

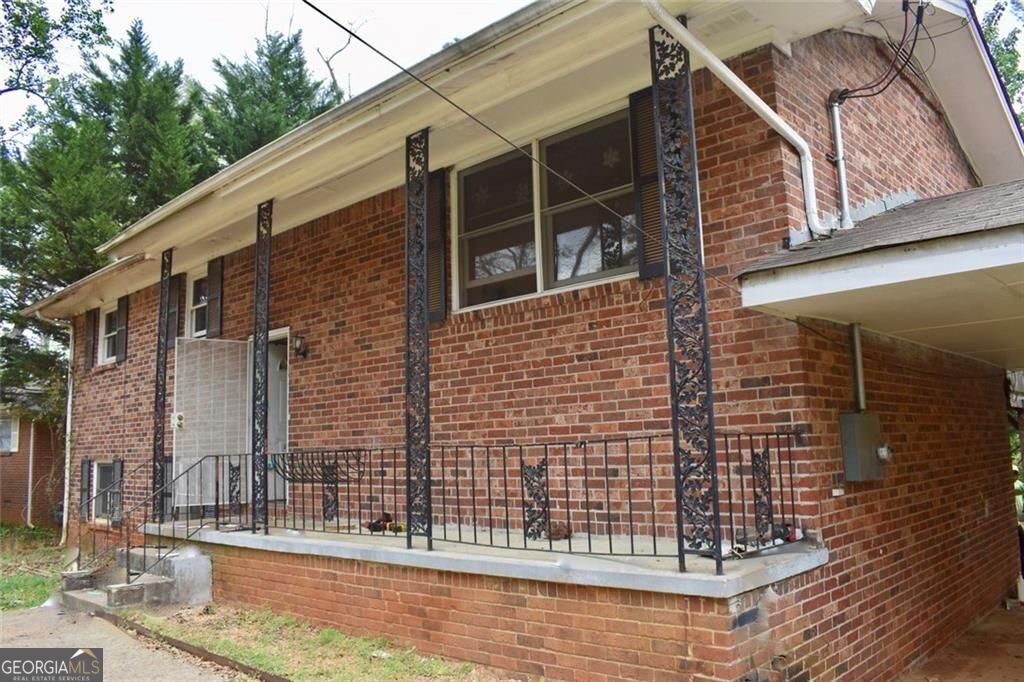
1774 Gretna Green WAY, Decatur, GA 30035
Glenwood Estates · DeKalb County
Key Facts
Description
Situated at 1774 Gretna Green Way, this all brick residential property with a NEW ROOF offers an inviting presence, reflecting a timeless design from its 1965 construction. The large covered front porch with its iron railing welcomes you home, with space for sitting and overlooking the quiet street with mature vegetation. The four bedrooms can provide individual havens for repose and contemplation, each offering a private space designed for personal comfort. These generously proportioned rooms present versatile arrangements, accommodating various personal pursuits within their serene confines. Within this residence, two thoughtfully appointed original bathrooms will ensure convenience and comfort for all occupants. These essential spaces were designed for relaxation and daily routines, providing well-organized environments for privacy and comfort. Encompassing 2024 square feet of living area, the residence provides expansive dimensions for a fulfilling lifestyle, allowing for numerous interior design possibilities. The property's construction in 1965 speaks to an enduring architectural heritage, providing a foundation of established quality. This property represents a distinguished opportunity for sophisticated living, inviting discerning individuals to envision their refined existence within its walls and original oak hardwood floors. The bones and timelessness are here, just bring your imagination and builder as this timeless home is being sold 'AS-IS'. There is a rear wood deck that steps out from the kitchen that overlooks and steps down to the beautiful level backyard with flowing Wisteria, fruit trees, an open concrete patio and shed. So close to I-285 and I-20 other major highways and conveniently situated near downtown Decatur, shopping, dining and parks.Don't wait to let your imagination soar and bring your dreams to reality. Hurry to view, bring a flashlight and your best offer!
Property Information
Property Type
Residential
Sub-Type
Single Family Residence
Structure Type
House
Year Built
1965
Living Area
2,990 sq ft
Lot Size
0.39 acres
Parking Spaces
4
Days on Market
65
MLS® Listing#
10731678
Property Features
Interior
Appliances
Cooling
Heating
Flooring
Basement
Parking
Laundry
Patio
Fencing
Lot Features
Construction
Foundation
Roof
Security
Other Structures
Community
Utilities
Sewer
Water Source
Rooms
- Dining Room
- Kitchen
Schools
- Elementary:
- Snapfinger
- Middle:
- Columbia
- High:
- Columbia
Financial Details
HOA
None
Annual Taxes
$4,369
Tax year 2025
Parcel Number
15 189 06 004
Directions
GPS
Affordability Calculator
$34,600
Estimated monthly payment
$921/mo
Principal $138,400 · Est. interest $193,080 over 30 yrs
Neighborhood Market Statistics
How this home compares to active listings in Decatur, GA
- $329,392
- Median Listing Price
- 47
- Median Days on Market
- 1,670
- Median Sq Ft
- $197
- Median Price / Sq Ft
- 1,623
- Active Listings
- This home’s price is 47% below the area median.
- Its price per sq ft is 71% below the area median.
Market statistics compiled from active EXIT Realty® and MLS listings in Decatur, GA.
Location

Points of Interest in Decatur, GA
Showing the Decatur area map.
Nearby Schools
Towers High School
Secondary · 0.6 mi away
Rowland Elementary School
Elementary · 1.1 mi away
Snapfinger Elementary School
Elementary · 1.3 mi away
Canby Lane Elementary School
Elementary · 1.5 mi away
Woodridge Elementary School
Elementary · 1.5 mi away
Mary McLeod Bethune Middle School
Secondary · 1.6 mi away
Columbia High School
Secondary · 1.6 mi away
Dekalb International Student Center
School · 1.8 mi away
Amazing Kingdom Christian Academy
School · 1.9 mi away
Little Linguists International Schools
School · 2.0 mi away
Rockbridge Elementary School
Elementary · 2.0 mi away
Becker Adventist School
School · 2.1 mi away
Wadsworth Magnet School
Secondary · 2.2 mi away
Wings of A Dove Christian Academy
School · 2.2 mi away
The Marks Academy
School · 2.2 mi away
Columbia Elementary School
Elementary · 2.4 mi away
Rainbow Academy of Learning
School · 2.5 mi away
Dunaire Elementary School
Elementary · 2.6 mi away
Avondale High School
Secondary · 2.6 mi away
Allgood Elementary School
Elementary · 2.7 mi away
Commute Calculator
Nearby Homes
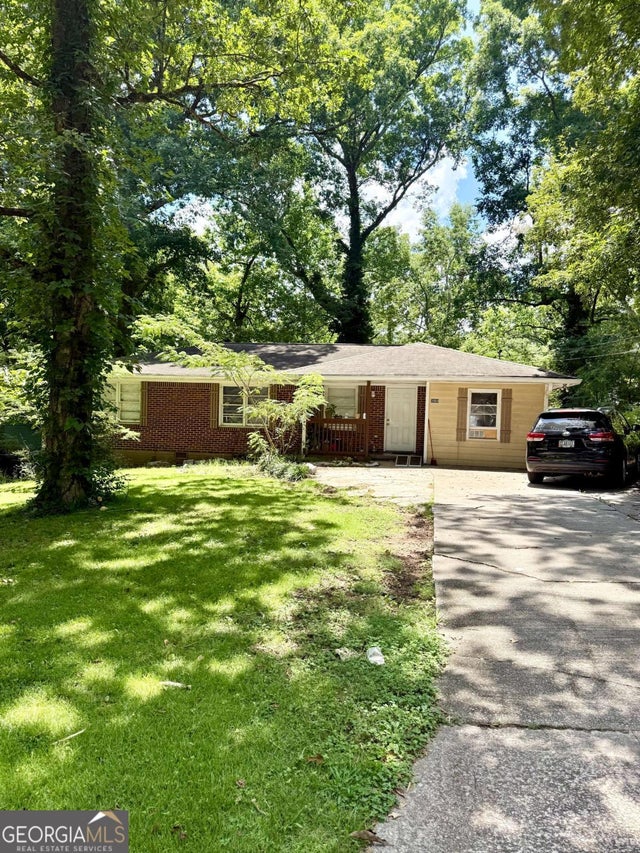
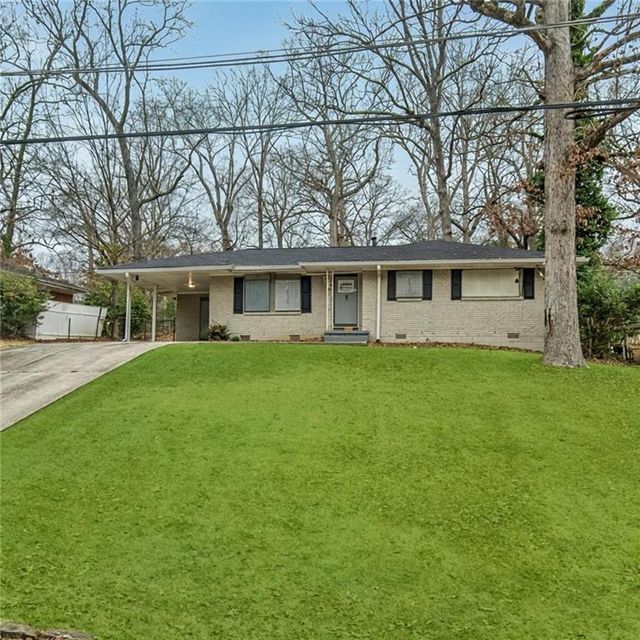
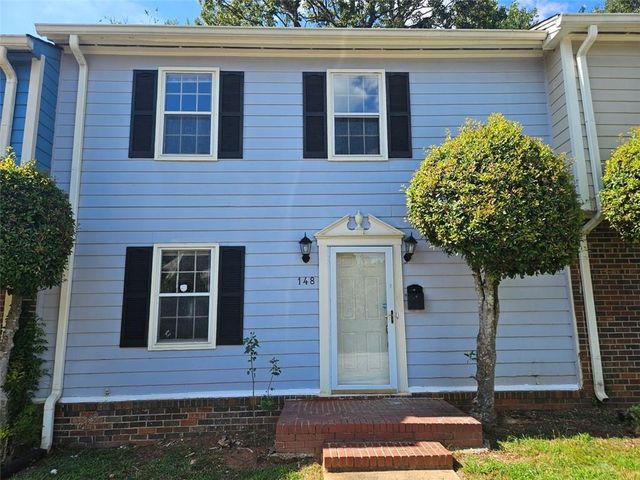
Similar Homes Nearby
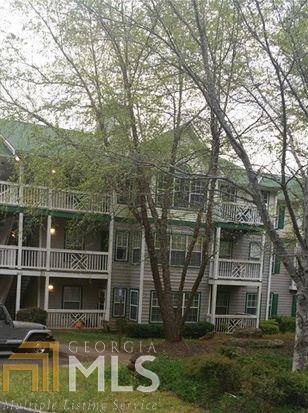
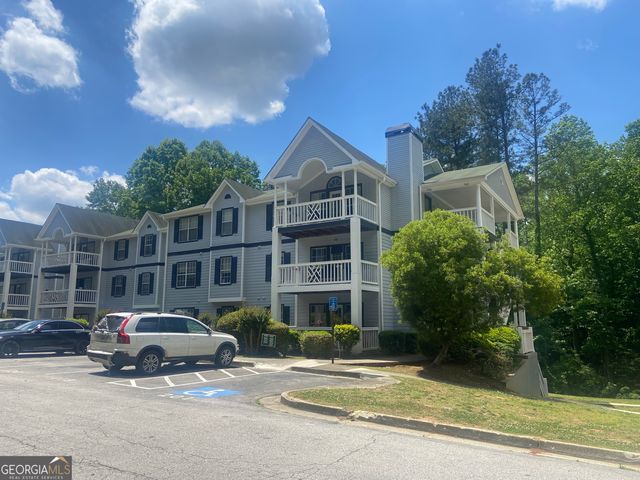


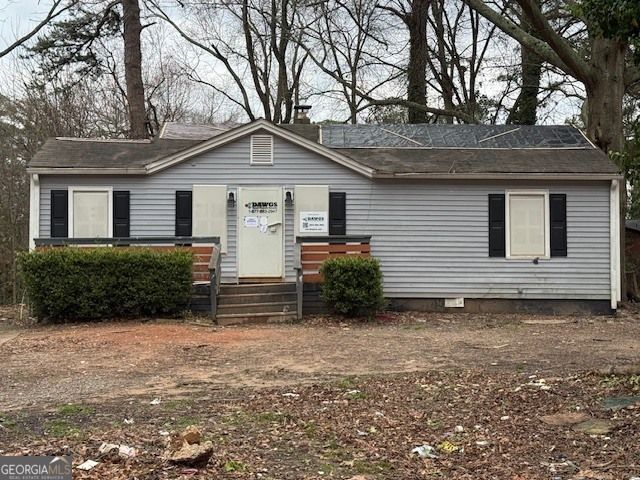
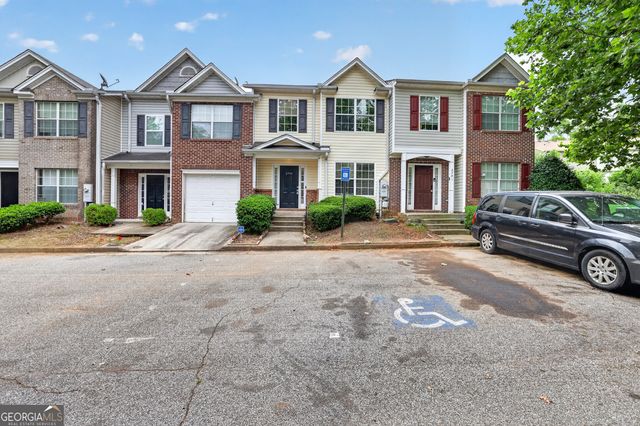
Similar Home Values
Comparable nearby listings and their asking prices.
| Address | Price | Beds | Baths | Sq Ft |
|---|---|---|---|---|
| 3608 Shephards Path, Decatur, GA | $125,000 | 3 | — | 1,279 |
| 3521 Shepherds PATH, Decatur, GA | $125,000 | 3 | — | 1,279 |
| 3191 Abbeywood DR, Decatur, GA | $125,000 | 3 | — | 1,389 |
| 4191 Hanes Drive, Decatur, GA | $125,000 | 3 | 2 | 1,008 |
| 4191 Hanes DR, Decatur, GA | $125,000 | 3 | — | 1,008 |
| 2793 Vining Ridge TER, Decatur, GA | $129,900 | 3 | — | 1,664 |
Moving Cost Estimate
EXIT Agents in Decatur


Listing Courtesy: BHHS Georgia Properties - landga@bellsouth.net