

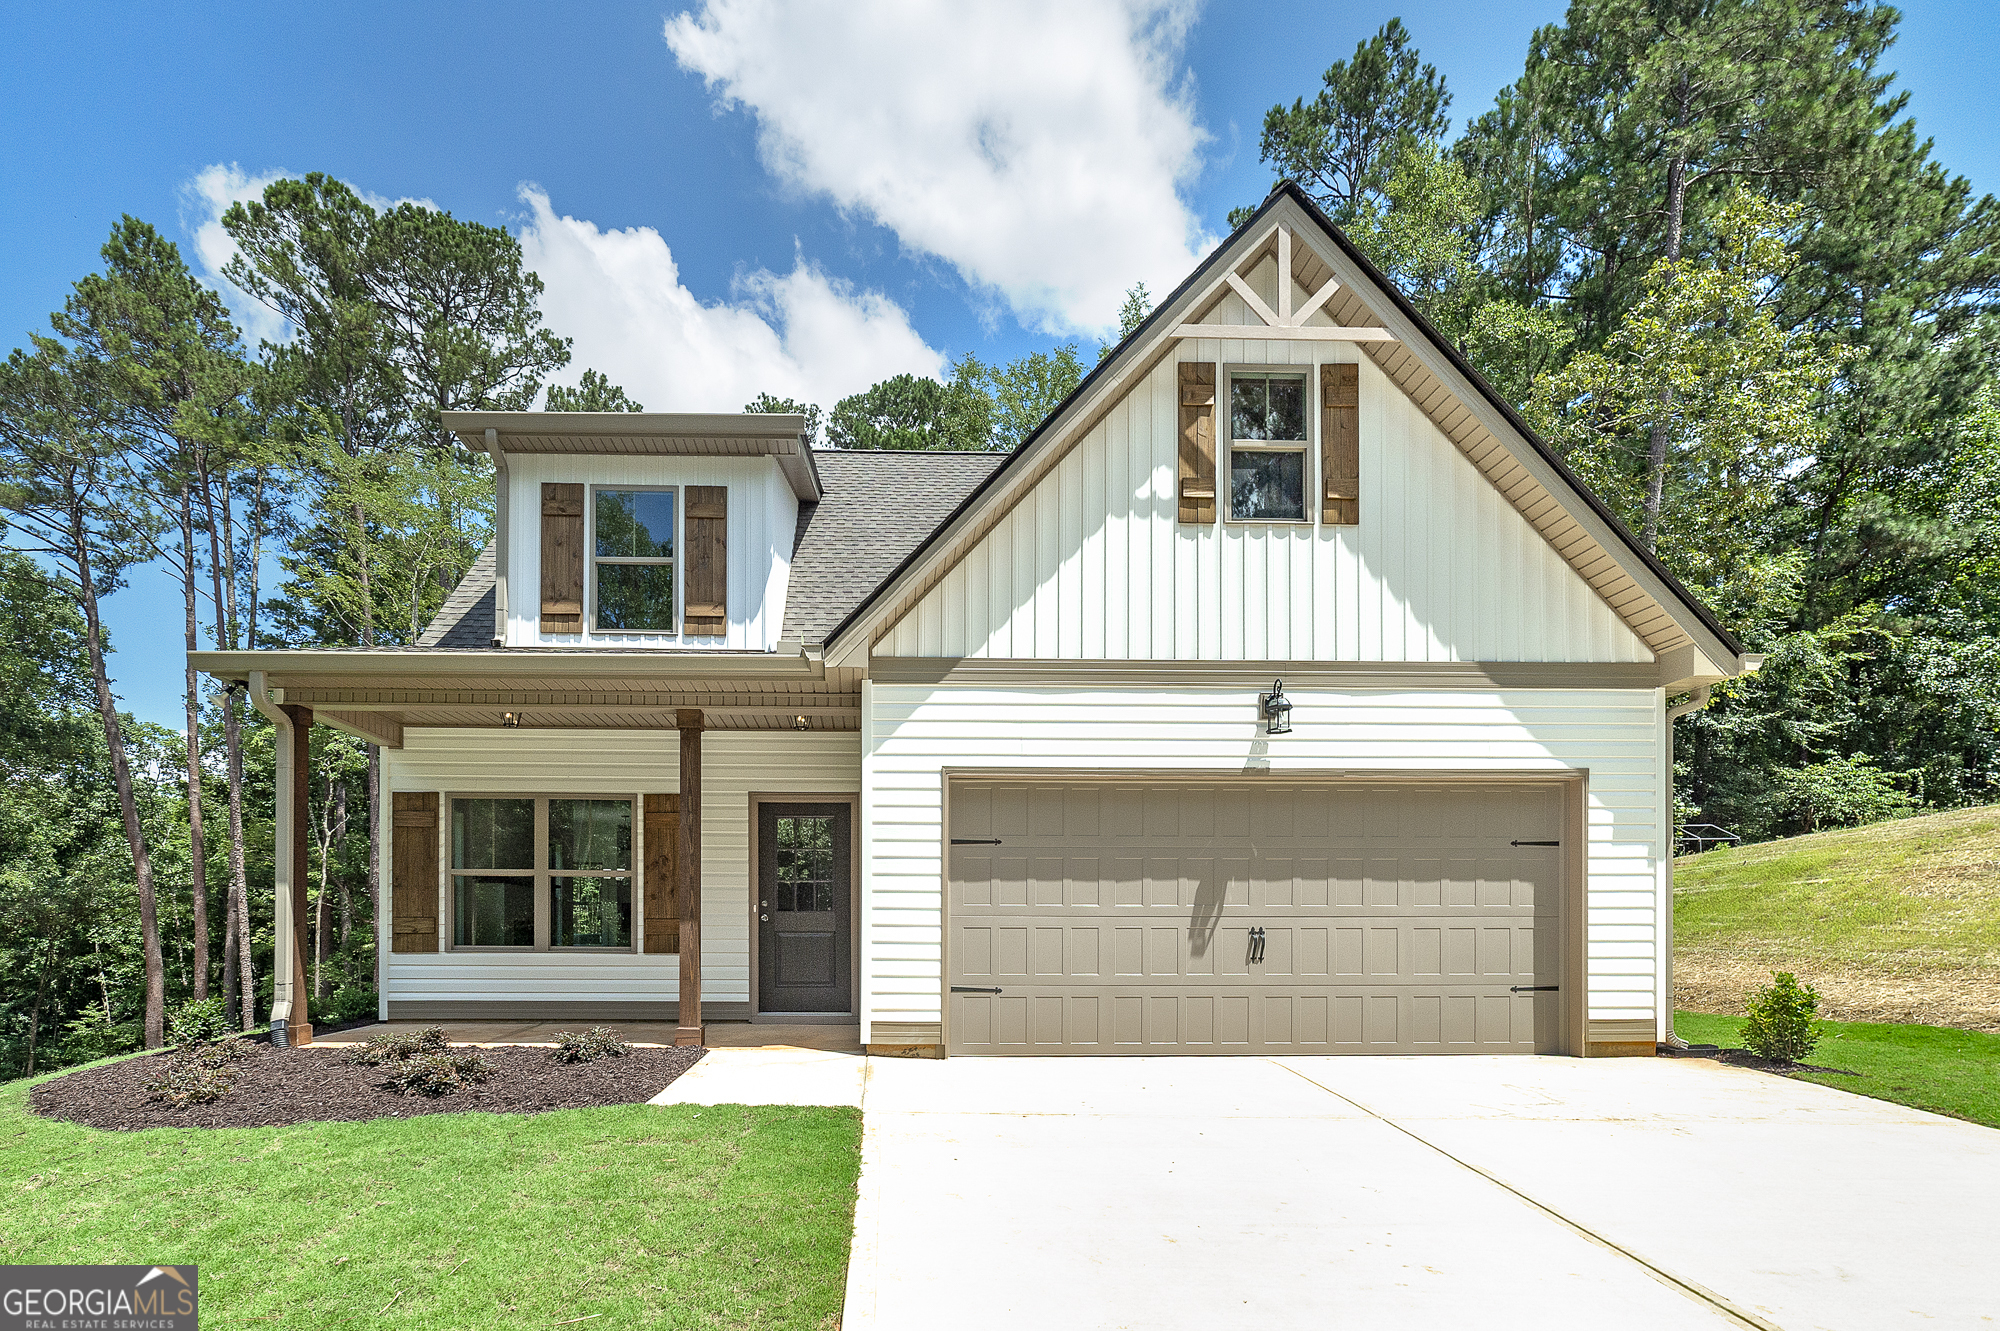
98 Goldeneye CT, Monticello, GA 31064
Turtle Cove · Jasper County
Key Facts
Description
THIS IS IT! Crawford Crafted Homes highly sought after floor plan, the HAWKINS III, featuring a 4-bedroom, 3-bathroom home with generous living spaces on a beautiful 1/2 acre lot! Offering a private bedroom on the main level, making this the perfect plan for kids, in-laws, or guests! Oversized Owner's Suite offers large walk-in closet, soaking tub, custom tile shower and double vanities ensuring the ultimate living experience. Don't miss the many upgrades including custom built in drop zone, SOLID SURFACE COUNTERS, LARGE KITCHEN ISLAND, & SOFT-CLOSE CABINET DOORS! Cozy up to an electric fireplace or spend time outside under a covered GAME-DAY PORCH! You can't beat the amenities of Turtle Cove offering direct access to Jackson Lake through your private community beaches, pool and clubhouse with a full service restaurant! Don't miss the pickleball/tennis community courts and park with basketball hoops and playground for the kids. Builder offers $5,000 contribution to Buyer's closing costs with preferred lender! Finished in time for all kinds of fun summer lake days....Come see THE HAWKINS III IN TURTLE COVE - THEY NEVER LAST LONG!
Property Information
Property Type
Residential
Sub-Type
Single Family Residence
Structure Type
House
Year Built
2026
Stories
2
Living Area
2,004 sq ft
Lot Size
0.51 acres
Days on Market
101
MLS® Listing#
10729401
Property Features
Interior
Appliances
Cooling
Heating
Flooring
Fireplace
Basement
Parking
Laundry
Patio
Lot Features
Construction
Foundation
Roof
Windows
Security
Community
Utilities
Sewer
Water Source
Rooms
- Kitchen
Schools
- Elementary:
- Jasper Elementary
- Middle:
- Jasper
- High:
- Jasper
Financial Details
HOA
$415 / Annually
Annual Taxes
$84
Tax year 2024
Parcel Number
025A 110
Directions
Turtle Cove Community is on Jackson Lake Rd. Take Turtle Cove Trailway entrance to Mallard Drive and turn left onto Golden Eye Court. 98 Goldeneye is on the right. Blue Door Associates sign will be out in front of listing.
Affordability Calculator
$70,700
Estimated monthly payment
$1,881/mo
Principal $282,800 · Est. interest $394,531 over 30 yrs
Neighborhood Market Statistics
How this home compares to active listings in Monticello, GA
- $453,846
- Median Listing Price
- 66
- Median Days on Market
- 2,150
- Median Sq Ft
- $202
- Median Price / Sq Ft
- 110
- Active Listings
- This home’s price is 22% below the area median.
- Its price per sq ft is 13% below the area median.
Market statistics compiled from active EXIT Realty® and MLS listings in Monticello, GA.
Similar Homes Nearby
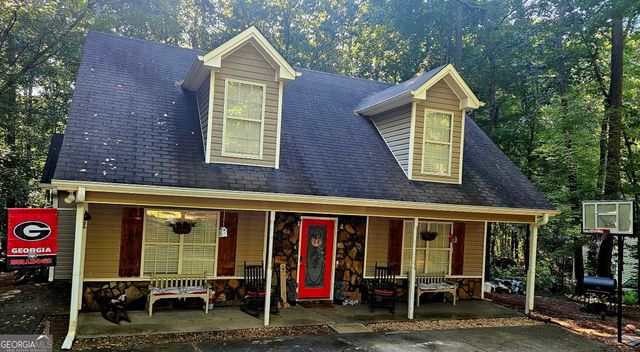
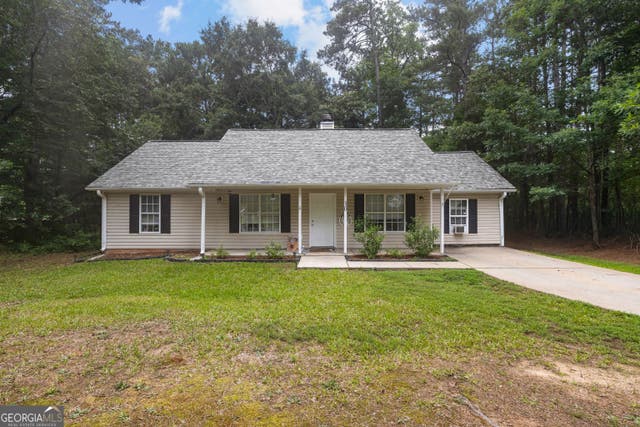
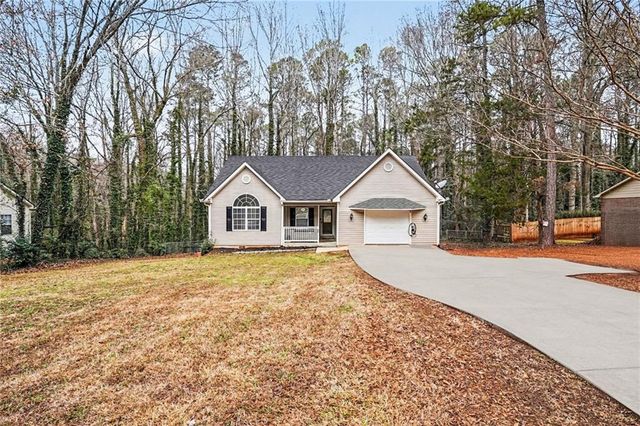
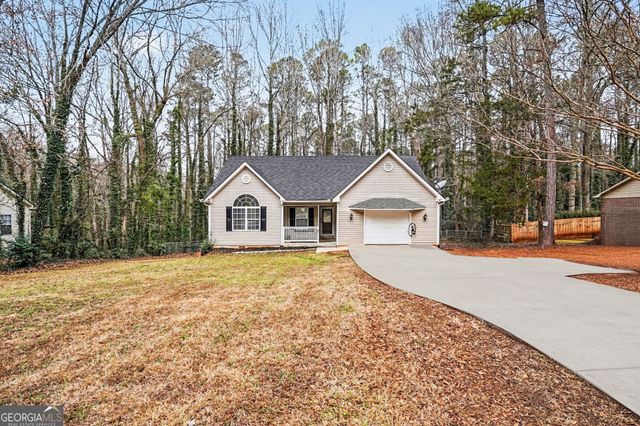
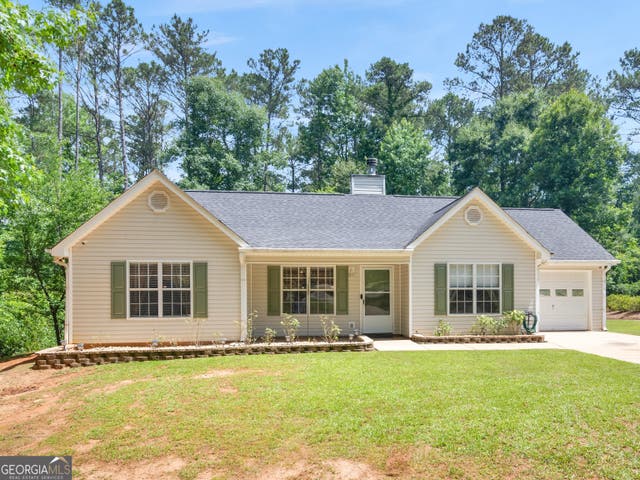
Similar Home Values
Comparable nearby listings and their asking prices.
| Address | Price | Beds | Baths | Sq Ft |
|---|---|---|---|---|
| 573 PELICAN CIR, Monticello, GA | $249,000 | 3 | — | 1,272 |
| 30 Pheasant CT, Monticello, GA | $255,000 | 3 | — | 1,290 |
| 268 W Mourning Dove CT, Monticello, GA | $262,900 | 3 | — | 1,288 |
| 113 Marshall Drive, Monticello, GA | $263,000 | 3 | 2 | 1,697 |
| 113 Marshall DR, Monticello, GA | $263,000 | 3 | — | — |
| 51 Sandpiper CT, Monticello, GA | $268,000 | 3 | — | 1,162 |
Moving Cost Estimate

Listing Courtesy: Blue Door Associates, LLC - 6785390600