

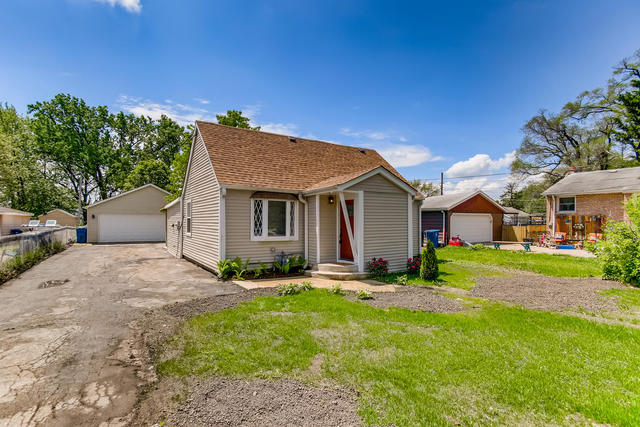
7335 W 74th Street, Bridgeview, IL 60455
Cook County
Key Facts
Description
Do you want to live in a beautiful, affordable home with luxury features? If so, then this is it! Starting out or downsizing, this absolute dollhouse has all you need and will make you want to sit and stay awhile. This home features (2) large bedrooms, one upstairs and one down with (2) beautiful and relax worthy bathrooms, nice closet space including a walk-in-closet in the first floor bedroom, upscale wood laminate floors throughout, and a charming and bright kitchen that includes a breakfast bar, SS appliances and granite counter tops as well as canned lighting throughout the home. Let's not forget the massive garage with tons of storage, a covered patio, and spacious backyard! Some of the news include: Furnace, AC, Hot Water Heater, Roof, Windows... This home will not disappoint
Property Information
Property Type
Residential
Sub-Type
Single Family Residence
Year Built
1948
Stories
5
Living Area
1,176 sq ft
Lot Size
0.41 acres
Lot Dimensions
18000
Garage Spaces
2.1
Ownership
Fee Simple
Days on Market
1
MLS® Listing#
10725568
Property Features
Appliances
Cooling
Heating
Flooring
Basement
Parking
Laundry
Construction
Roof
Sewer
Financial Details
Annual Taxes
$2,457
Tax year 2018
Parcel Number
18252190170000
Directions
HARLEM TO WEST 74TH STREET. WEST TO PROPERTY
Affordability Calculator
$41,980
Estimated monthly payment
$1,117/mo
Principal $167,920 · Est. interest $234,263 over 30 yrs
Neighborhood Market Statistics
How this home compares to active listings in Bridgeview, IL
- $340,000
- Median Listing Price
- 15
- Median Days on Market
- 1,615
- Median Sq Ft
- $222
- Median Price / Sq Ft
- 21
- Active Listings
- This home’s price is 38% below the area median.
- Its price per sq ft is 20% below the area median.
Market statistics compiled from active EXIT Realty® and MLS listings in Bridgeview, IL.
Location

Getting Around
Points of Interest in Bridgeview, IL
Showing the Bridgeview area map.
Nearby Schools
Bridgeview Elementary School
Elementary · 0.5 mi away
Robina Lyle Elementary School
Elementary · 0.6 mi away
St Fabian's School of Religion
School · 1.1 mi away
W W Walker Elementary School
Elementary · 1.1 mi away
Maddock Elementary School
Elementary · 1.1 mi away
John C. Dore Elementary School
Elementary · 1.2 mi away
George T Wilkins Elementary & Junior High School
Secondary · 1.2 mi away
Wharton Elementary School
Elementary · 1.3 mi away
Argo Community High School
Secondary · 1.4 mi away
Harry E Fry School
Elementary · 1.5 mi away
Indian Springs School District 109
School · 1.6 mi away
McCord Parent Faculty Club
Elementary · 1.6 mi away
Noor al Islam
School · 1.6 mi away
Frank A Brodnicki Elementary School
Elementary · 1.7 mi away
Reavis High School District
Secondary · 1.7 mi away
Player School
School · 1.7 mi away
Mini Academy
School · 1.7 mi away
Aero Special Education Cooperative
School · 1.8 mi away
Heritage Middle School
Secondary · 1.8 mi away
Otis P Graves Elementary School
Elementary · 1.8 mi away
Commute Calculator
Nearby Homes

Moving Cost Estimate
EXIT Agents in Bridgeview


Listing Courtesy: Diamond Rock Partners LLC - 7087411000
Last Updated: 2020-05-28