

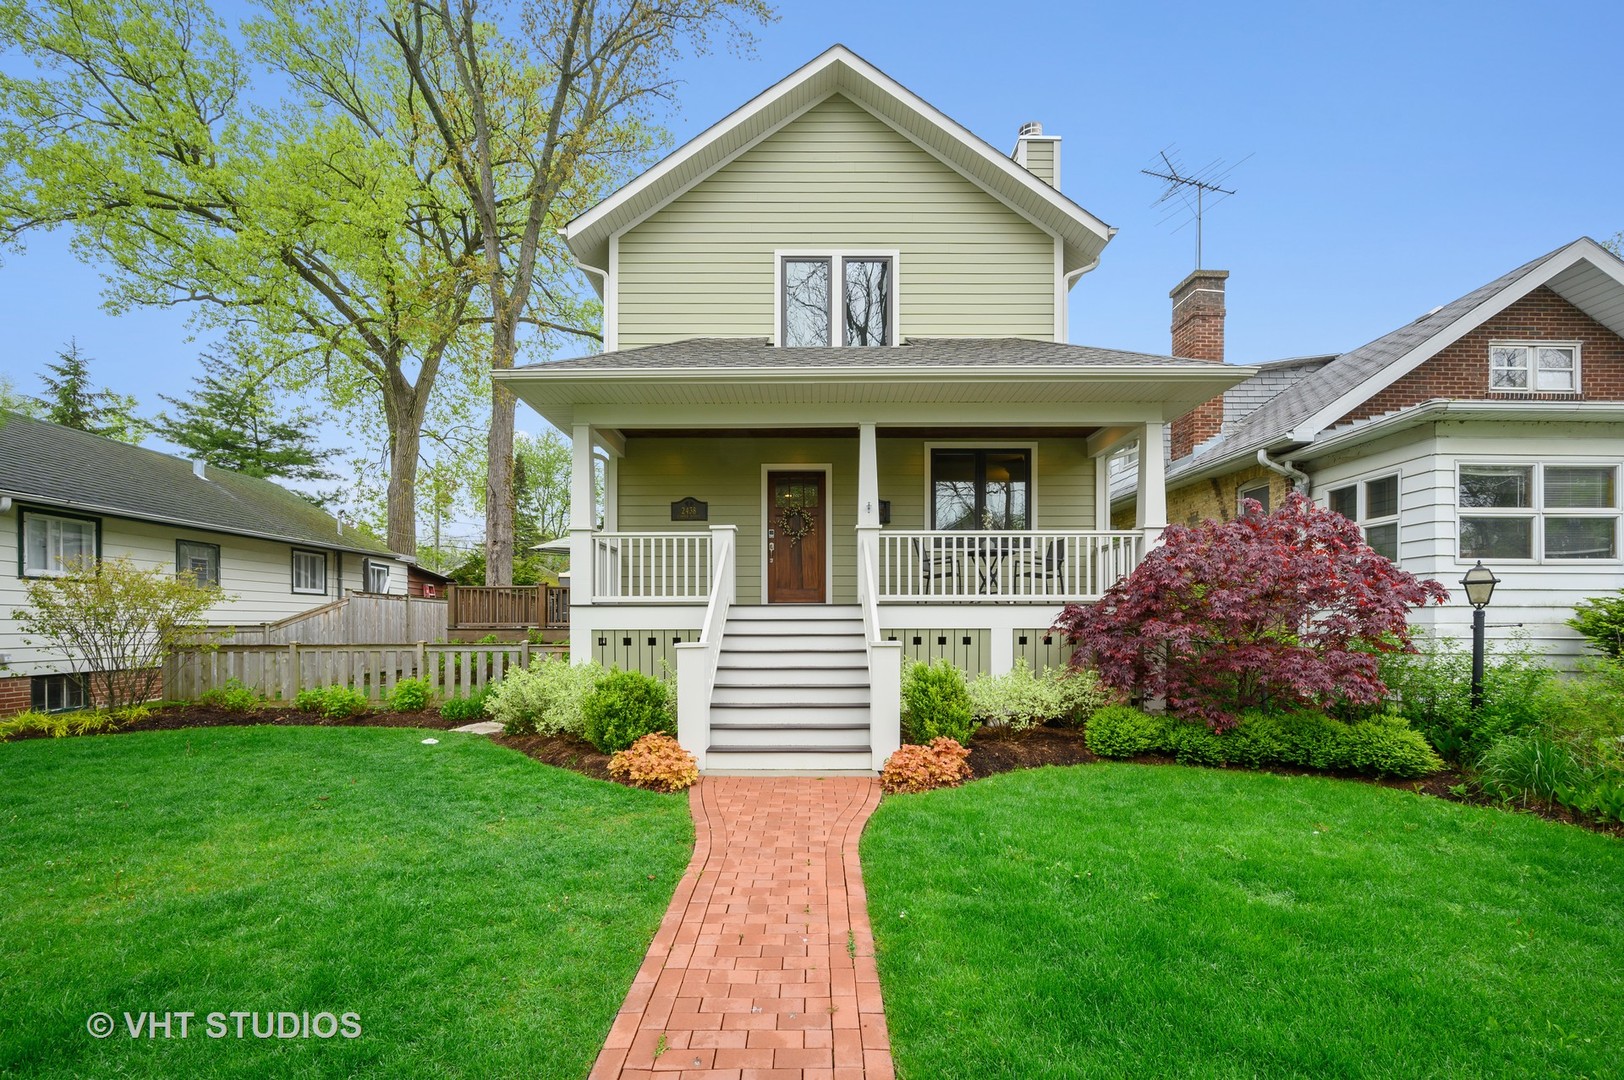
2438 Cowper Avenue, Evanston, IL 60201
Cook County
Key Facts
Description
Stunning newer construction home on a double lot with all of the character and charm of Northwest Evanston in coveted Willard School District. Kiddy Corner to Bent Park, This modern farmhouse with 4 beds and 3.1 baths sits on a double lot with great walkability to Starbucks, restaurants, stores, schools, parks and more. Walking up to your inviting covered front porch with trex decking, enter into the front living room with custom built-ins and gas fireplace which flows into your stunning chef's kitchen. The center piece of the home, this kitchen features a breakfast bar, ample storage, eat in dining and stainless steal appliances and boasts a quartzite island which overlooks your beautiful outdoor eating area and massive yard all professionally landscaped and fully fenced. Functionality meets beauty with a large mudroom with built in storage along with a stunning family room with 2 walls of windows allowing great site lines to your large manicured lawn. 4 generously sized bedrooms all with professional closet organizers and updated lighting, including vaulted ceiling master with exposed beams, dual walk in closets and large en-suite master bath. The basement has a large home theater area along with play/rec space and full bath/guest room. All in all this home boasts amazing curb appeal, fantastic location, the charm of Evanston with the new construction functionality of today's living. Welcome Home.
Property Information
Property Type
Residential
Sub-Type
Single Family Residence
Style
Farmhouse
Year Built
1918
Stories
2
Living Area
3,120 sq ft
Lot Dimensions
50 X125
Garage Spaces
2
Ownership
Fee Simple
Days on Market
6
MLS® Listing#
10723499
Property Features
Interior
Appliances
Cooling
Heating
Flooring
Fireplace
Basement
Parking
Patio
Fencing
Lot Features
Construction
Foundation
Roof
Windows
Community
Utilities
Sewer
Water Source
Schools
- Elementary:
- Willard Elementary School
- Middle:
- Haven Middle School
- High:
- Evanston Twp High School
- District:
- Evanston Twp High School
Financial Details
Annual Taxes
$15,407
Tax year 2018
Parcel Number
10113010220000
Directions
East of Crawford, South of Central St
Affordability Calculator
$199,800
Estimated monthly payment
$5,317/mo
Principal $799,200 · Est. interest $1,114,955 over 30 yrs
Neighborhood Market Statistics
How this home compares to active listings in Evanston, IL
- $496,667
- Median Listing Price
- 31
- Median Days on Market
- 1,480
- Median Sq Ft
- $338
- Median Price / Sq Ft
- 99
- Active Listings
- This home’s price is 101% above the area median.
- Its price per sq ft is 5% below the area median.
Market statistics compiled from active EXIT Realty® and MLS listings in Evanston, IL.
Location

Points of Interest in Evanston, IL
Showing the Evanston area map.
Nearby Schools
Highland Elementary School
Elementary · 0.3 mi away
Northminster Nursery School
Elementary · 0.4 mi away
Willard Elementary School
Elementary · 0.5 mi away
Covenant Nursery School
Elementary · 0.6 mi away
Goddard School
School · 0.8 mi away
Lincolnwood Elementary School
Elementary · 0.8 mi away
St Joan of Arc School
School · 0.9 mi away
JCC Chicago - Apachi Skokie/Evanston
School · 0.9 mi away
Highcrest Middle School
Secondary · 1.0 mi away
Walker Elementary School
Elementary · 1.0 mi away
McKenzie Elementary School
Elementary · 1.1 mi away
Evanston Skokie School District 65
Secondary · 1.1 mi away
Skokie School District 68
School · 1.1 mi away
Old Orchard Junior High School
Secondary · 1.2 mi away
Wilmette Junior High School
Secondary · 1.2 mi away
St. Joseph School
Elementary · 1.2 mi away
Wilmette Public Schools
School · 1.3 mi away
Regina Dominican
Secondary · 1.3 mi away
Solomon Schechter Day Schools
School · 1.3 mi away
MCC Academy
School · 1.3 mi away
Commute Calculator
Nearby Homes

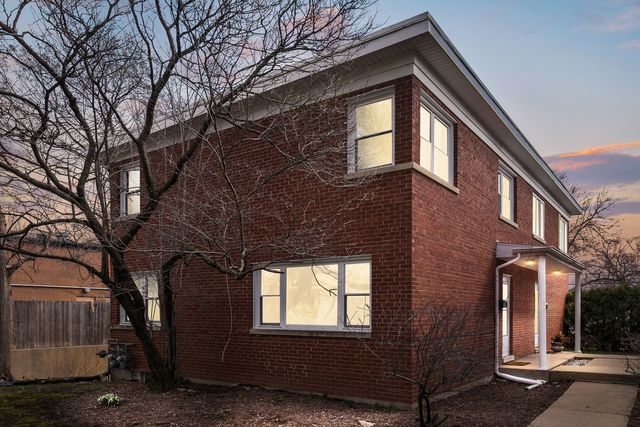
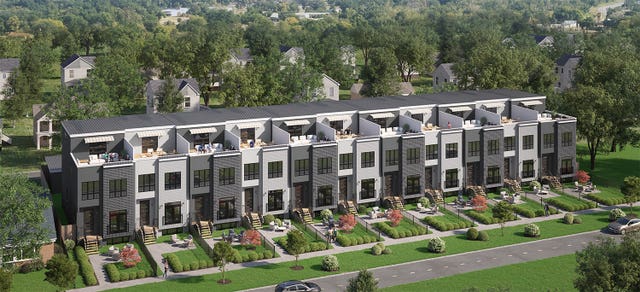


Similar Homes Nearby
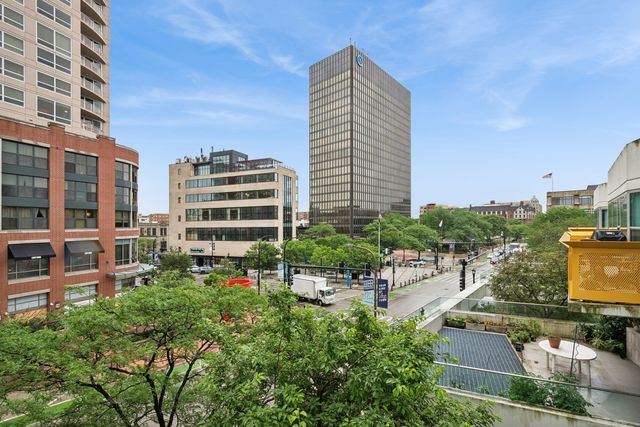

Similar Home Values
Comparable nearby listings and their asking prices.
| Address | Price | Beds | Baths | Sq Ft |
|---|---|---|---|---|
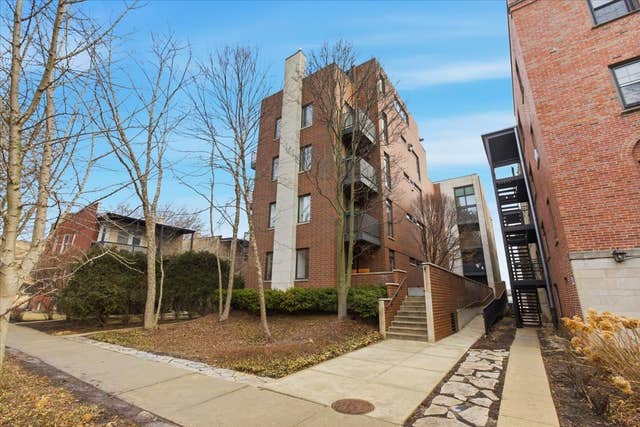
| 1580 Sherman Avenue 405, Evanston, IL | $699,900 | 3 | 2 | 1,839 |
| 2515 Prairie Avenue 1E, Evanston, IL | $699,999 | 3 | 2 | 2,000 |
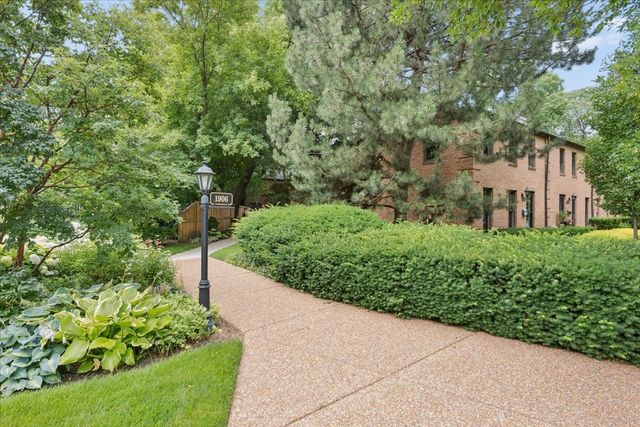
| 1906 Lincoln Street C, Evanston, IL | $725,000 | 3 | 3 | 2,114 |
| 1720 Maple Avenue 910, Evanston, IL | $749,000 | 2 | 2 | 1,735 |
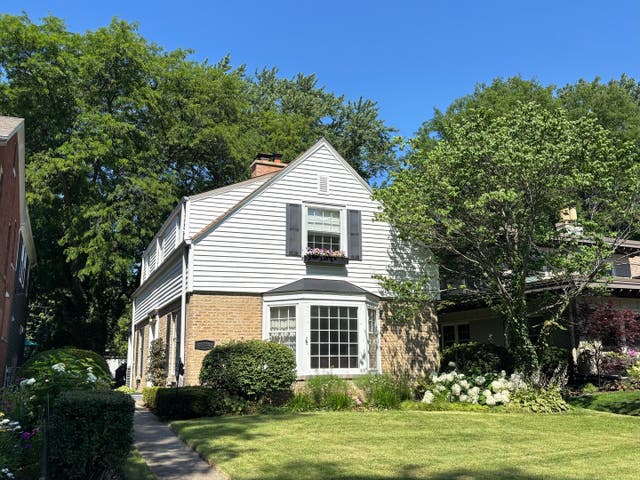
| 2734 Lawndale Avenue, Evanston, IL | $775,000 | 3 | 2 | 2,000 |
| 3046 Central Street, Evanston, IL | $799,000 | 4 | 2 | — |
Moving Cost Estimate
EXIT Agents in Evanston


Listing Courtesy: Compass - 3124019588
Last Updated: 2020-06-03