

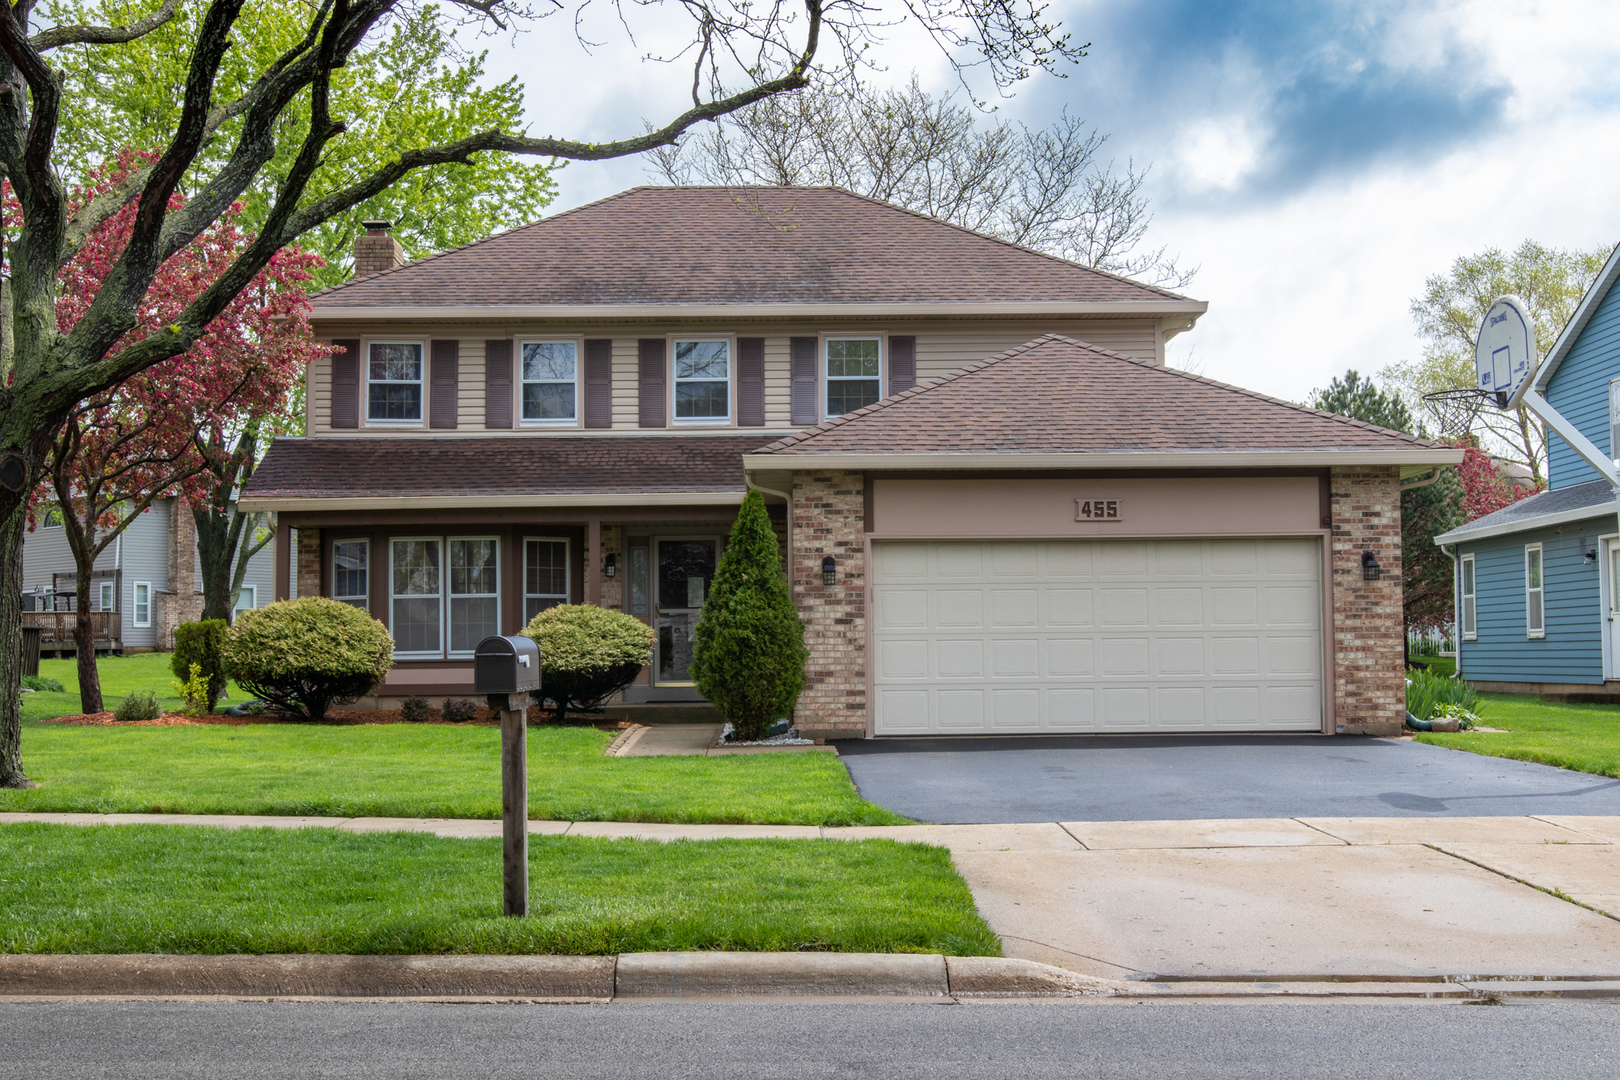
455 Hunter Drive, Carol Stream, IL 60188
Du Page County
Key Facts
Description
Move in ready Large 2 Story home - GREAT SCHOOLS Four bedrooms three and a half baths ! Formal living & dining room. Open kitchen with lots of cabinet space, granite countertops, and eat in table space. Main floor family room with gas fireplace, sliders to backyard. First floor laundry, large master bedroom with full bath double sink and nice big walk in closet. Finished basement with full bathroom. Great backyard deck for summer BBQ's Close to shopping, schools, restaurants and entertainment.
Property Information
Property Type
Residential
Sub-Type
Single Family Residence
Year Built
1986
Stories
2
Living Area
2,200 sq ft
Lot Size
0.20 acres
Lot Dimensions
38X125
Garage Spaces
2
Ownership
Fee Simple
Days on Market
10
MLS® Listing#
10717970
Property Features
Interior
Appliances
Cooling
Heating
Fireplace
Basement
Parking
Laundry
Construction
Roof
Windows
Sewer
Schools
- Elementary:
- Cloverdale Elementary School
- Middle:
- Stratford Middle School
- High:
- Glenbard North High School
- District:
- Glenbard North High School
Financial Details
Annual Taxes
$9,667
Tax year 2018
Parcel Number
0219403031
Directions
ARMY TRAIL(E. OF COUNTY FARM) TO KUHN to YARDLEY E. TO CHALET to Hunter
Affordability Calculator
$71,980
Estimated monthly payment
$1,916/mo
Principal $287,920 · Est. interest $401,674 over 30 yrs
Neighborhood Market Statistics
How this home compares to active listings in Carol Stream, IL
- $341,176
- Median Listing Price
- 34
- Median Days on Market
- 1,423
- Median Sq Ft
- $223
- Median Price / Sq Ft
- 38
- Active Listings
- This home’s price is 5% above the area median.
- Its price per sq ft is 27% below the area median.
Market statistics compiled from active EXIT Realty® and MLS listings in Carol Stream, IL.
Location

Points of Interest in Carol Stream, IL
Showing the Carol Stream area map.
Nearby Schools
Cloverdale Elementary School
Elementary · 0.2 mi away
Glenbard North High School
Secondary · 0.5 mi away
Western Trails Elementary School
Elementary · 0.6 mi away
Roy Deshane Elementary School
Elementary · 0.7 mi away
Primrose Schools
Elementary · 0.9 mi away
Elsie C. Johnson Elementary School
Elementary · 1.0 mi away
Heritage Lakes Elementary School
Elementary · 1.0 mi away
Jay Stream Middle School
Secondary · 1.2 mi away
ABC Toon Town II Educational Center
School · 1.2 mi away
Carol Stream Elementary School
Elementary · 1.4 mi away
Evergreen Elementary School
Elementary · 1.4 mi away
Stratford Middle School
Secondary · 1.6 mi away
Goddard School
School · 1.7 mi away
Spring Trail Elementary School
Elementary · 1.9 mi away
Proviso West High School Class of 1969
Secondary · 2.3 mi away
Benjamin School District 25
Elementary · 2.3 mi away
Erickson Elementary School
Elementary · 2.3 mi away
Hawk Hollow Elementary School
Elementary · 2.4 mi away
Benjamin Middle School
Secondary · 2.4 mi away
Pheasant Ridge Primary School
Elementary · 2.4 mi away
Commute Calculator
Nearby Homes
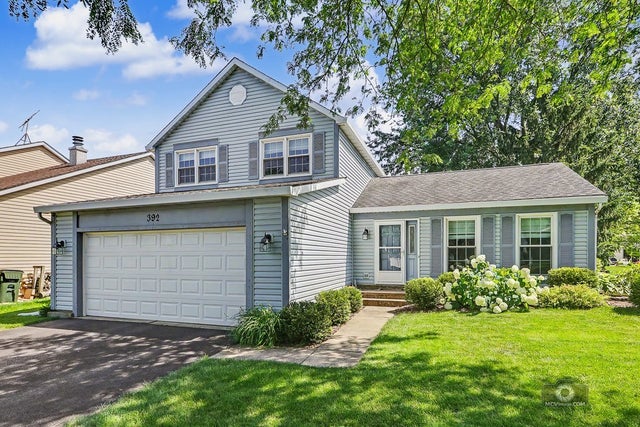
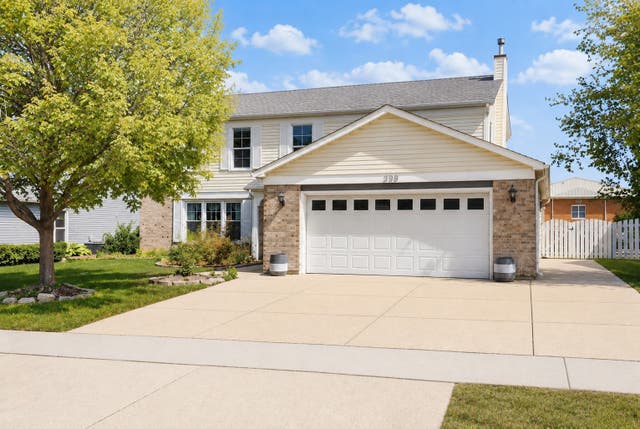

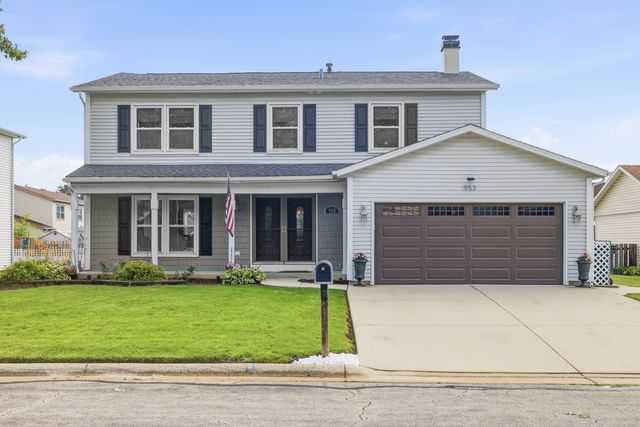

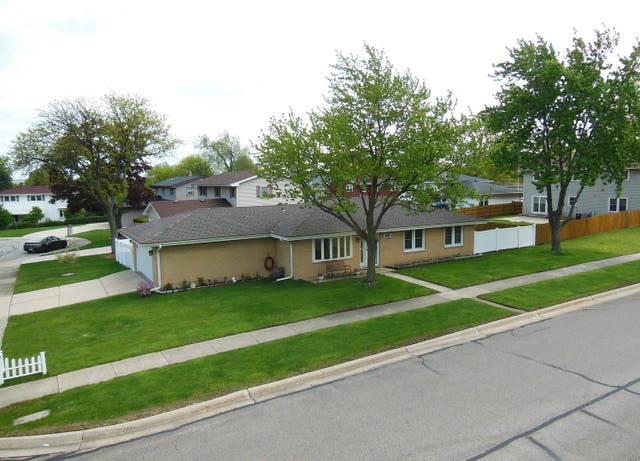
Similar Homes Nearby
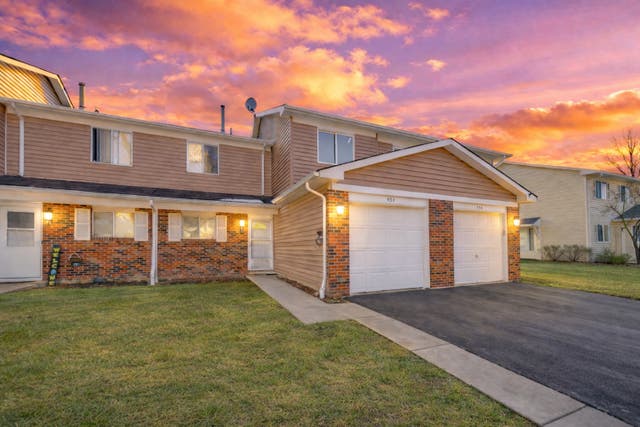
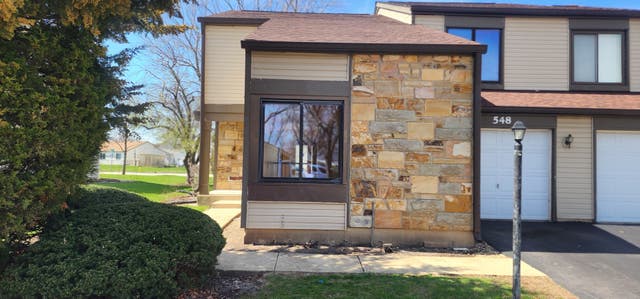
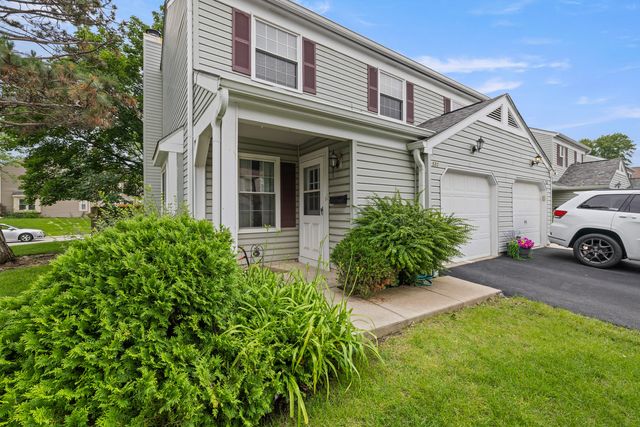

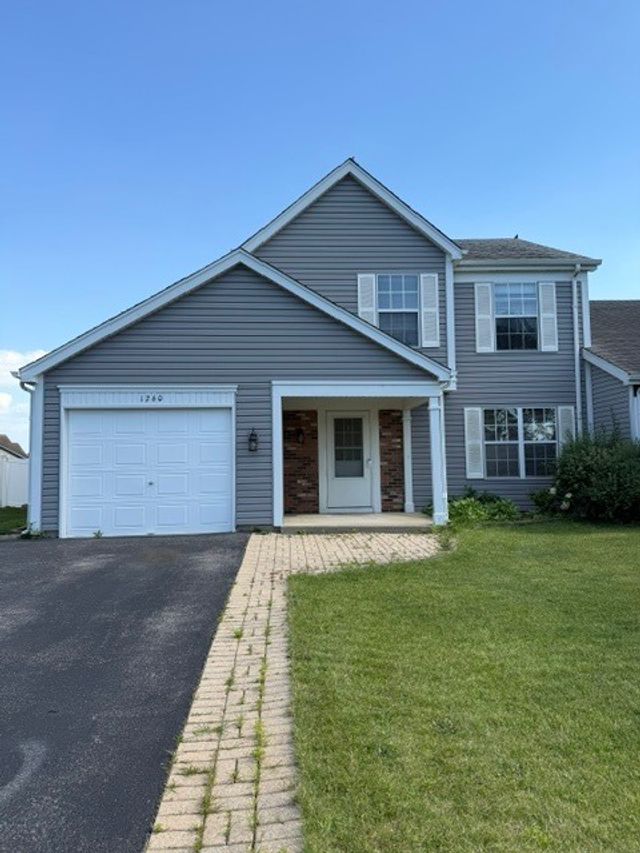
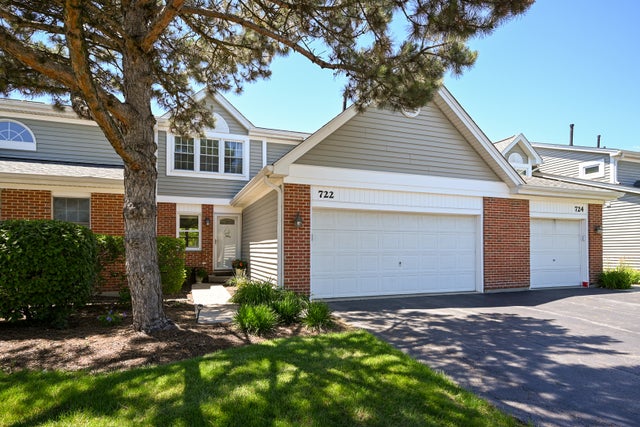
Similar Home Values
Comparable nearby listings and their asking prices.
| Address | Price | Beds | Baths | Sq Ft |
|---|---|---|---|---|
| 454 Esselen Court, Carol Stream, IL | $260,000 | 3 | 1 | 1,146 |
| 548 Alton Court, Carol Stream, IL | $275,000 | 3 | 2 | 1,370 |
| 510 Nebraska Circle, Carol Stream, IL | $299,900 | 3 | 3 | 1,479 |
| 527 ALTON Court, Carol Stream, IL | $300,000 | 4 | 2 | 1,350 |
| 1260 Trinity Drive, Carol Stream, IL | $335,000 | 3 | 2 | 1,544 |
| 722 Hoover Drive, Carol Stream, IL | $349,000 | 3 | 3 | 1,528 |
Moving Cost Estimate
EXIT Agents in Carol Stream


Listing Courtesy: Worth Clark Realty - 8009916092
Last Updated: 2020-05-18