

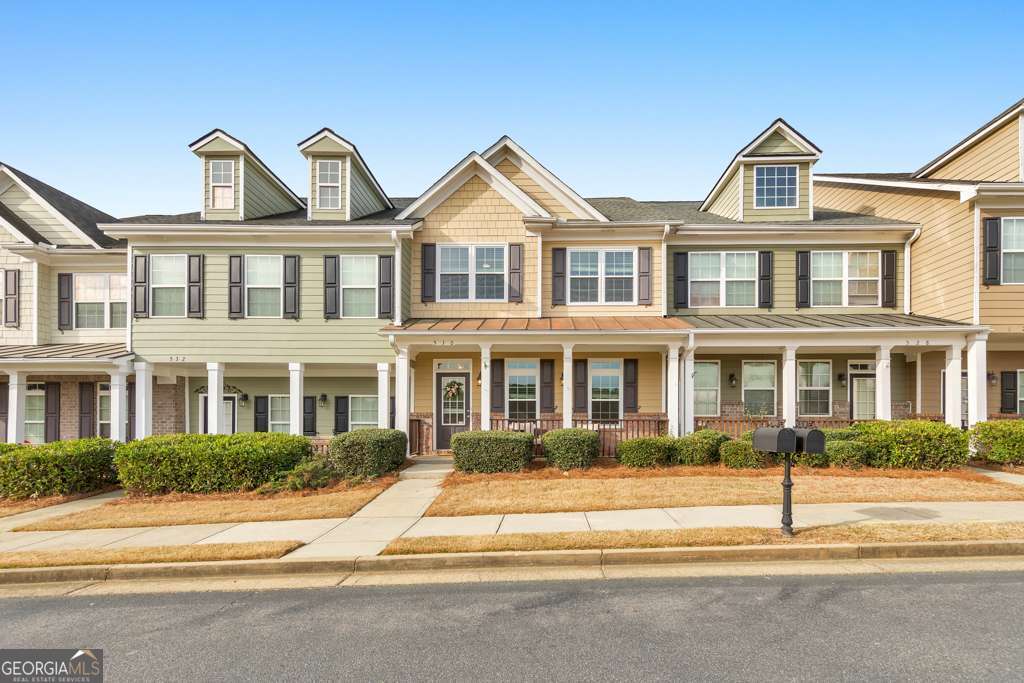
530 Georgia WAY, Woodstock, GA 30188
River Park · Cherokee County
Key Facts
Description
Seller will covered HOA Initiation/Transfer Fee! $735 value! New windows and quartz countertops!!! Welcome to this charming and beautifully updated 3 bedroom / 2.5 bathroom townhome in the sought-after River Park community, located in the heart of Woodstock and zoned for top-rated schools. This home features new windows throughout with a lifetime transferable warranty and a fully remodeled primary bathroom with premium finishes and products, offering both peace of mind and elevated style. A welcoming covered front porch sets the tone as you step inside to a thoughtfully designed interior featuring arched doorways, detailed crown molding, upgraded designer lighting, and durable LVP flooring throughout the main living areas. The spacious family room flows seamlessly into the open concept dining area and kitchen, creating the perfect space for everyday living and entertaining. The kitchen is a standout with Calacatta quartz countertops, a breakfast bar, pantry, and stainless steel appliances. Upstairs, the oversized primary suite offers tray ceilings, a private rear deck, a walk-in closet, and a beautifully updated ensuite bathroom with dual vanities and a sleek frameless glass shower. Two generously sized secondary bedrooms, both with vaulted ceilings, share a full bathroom in the hall. A conveniently located laundry closet completes the upper level. Additional features include an attached 1-car garage and access to fantastic community amenities including a pool, clubhouse with fitness center, playground, basketball and tennis courts, and a firepit area. Ideally situated with easy access to I-575, Downtown Woodstock, Downtown Canton, and an abundance of shopping, dining, and entertainment options, this home truly has it all.
Property Information
Property Type
Residential
Sub-Type
Townhouse
Structure Type
House
Year Built
2004
Stories
2
Living Area
1,544 sq ft
Lot Size
0.03 acres
Garage Spaces
1
Parking Spaces
1
Days on Market
92
MLS® Listing#
10717223
Property Features
Interior
Exterior
Appliances
Cooling
Heating
Flooring
Basement
Parking
Laundry
Patio
Lot Features
Construction
Foundation
Roof
Windows
Security
Community
Utilities
Sewer
Water Source
Rooms
- Kitchen
Schools
- Elementary:
- Woodstock
- Middle:
- Woodstock
- High:
- Woodstock
Financial Details
HOA
$1,221 / Annually
Annual Taxes
$366
Tax year 2025
Parcel Number
15N16F 171
Directions
From Marietta, take 75 North to right on 575 North. Go 11 miles and take Exit 11 and turn right onto Sixes Road. Go .03 miles and turn right on Sixes Road. Go .02 Miles and turn right on Holly Springs Parkway. Turn Right on River Park Blvd. Turn Left on Georgia Way. Home is on the right.
Affordability Calculator
$67,980
Estimated monthly payment
$1,809/mo
Principal $271,920 · Est. interest $379,353 over 30 yrs
Neighborhood Market Statistics
How this home compares to active listings in Woodstock, GA
- $530,811
- Median Listing Price
- 46
- Median Days on Market
- 2,386
- Median Sq Ft
- $225
- Median Price / Sq Ft
- 846
- Active Listings
- This home’s price is 36% below the area median.
- Its price per sq ft is 2% below the area median.
Market statistics compiled from active EXIT Realty® and MLS listings in Woodstock, GA.
Location

Points of Interest in Woodstock, GA
Showing the Woodstock area map.
Nearby Schools
Lyndon Academy
School · 0.7 mi away
Johnston Elementary School
Elementary · 1.2 mi away
Childs Play Early Learning Center
School · 1.6 mi away
Woodstock Elementary School
Elementary · 2.1 mi away
Woodstock Day School
School · 2.1 mi away
River Ridge High School
Secondary · 2.3 mi away
Mill Creek Middle School
Secondary · 2.4 mi away
Kings Academy
School · 2.4 mi away
Primrose Schools
Elementary · 2.4 mi away
Compass Prep
School · 2.7 mi away
LR Tippens Education Center
School · 2.8 mi away
Cherokee Christian Schools
Secondary · 2.9 mi away
Woodstock Middle School
Secondary · 3.0 mi away
Woodstock High School
Secondary · 3.0 mi away
Et Booth Middle School
Secondary · 3.1 mi away
Cherokee County Schools
School · 3.1 mi away
Little River Elementary
Elementary · 3.1 mi away
Mountain Education
School · 3.2 mi away
Chapman Intermediate School
School · 3.2 mi away
Etowah High School
Secondary · 3.2 mi away
Commute Calculator
Nearby Homes
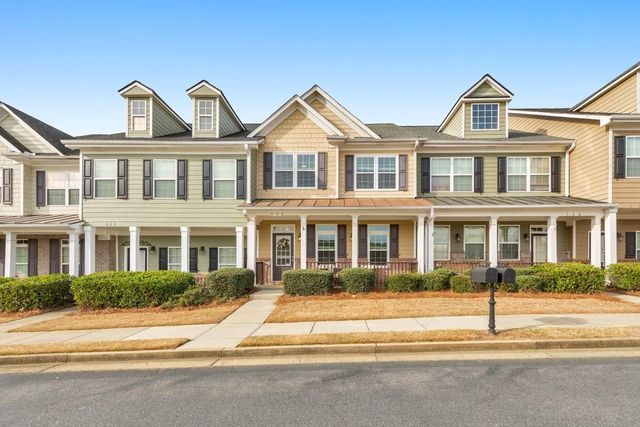
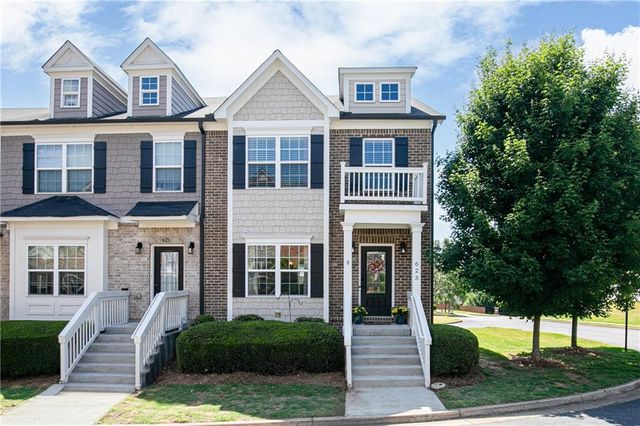

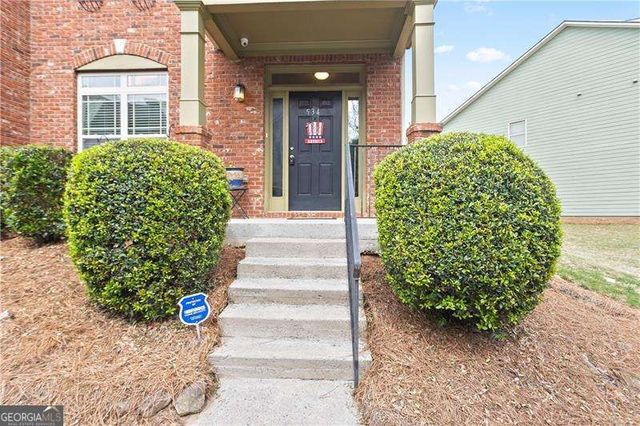


Similar Homes Nearby



Similar Home Values
Comparable nearby listings and their asking prices.
| Address | Price | Beds | Baths | Sq Ft |
|---|---|---|---|---|
| 532 Stockwood Drive, Woodstock, GA | $240,000 | 3 | 2 | 1,612 |
| 532 Stockwood DR, Woodstock, GA | $240,000 | 3 | — | 1,612 |
| 220 Fox Creek BLVD, Woodstock, GA | $271,000 | 2 | — | 1,228 |
| 1075 Daventry XING, Woodstock, GA | $275,000 | 2 | — | — |
| 1075 Daventry Crossing, Woodstock, GA | $275,000 | 2 | 1 | 814 |
| 207 Daventry Way, Woodstock, GA | $279,000 | 2 | 1 | 788 |
Moving Cost Estimate
EXIT Agents in Woodstock


Listing Courtesy: Keller Williams Realty Atlanta North - 7705090700