

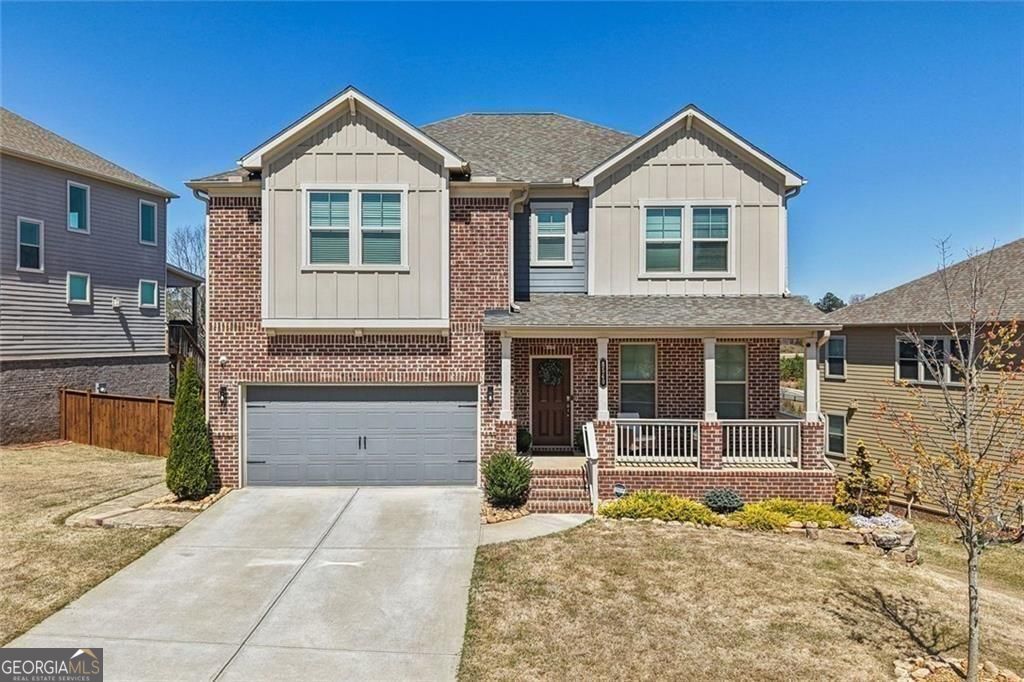
8540 Stratford Oaks AVE, Ball Ground, GA 30107
STRATFORD HILLS · Forsyth County
Key Facts
Description
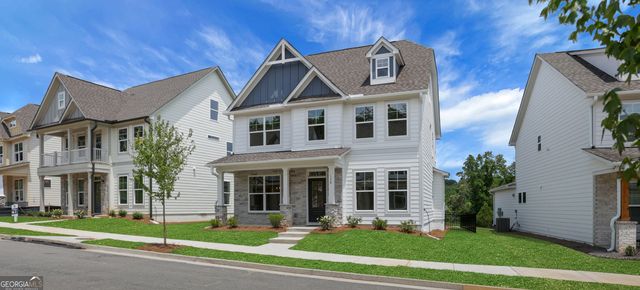
**NEARLY NEW AND PRICED 130K BELOW SIMILAR NEW BUILD** Welcome home to this standout opportunity in sought-after Stratford Hills, where luxury, upgrades, and value come together. Spanning 3,193 square feet, this home offers 5 bedrooms and 4.5 bathrooms, including a primary suite featuring a custom-designed closet that truly must be seen to be appreciated. The heart of the home is a gourmet kitchen with an extended island, quartz countertops, and high-end finishes, flowing seamlessly into inviting living spaces anchored by a natural gas fireplace-perfect for everyday living and entertaining alike. Upstairs, you'll find generously sized secondary bedrooms and baths, while the unfinished, walk-out basement provides a blank canvas for future expansion, storage, or added value. Modern convenience is built in with smart home features, including cameras, irrigation system, and thermostat, offering both comfort and peace of mind. Step outside and enjoy a community designed for connection and relaxation-quiet, not overcrowded, and surrounded by nature. Residents enjoy walking trails, parks, a butterfly garden, a playground, and a fishing pond, along with resort-style amenities including a pool and clubhouse-all with a remarkably low HOA. Located in the highly regarded Forsyth County School District, this home checks every box for lifestyle, location, and long-term value. Built by Taylor Morrison-ranked America's Most Trusted Builder, this Trenton model was originally selected as the community's model home, meaning it showcases the very best the builder had to offer. From premium fixtures and textured designer walls to epoxy-coated garage flooring, every detail was thoughtfully upgraded from day one-and meticulously maintained ever since. And here's what truly sets it apart: while you may be considering new construction nearby, this home already includes thousands in upgrades, completed landscaping, and move-in-ready convenience-without the wait or added costs. All 2026 HOA fees have been paid and are provided compliments of the Seller. Plus, qualified buyers may be eligible for zero-down financing and closing cost credits with our partner lenders, making this opportunity even more compelling.
Property Information
Property Type
Residential
Sub-Type
Single Family Residence
Structure Type
House
Year Built
2022
Stories
2
Living Area
3,193 sq ft
Lot Size
0.21 acres
Garage Spaces
2
Parking Spaces
2
Days on Market
63
MLS® Listing#
10717104
Property Features
Interior
Exterior
Appliances
Cooling
Heating
Flooring
Fireplace
Basement
Parking
Laundry
Patio
Fencing
Lot Features
Construction
Foundation
Roof
Windows
Security
Community
Utilities
Sewer
Water Source
Schools
- Elementary:
- Pooles Mill
- Middle:
- Liberty
- High:
- North Forsyth
Financial Details
HOA
$1,000 / Annually
Annual Taxes
$6,229
Tax year 2025
Parcel Number
026 193
Directions
GPS
Affordability Calculator
$127,000
Estimated monthly payment
$3,380/mo
Principal $508,000 · Est. interest $708,705 over 30 yrs
Neighborhood Market Statistics
How this home compares to active listings in Ball Ground, GA
- $663,380
- Median Listing Price
- 60
- Median Days on Market
- 2,790
- Median Sq Ft
- $230
- Median Price / Sq Ft
- 291
- Active Listings
- This home’s price is 4% below the area median.
- Its price per sq ft is 14% below the area median.
Market statistics compiled from active EXIT Realty® and MLS listings in Ball Ground, GA.
Location

Points of Interest in Ball Ground, GA
Showing the Ball Ground area map.
Nearby Schools
Poole's Mill Elementary
Elementary · 1.3 mi away
Matt Elementary School
Elementary · 1.5 mi away
Liberty Middle School
Elementary · 1.6 mi away
Sawnee Elementary School
Elementary · 5.0 mi away
Free Home Elementary School
Elementary · 5.3 mi away
Hendricks Middle School
Secondary · 5.4 mi away
Montessori School of Cumming
Elementary · 5.8 mi away
West Forsyth High School
Secondary · 6.2 mi away
North Forsyth High School
Secondary · 7.0 mi away
Horizon Christian Academy
School · 7.1 mi away
Primrose Schools
Elementary · 7.1 mi away
Forsyth County School District
School · 7.1 mi away
Riverview Elementary School
Elementary · 7.1 mi away
Kelly Mill Elementary
Elementary · 7.2 mi away
North Forsyth Middle School
Secondary · 7.2 mi away
Coal Mountain Elementary School
Elementary · 7.2 mi away
Creekland Middle School
Secondary · 7.3 mi away
Creekview High School
Secondary · 7.5 mi away
Silver City Elementary
Elementary · 7.5 mi away
Forsyth Central High School
Secondary · 7.6 mi away
Commute Calculator
Nearby Homes

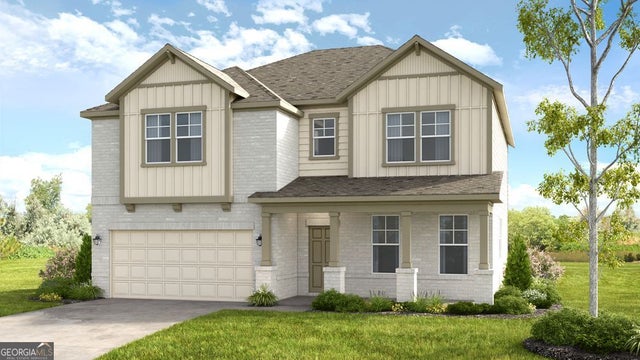
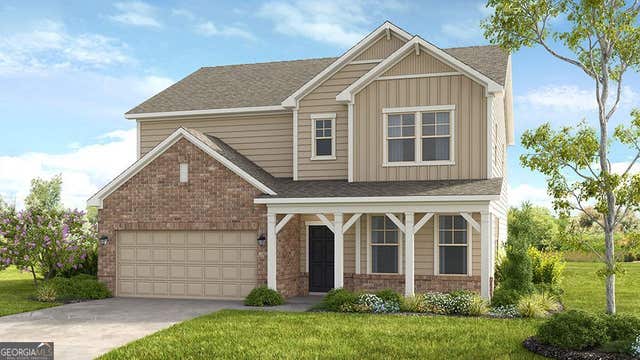
Similar Homes Nearby

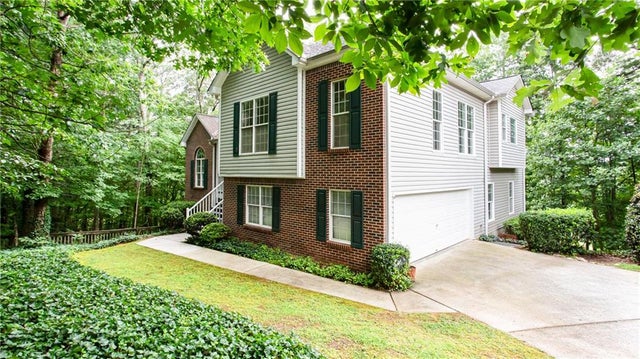
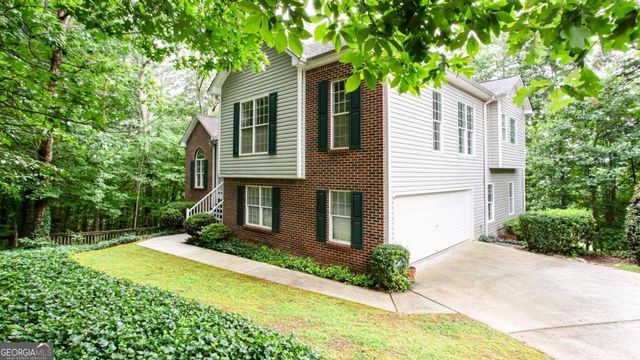


Similar Home Values
Comparable nearby listings and their asking prices.
| Address | Price | Beds | Baths | Sq Ft |
|---|---|---|---|---|
| 219 Harris Court, Ball Ground, GA | $450,000 | 4 | 3 | 1,900 |
| 3071 Cypress Cove, Ball Ground, GA | $479,000 | 4 | 4 | 2,686 |
| 3071 Cypress CV, Ball Ground, GA | $479,000 | 4 | — | — |
| 115 Nelson Ridge DR, Ball Ground, GA | $485,000 | 4 | — | 2,380 |
| 138 Marble Tree Way, Ball Ground, GA | $494,900 | 4 | 4 | 2,506 |
| 138 Marble Tree WAY, Ball Ground, GA | $494,900 | 4 | — | 2,506 |
Moving Cost Estimate
EXIT Agents in Ball Ground


Listing Courtesy: eXp Realty - ryan@ryandeal.com