

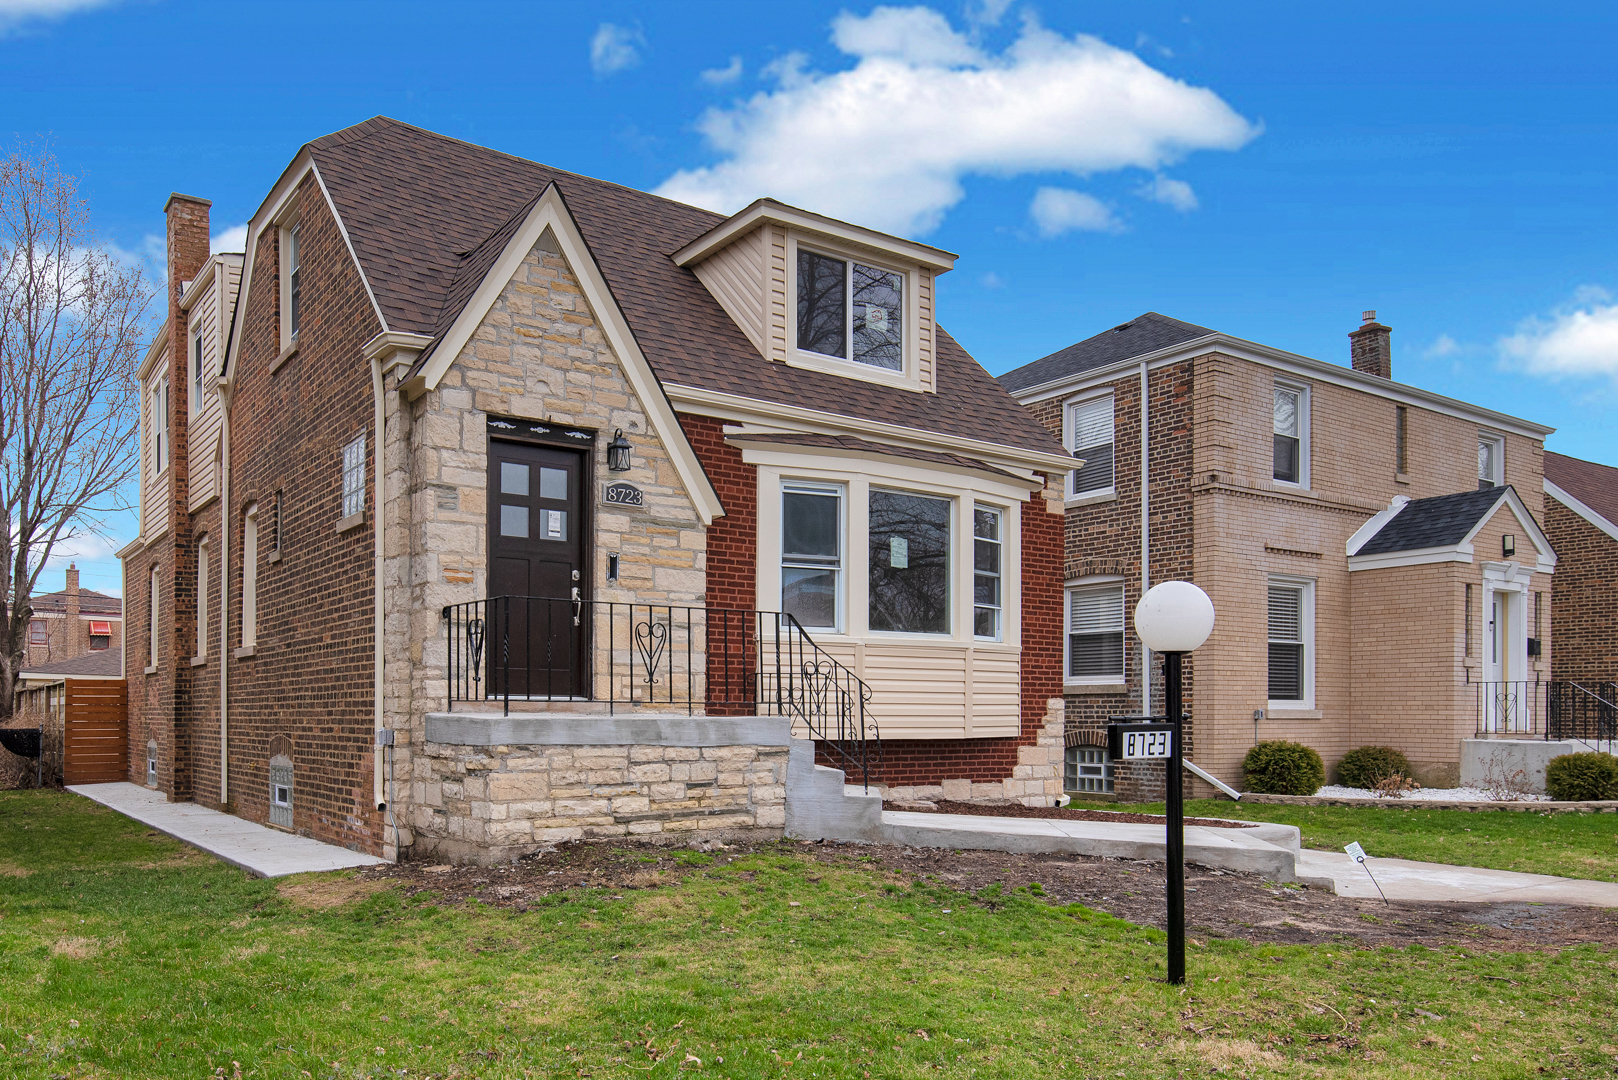
8723 S Kenwood Avenue, Chicago, IL 60619
Cook County
Key Facts
Description
Prepare to fall in love with this completely remodeled Bungalow! Classy 5-bedrooms 3 bath home features a spacious floor plan with gorgeous hard wood floors, modern fixtures, recessed lighting and freshly painted throughout! The spacious living room and dining room flows into a beautiful kitchen with brand-new stainless-steel appliances, white shaker cabinets, gorgeous marble countertops, matching subway tile backsplash-- perfect for Chef-like meals! There's 2 bedrooms and a bath on the main level and 2 bedrooms and a bath on the 2nd level with ceiling fans, built-in book shelves and lots of closet space! All baths have amazing tilework and custom finishes. The full finished basement has a large family room, 5th bedroom, and 3rd bath w/huge walk-in shower -perfect for entertaining and relaxing! Exterior of home features a fenced yard and detached garage. MUST SEE!! Schedule your private tour today! You may also take a VIRTUAL 3D TOUR BY CLICKING ON THE VIDEO LINK ABOVE PHOTO!
Property Information
Property Type
Residential
Sub-Type
Single Family Residence
Style
Bungalow
Year Built
1949
Stories
2
Lot Dimensions
4875
Garage Spaces
2
Ownership
Fee Simple
Days on Market
15
MLS® Listing#
10716413
Property Features
Cooling
Heating
Basement
Construction
Sewer
Water Source
Financial Details
Annual Taxes
$3,092
Tax year 2018
Parcel Number
25022040370000
Directions
East on 87th St; Right onto S Kimbark Ave; Left onto 88th St; Left onto S Kenwood Ave, to Home.
Affordability Calculator
$59,980
Estimated monthly payment
$1,596/mo
Principal $239,920 · Est. interest $334,710 over 30 yrs
Neighborhood Market Statistics
How this home compares to active listings in Chicago, IL
- $388,137
- Median Listing Price
- 47
- Median Days on Market
- 1,429
- Median Sq Ft
- $276
- Median Price / Sq Ft
- 4,628
- Active Listings
- This home’s price is 23% below the area median.
Market statistics compiled from active EXIT Realty® and MLS listings in Chicago, IL.
Location

Points of Interest in Chicago, IL
Showing the Chicago area map.
Nearby Schools
Chicago Public Schools
Elementary · 0.2 mi away
St Ailbe Catholic School
Elementary · 0.5 mi away
Cics Avalon
Elementary · 0.5 mi away
Tots Express Learning Center
School · 0.5 mi away
Arthur Ashe Junior Elememtary School
Elementary · 0.6 mi away
Chicago Public Schools
School · 0.6 mi away
Harold Washington Elementary
Elementary · 0.6 mi away
Jump smart Early Learning Academy
School · 0.8 mi away
Chicago Public Schools
Elementary · 0.8 mi away
Chicago Public Schools
Elementary · 0.9 mi away
Black Magnet Elementary School
Elementary · 0.9 mi away
John T Pirie Fine Arts and Academic Center
School · 0.9 mi away
Sullivan House High School
Secondary · 0.9 mi away
Chicago Vocational Career Academy
School · 1.0 mi away
Chicago Public Schools
School · 1.0 mi away
C R Phillips Child Development Center
School · 1.0 mi away
Dixon Elementary School
Elementary · 1.1 mi away
A Child's World Early Learning Center
School · 1.2 mi away
Betty Shabazz International Charter School
Elementary · 1.2 mi away
New Concept School
School · 1.2 mi away
Commute Calculator
Nearby Homes


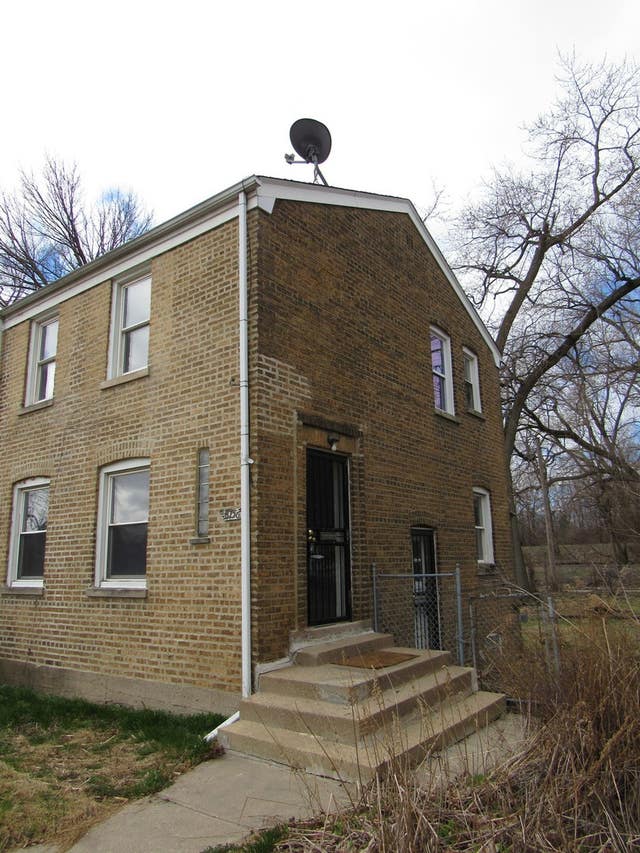


Similar Homes Nearby


Similar Home Values
Comparable nearby listings and their asking prices.
| Address | Price | Beds | Baths | Sq Ft |
|---|---|---|---|---|
| 6823 S Dorchester Avenue 2, Chicago, IL | $209,999 | 3 | 2 | 1,401 |
| 2016 E 93rd Street, Chicago, IL | $209,999 | 3 | 1 | 1,524 |
| 10838 S Wallace Street, Chicago, IL | $210,000 | 4 | 3 | 1,800 |
| 908 W 51ST Place, Chicago, IL | $210,000 | 6 | 2 | — |
| 12600 S Harvard Avenue, Chicago, IL | $210,000 | 3 | 2 | 1,525 |
| 4949 S CALUMET Avenue 3S, Chicago, IL | $210,000 | 3 | 2 | 1,800 |
Moving Cost Estimate
EXIT Agents in Chicago


Listing Courtesy: Keller Williams Preferred Rlty - 7087981111
Last Updated: 2020-05-21