

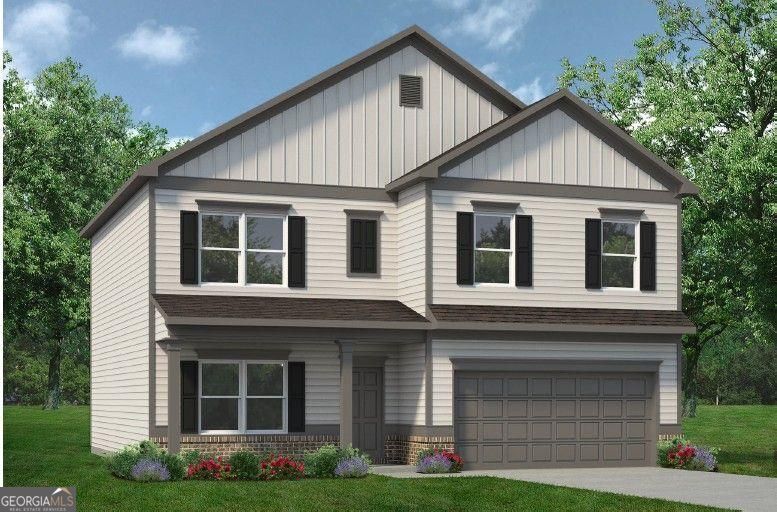
109 Shire LOOP, Calhoun, GA 30701
Saddle Ridge · Gordon County
Key Facts
Description
Move-in Ready July! The McGinnis plan in the highly sought-after Saddle Ridge community, built by Smith Douglas Homes-a beautiful swim community designed for comfort, convenience, and modern living. This top-selling two-story home welcomes you with a wide entry foyer that leads into a bright, open-concept layout. The spacious kitchen and family room are positioned at the rear of the home, offering seamless flow to the covered patio. The kitchen features stainless steel appliances, a large center island, upgraded cabinetry, and elegant quartz countertops. The family room includes a sleek modern linear fireplace for a stylish focal point. The main level also offers a designated office with interior French doors-perfect for remote work-along with luxury vinyl plank flooring throughout the entire first floor. Upstairs, the private Owner's Suite sits at the back of the home and includes an oversized walk-in closet and a spa-inspired bath with an extra-large shower and separate linen closet. Three generously sized secondary bedrooms, each with its own walk-in closet, plus an open loft and roomy laundry area complete the second floor. Additional upgraded windows were added in both the breakfast nook and family room to enhance natural light. Enjoy nine-foot ceilings on both levels and take advantage of the community's LOW HOA fees. Stunning new construction in a prime location-don't miss this opportunity! Seller incentives with use of preferred lender. Photos representative of plan not of home.
Property Information
Property Type
Residential
Sub-Type
Single Family Residence
Structure Type
House
Year Built
2026
Stories
2
Living Area
2,372 sq ft
Garage Spaces
2
Parking Spaces
2
Days on Market
87
MLS® Listing#
10715271
Property Features
Interior
Appliances
Cooling
Heating
Flooring
Fireplace
Basement
Parking
Laundry
Patio
Construction
Foundation
Roof
Security
Community
Utilities
Sewer
Water Source
Rooms
- Dining Room
- Kitchen
Schools
- Elementary:
- Sonoraville
- Middle:
- Red Bud
- High:
- Sonoraville
Financial Details
HOA
$230 / Annually
Annual Taxes
$1
Tax year 2025
Parcel Number
120A 015
Directions
1035 FOSTER LUSK ROAD, CALHOUN, GA 30701 - Take I-75 N to EXIT 310 - "Union Grove Rd/GA-53" (BUC-EE'S EXIT); Turn RIGHT onto "GA-53/Hwy 53/Union Grove Rd." & drive approx 3 miles & then turn LEFT onto Foster Lusk Road, Saddle Ridge is a half mile down Foster Lusk Road on the left.
Affordability Calculator
$63,980
Estimated monthly payment
$1,703/mo
Principal $255,920 · Est. interest $357,031 over 30 yrs
Neighborhood Market Statistics
How this home compares to active listings in Calhoun, GA
- $328,326
- Median Listing Price
- 54
- Median Days on Market
- 1,904
- Median Sq Ft
- $166
- Median Price / Sq Ft
- 319
- Active Listings
- This home’s price is 3% below the area median.
- Its price per sq ft is 19% below the area median.
Market statistics compiled from active EXIT Realty® and MLS listings in Calhoun, GA.
Location

Points of Interest in Calhoun, GA
Showing the Calhoun area map.
Nearby Schools
Calhoun Schools
School · 0.8 mi away
Calhoun Middle School
Secondary · 0.8 mi away
Calhoun Primary School
Elementary · 1.0 mi away
Calhoun Elementary School
Secondary · 1.0 mi away
Calhoun High School
Secondary · 1.0 mi away
Calhoun City Pre-K School
School · 1.9 mi away
Gordon Central High School
Secondary · 2.5 mi away
Gordon County Board of Education
School · 2.6 mi away
Ashworth Middle School
Secondary · 2.7 mi away
Gordon County Public Schools
Elementary · 2.7 mi away
Belwood Elementary School
Elementary · 2.9 mi away
John L Coble Elementary School
Elementary · 4.3 mi away
WL Swain Elementary School
Elementary · 4.5 mi away
Tolbert Elementary School
Elementary · 5.8 mi away
Downing Clark Academy
School · 5.9 mi away
Red Bud Elementary School
Elementary · 6.9 mi away
Red Bud Middle School
Secondary · 7.0 mi away
Sonoraville Elementary School
Elementary · 7.3 mi away
Sonoraville High School
Secondary · 7.4 mi away
Gordon Head Start
School · 7.5 mi away
Commute Calculator
Nearby Homes
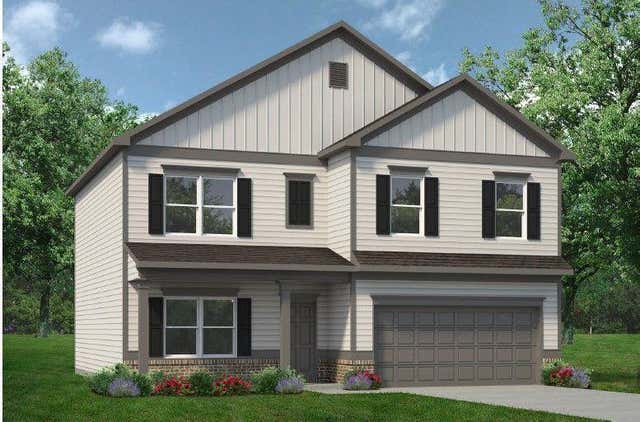

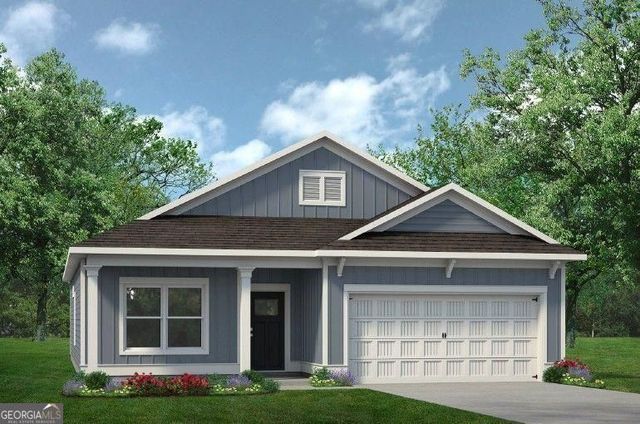

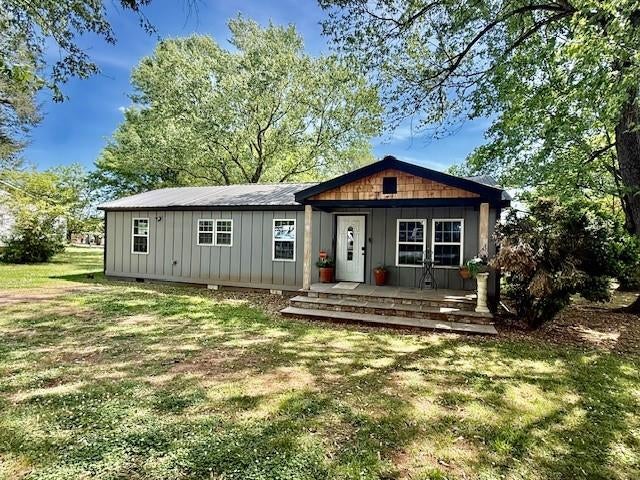
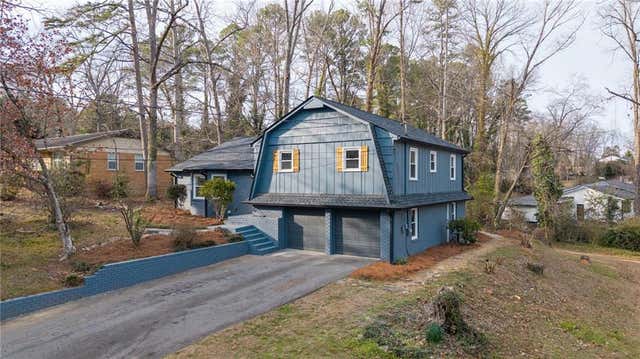
Similar Homes Nearby

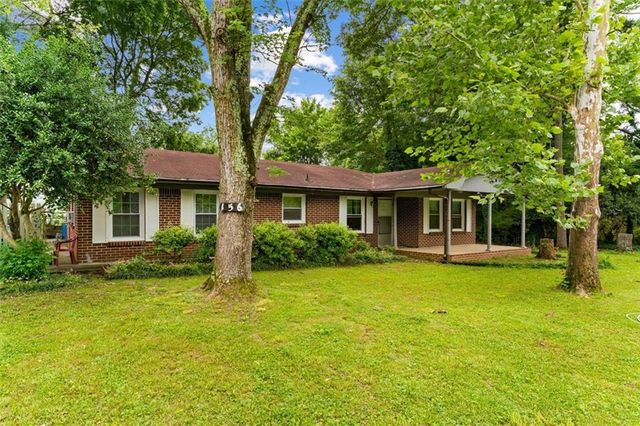
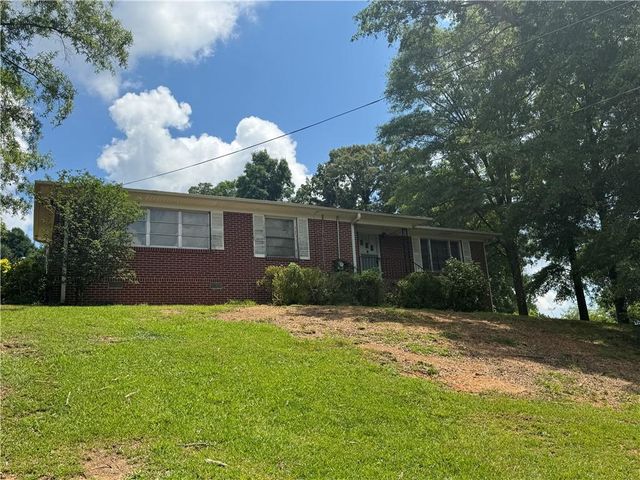
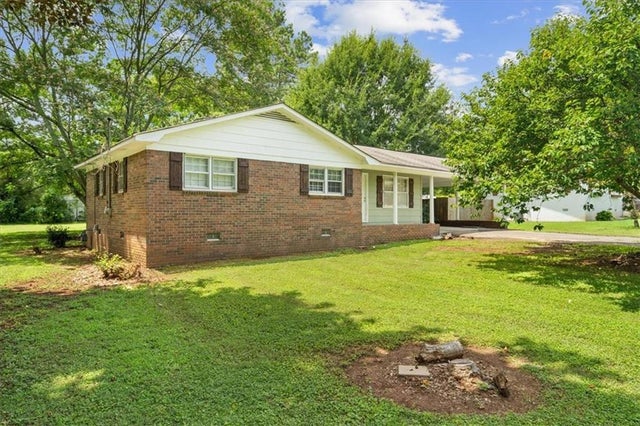


Similar Home Values
Comparable nearby listings and their asking prices.
| Address | Price | Beds | Baths | Sq Ft |
|---|---|---|---|---|
| 156 NW Parker Road, Calhoun, GA | $225,000 | 3 | — | 1,408 |
| 156 Parker Road, Calhoun, GA | $225,000 | 3 | 1 | 1,408 |
| 707 Sugar Valley Road NW, Calhoun, GA | $229,900 | 3 | 2 | 1,368 |
| 126 Kinman Road SW, Calhoun, GA | $230,000 | 3 | 2 | 1,341 |
| 204 Rory Drive, Calhoun, GA | $239,900 | 3 | 2 | 1,201 |
| 204 Rory DR, Calhoun, GA | $239,900 | 3 | — | 1,201 |
Moving Cost Estimate
EXIT Agents in Calhoun


Listing Courtesy: SDC Realty - 7707799628