

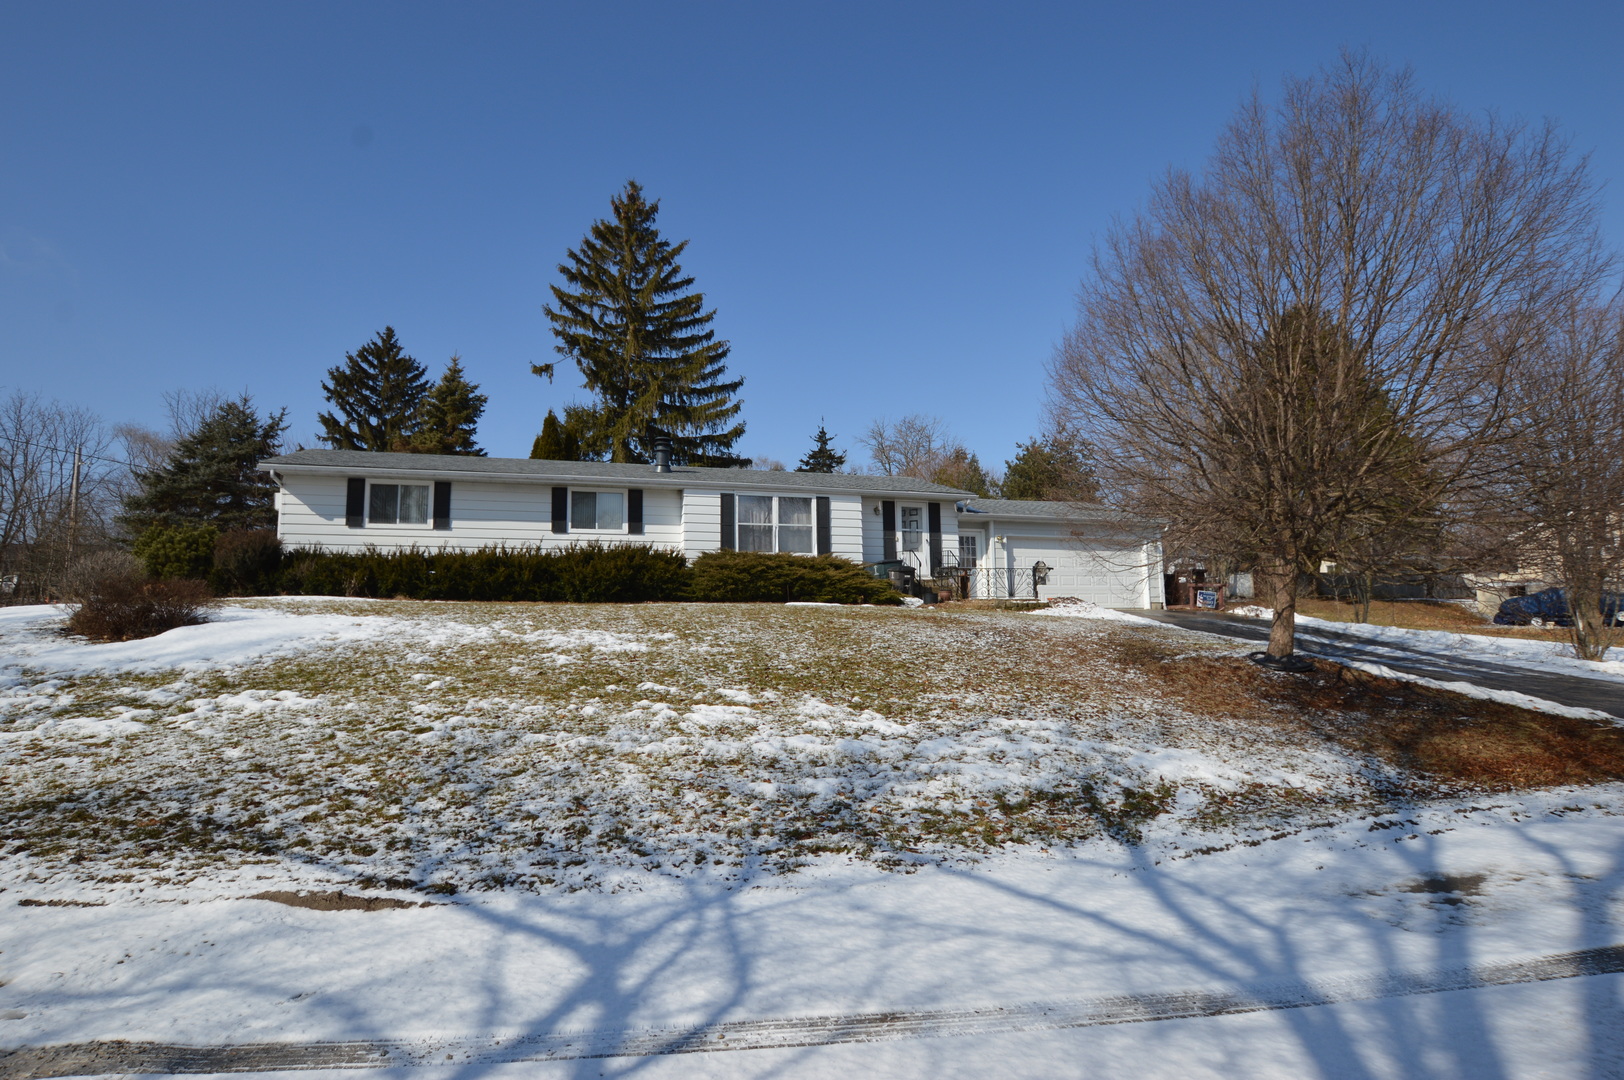
10011 Charles Street, Richmond, IL 60071
Mc Henry County
Key Facts
Description
THIS DEAL JUST GOT BETTER! THIS HOME HAS GREAT BONES SO BRING YOUR DIY SKILLS AND MAKE THIS LARGE 3 BEDROOM, 2 1/2 BATH HOME A WINNER FOR YOUR FAMILY AND FRIENDS TO ENJOY! FULL FINISHED BASEMENT ALLOWS ENDLESS POSSIBILITIES FOR A FAMILY ROOM OR MAN CAVE. BIKE TRAILS ARE LITERALLY STEPS AWAY, MINUTES FROM THE WISCONSIN BORDER, SHOPPING, AND MORE! FULL HOME WARRANTY INCLUDED. NEW ROOF 2019, GARAGE NEW IN 2009* WHERE NEW MEMORIES BEGIN AND OLD ONES ARE CHERISHED*
Property Information
Property Type
Residential
Sub-Type
Single Family Residence
Style
Ranch
Year Built
1980
Stories
1
Living Area
1,439 sq ft
Lot Size
0.34 acres
Lot Dimensions
80X143X78X143
Garage Spaces
2
Ownership
Fee Simple
Days on Market
154
MLS® Listing#
10711451
Property Features
Interior
Appliances
Cooling
Heating
Flooring
Fireplace
Basement
Parking
Laundry
Patio
Construction
Other Structures
Sewer
Schools
- High:
- Richmond-Burton Community High S
- District:
- Richmond-Burton Community High S
Financial Details
Annual Taxes
$3,258
Tax year 2019
Parcel Number
0416127015
Directions
US RT 12 Turn left on to South St Turn Left onto Charles St to Home
Affordability Calculator
$31,200
Estimated monthly payment
$830/mo
Principal $124,800 · Est. interest $174,107 over 30 yrs
Neighborhood Market Statistics
How this home compares to active listings in Richmond, IL
- $666,667
- Median Listing Price
- 39
- Median Days on Market
- 2,923
- Median Sq Ft
- $193
- Median Price / Sq Ft
- 10
- Active Listings
- This home’s price is 77% below the area median.
- Its price per sq ft is 44% below the area median.
Market statistics compiled from active EXIT Realty® and MLS listings in Richmond, IL.
Location

Points of Interest in Richmond, IL
Showing the Richmond area map.
Nearby Schools
Richmond Grade School
Elementary · 0.4 mi away
Richmond-Burton Community High School
Secondary · 1.8 mi away
Sommerschool
School · 2.2 mi away
Brookwood Elementary
Elementary · 2.2 mi away
Nippersink School District 2
School · 2.3 mi away
Brookwood Middle School
Secondary · 2.7 mi away
Spring Grove Elementary School
Elementary · 4.1 mi away
Lakewood School
Elementary · 4.7 mi away
Ringwood School Primary Center
Elementary · 5.3 mi away
Miss Vicki's Day Care
School · 5.7 mi away
Nature's Scholars Enrichment
School · 5.7 mi away
Randall Consolidated School
Elementary · 5.8 mi away
Star Center Elementary School
Elementary · 5.9 mi away
Johnsburg High School
Secondary · 6.1 mi away
Harrison School
Elementary · 6.1 mi away
Alden-Hebron High & Middle School
Secondary · 6.3 mi away
Greenwood Elementary School
Elementary · 6.7 mi away
Johnsburg Junior High School
Secondary · 6.9 mi away
Johnsburg School District 12
School · 6.9 mi away
St John the Baptist Catholic Church
School · 7.0 mi away
Commute Calculator
Nearby Homes


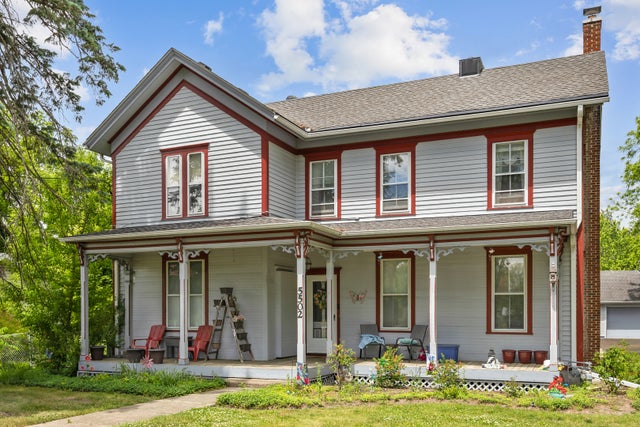
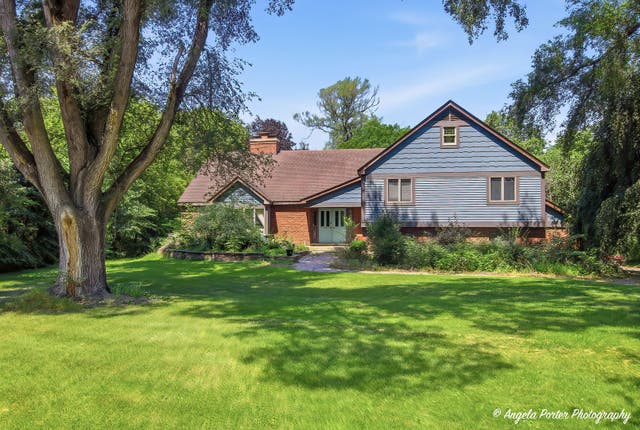
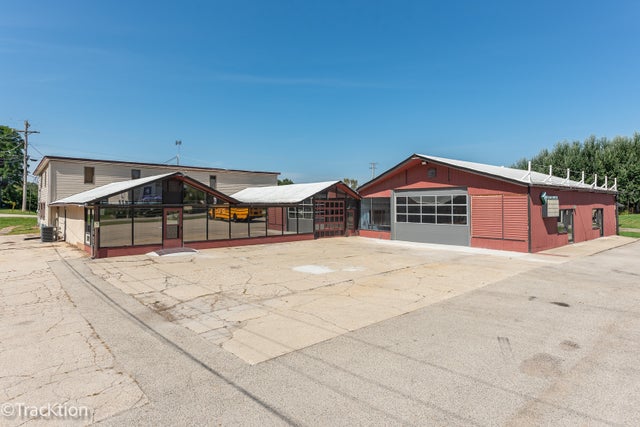
Similar Homes Nearby

Similar Home Values
Comparable nearby listings and their asking prices.
| Address | Price | Beds | Baths | Sq Ft |
|---|---|---|---|---|
| 350 Cunat Boulevard 2A, Richmond, IL | $152,000 | 2 | 1 | 900 |
Moving Cost Estimate
EXIT Agents in Richmond


Listing Courtesy: Keller Williams North Shore West - 8473836600
Last Updated: 2020-05-11