

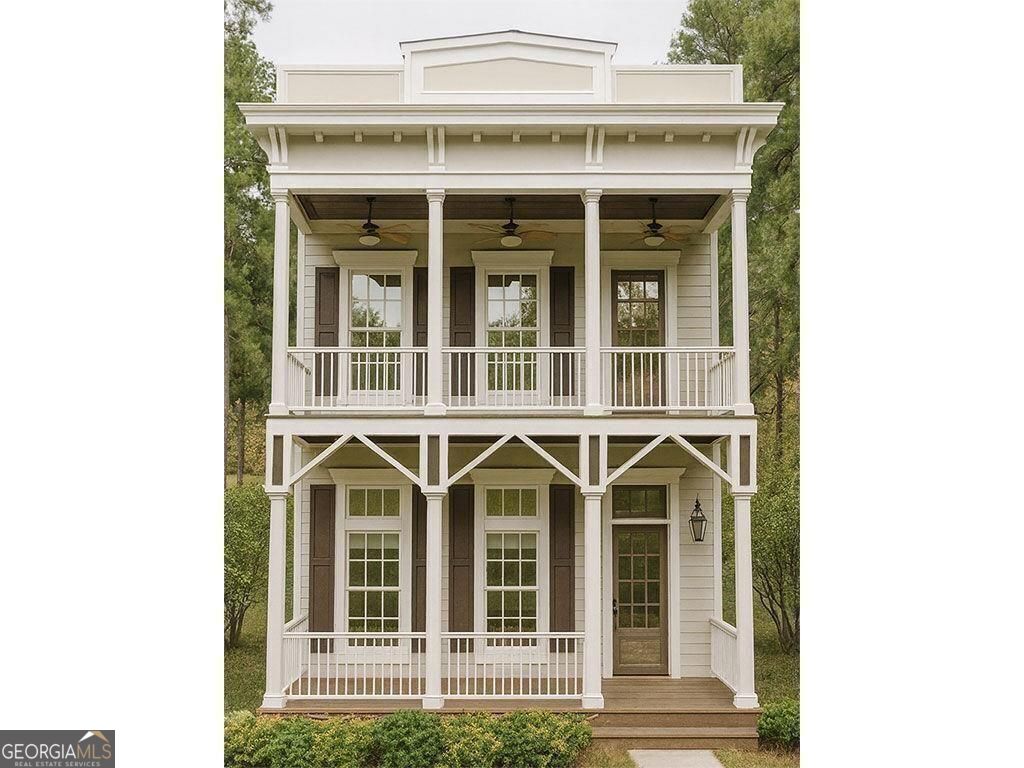
31 Bourbon ST, Senoia, GA 30276
Gin Property · Coweta County
Key Facts
Description
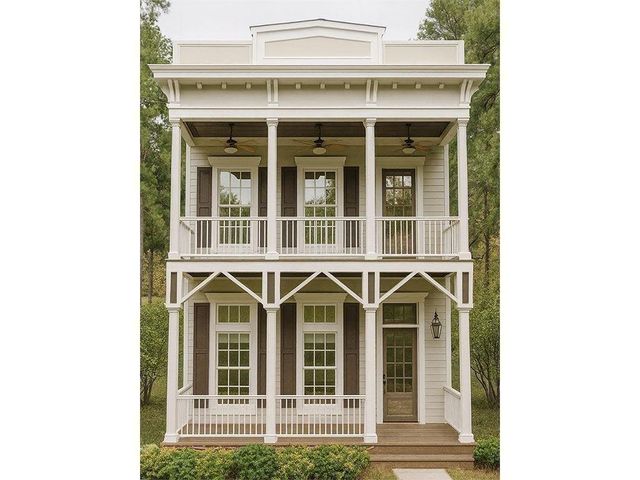
Timeless charm meets modern comfort in this beautifully crafted New Orleans-inspired home featuring over 2,100 sq ft of heated living space, plus an additional 350 sq ft of inviting porches. This 3-bedroom, 3.5-bath residence is ideal for both everyday living and entertaining. Step inside to an open-concept kitchen and living area that blends style and function-perfect for gatherings and relaxed living. Upstairs, a versatile flex or retreat space provides endless possibilities for a home office, media room, or guest lounge. This home offers flexible living options, including an optional carport addition or an alternate layout that moves the primary suite upstairs and transforms the flex space into an additional bedroom. Every detail has been thoughtfully considered, from the elegant architectural elements to the seamless indoor-outdoor flow. Enjoy morning coffee or evening conversations on the spacious porches that enhance the home's Southern character. Walk to local restaurants, shopping, and enjoy the amenities of the Senoia Historic Area, including the Senoia Farmers Market and Alive After 5 Senoia. Experience true Lock & Go living with lawn care included. Home to be built. Upgrade options may be available depending on the stage of construction. Lot 12, Gin Property.
Property Information
Property Type
Residential
Sub-Type
Single Family Residence
Structure Type
House
Year Built
2025
Stories
2
Living Area
2,164 sq ft
Garage Spaces
1
Parking Spaces
1
Days on Market
139
MLS® Listing#
10698828
Property Features
Interior
Appliances
Cooling
Heating
Flooring
Basement
Parking
Laundry
Patio
Lot Features
Construction
Foundation
Roof
Windows
Community
Utilities
Sewer
Water Source
Rooms
- Kitchen
Schools
- Elementary:
- Eastside
- Middle:
- East Coweta
- High:
- East Coweta
Financial Details
HOA
$2,300 / Annually
Annual Taxes
$1
Tax year 2026
Parcel Number
E03 0004 018
Directions
Proceed south on Hwy 74 , turn right on Rockaway Road,approx 4 miles, this will turn into Main Street in Senoia. Proceed through town. Turn right on McKnight Street, Left on Bourbon St. Home is on Left side
Affordability Calculator
$159,980
Estimated monthly payment
$4,257/mo
Principal $639,920 · Est. interest $892,745 over 30 yrs
Neighborhood Market Statistics
How this home compares to active listings in Senoia, GA
- $567,059
- Median Listing Price
- 47
- Median Days on Market
- 2,980
- Median Sq Ft
- $206
- Median Price / Sq Ft
- 184
- Active Listings
- This home’s price is 41% above the area median.
- Its price per sq ft is 80% above the area median.
Market statistics compiled from active EXIT Realty® and MLS listings in Senoia, GA.
Location

Points of Interest in Senoia, GA
Showing the Senoia area map.
Nearby Schools
Senoia Kids Academy
School · 1.2 mi away
East Coweta Middle School
Secondary · 2.5 mi away
Eastside Elementary School
Elementary · 2.8 mi away
Primrose Schools
Elementary · 3.1 mi away
Starrs Mill Academy Preschool & Child Care Center
School · 3.4 mi away
Peeples Elementary School
Elementary · 3.6 mi away
Panther Stadium
School · 3.6 mi away
Rising Starr High School
Secondary · 3.7 mi away
Starr's Mill High School
Secondary · 3.7 mi away
Peachtree City School of Massage
Secondary · 4.1 mi away
Horizon Aviation
School · 4.2 mi away
Braelinn Elementary School
Elementary · 5.1 mi away
Liberty Tech Charter School
School · 5.4 mi away
Goddard School
School · 5.6 mi away
Oak Grove Elementary School
Elementary · 5.7 mi away
Landmark Christian School
School · 6.1 mi away
Huddleston Elementary School
Elementary · 6.1 mi away
East Coweta High School
Secondary · 6.7 mi away
Willis Road Elementary
Elementary · 6.8 mi away
The Goddard School
School · 6.8 mi away
Commute Calculator
Nearby Homes

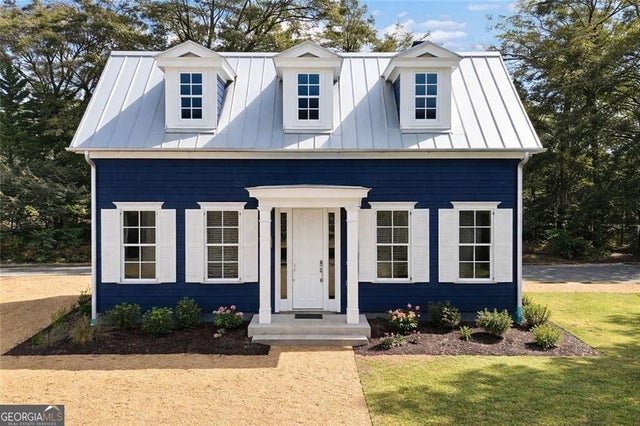
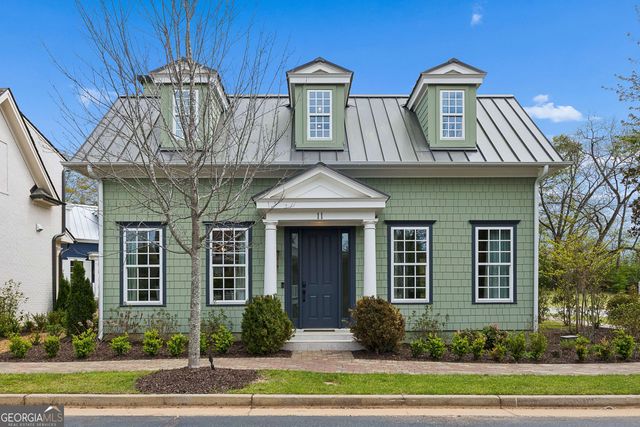

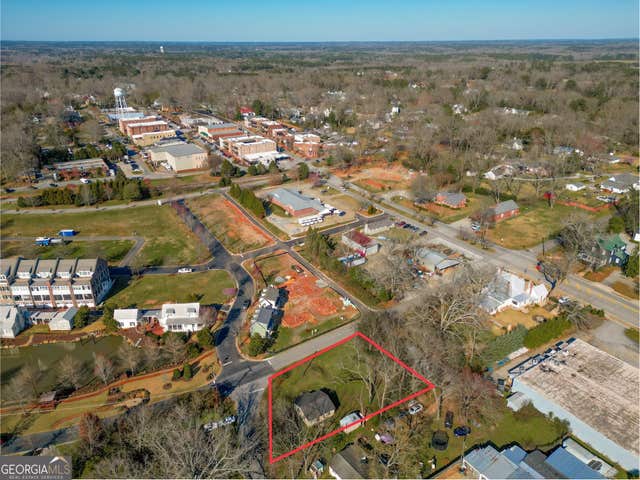
Similar Homes Nearby
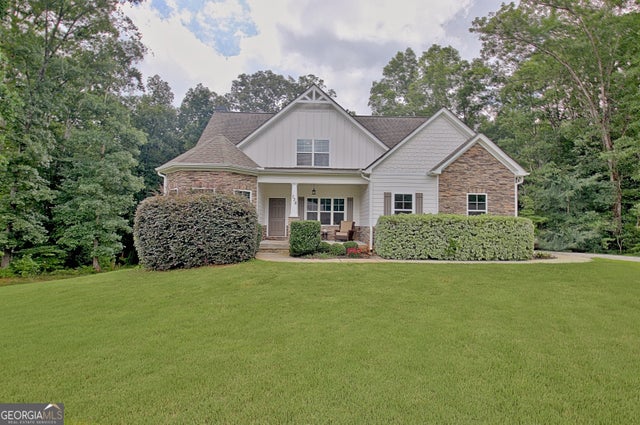
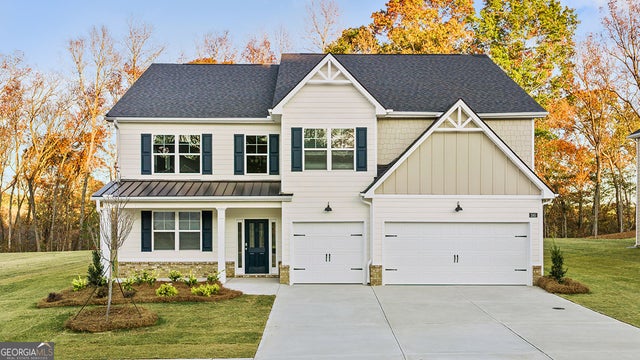
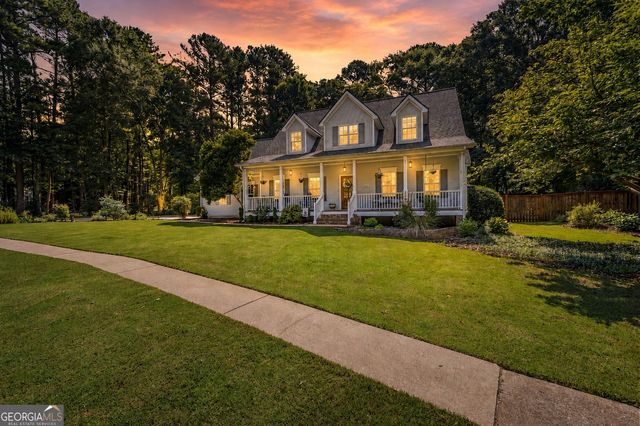
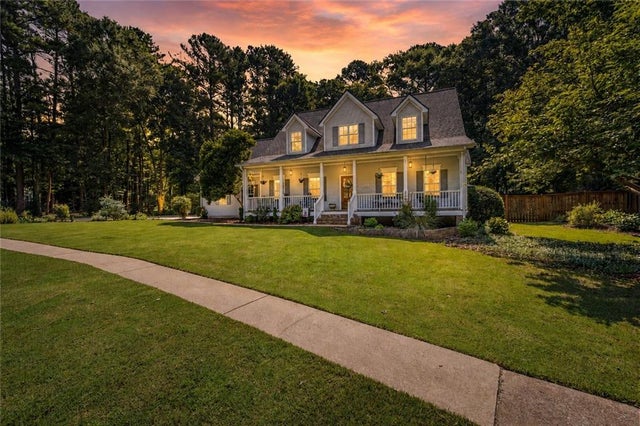
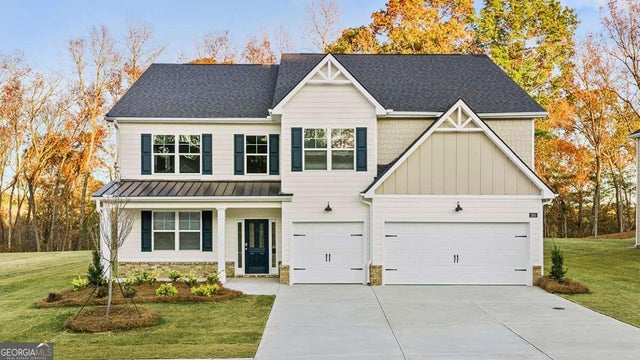
Similar Home Values
Comparable nearby listings and their asking prices.
| Address | Price | Beds | Baths | Sq Ft |
|---|---|---|---|---|
| 138 Old Bailey Farms DR, Senoia, GA | $564,900 | 4 | — | 4,620 |
| 145 Sapelo Drive, Senoia, GA | $569,745 | 5 | 4 | 3,664 |
| 145 Sapelo DR, Senoia, GA | $569,745 | 5 | — | 3,664 |
| 141 Sherrells Ford DR, Senoia, GA | $569,900 | 3 | — | 2,670 |
| 141 Sherrells Ford Drive, Senoia, GA | $569,900 | 3 | 3 | 2,670 |
| 55 Blufton CT, Senoia, GA | $570,400 | 5 | — | 3,664 |
Moving Cost Estimate
EXIT Agents in Senoia


Listing Courtesy: LLane & Co. - chris.hammond@llaneco.com