

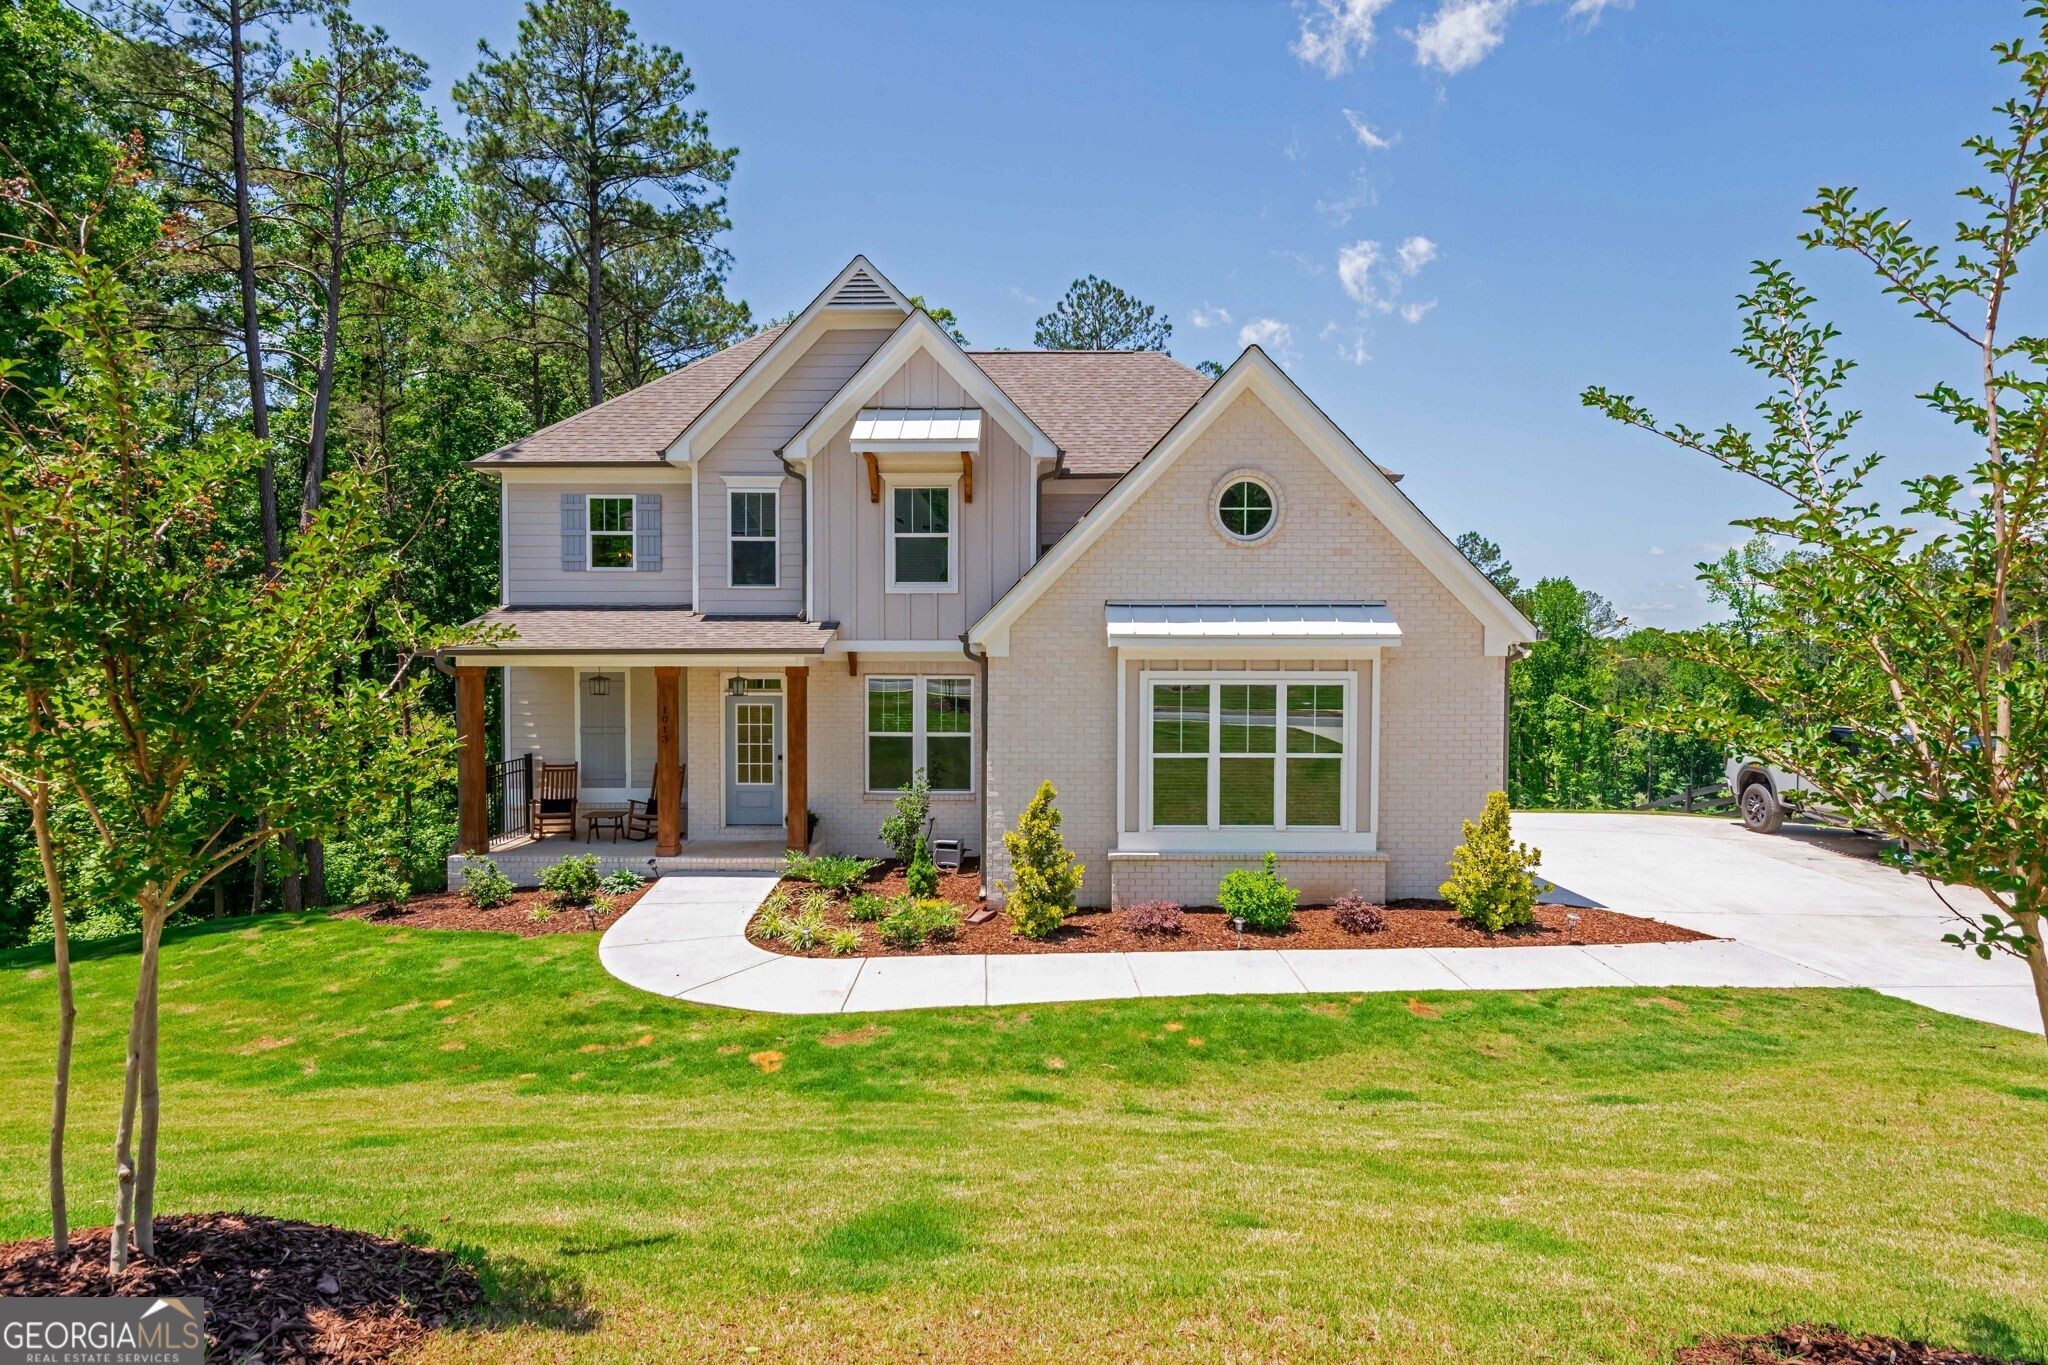
1013 Liberty Springs DR, Woodstock, GA 30188
Liberty Springs · Cherokee County
Key Facts
Description
Experience modern design and exceptional privacy in this stunning 2024-built home on a private 1.7-acre lot in Liberty Springs! Thoughtfully designed for today's lifestyle, this 5-bedroom, 3-bathroom residence stands apart from nearby new construction with its spacious setting and refined finishes. The open-concept main level is filled with natural light and features a gourmet kitchen with a large island, a custom beverage bar, and sleek cabinetry that flows seamlessly into a fireside living room with floating shelves and designer lighting. Upstairs offers a luxurious primary suite with a spa-like bath, versatile flex space, and generous secondary bedrooms. The unfinished terrace level is ideal for storage or can easily be finished for added living space, while the expansive backyard is ready to be customized, perfect for outdoor entertaining or even a future pool. Conveniently located near Downtown Woodstock, Crabapple, and Hickory Flat, this home blends modern sophistication, comfort, and privacy on one of the largest lots in the community, and is just minutes from Woodmont Golf & Country Club, Brookfield Country Club, Bradshaw Farms, and Canton Golf Club. Welcome Home!
Property Information
Property Type
Residential
Sub-Type
Single Family Residence
Structure Type
House
Year Built
2024
Stories
2
Living Area
2,600 sq ft
Lot Size
1.70 acres
Days on Market
54
MLS® Listing#
10642692
Property Features
Interior
Appliances
Cooling
Heating
Flooring
Fireplace
Basement
Parking
Laundry
Patio
Fencing
Lot Features
Construction
Roof
Windows
Security
Community
Utilities
Sewer
Water Source
Rooms
- Kitchen
Schools
- Elementary:
- Mountain Road
- Middle:
- Dean Rusk
- High:
- Sequoyah
Financial Details
HOA
$500 / Annually
Annual Taxes
$6,723
Tax year 2024
Parcel Number
02N03D 057
Directions
North on Hwy 140 (Hickory Flat Highway) from Roswell/Alpharetta to left on Mountain Road. Community is on the right.
Affordability Calculator
$155,000
Estimated monthly payment
$4,125/mo
Principal $620,000 · Est. interest $864,955 over 30 yrs
Neighborhood Market Statistics
How this home compares to active listings in Woodstock, GA
- $530,811
- Median Listing Price
- 46
- Median Days on Market
- 2,386
- Median Sq Ft
- $225
- Median Price / Sq Ft
- 846
- Active Listings
- This home’s price is 46% above the area median.
- Its price per sq ft is 32% above the area median.
Market statistics compiled from active EXIT Realty® and MLS listings in Woodstock, GA.
Location

Points of Interest in Woodstock, GA
Showing the Woodstock area map.
Nearby Schools
Mountain Road Elementary School
Elementary · 0.4 mi away
The Goddard School
School · 1.8 mi away
Hickory Flat Elementary School
Elementary · 2.3 mi away
Children's Academy of Hickory Flat
School · 2.3 mi away
Dean Rusk Middle School
School · 2.4 mi away
Dean Rusk Middle School
Secondary · 2.5 mi away
Mill Springs Academy
School · 2.5 mi away
Sequoyah High School
Secondary · 2.5 mi away
Living Science
Elementary · 2.9 mi away
Arnold Mill Elementary School
Elementary · 3.2 mi away
Birmingham Falls Elementary School
Elementary · 3.5 mi away
Timothy Lutheran Church
School · 3.8 mi away
Porter Academy
School · 3.9 mi away
Child's Play Early Learning Center
School · 4.2 mi away
Cherokee Christian Schools
Secondary · 4.3 mi away
Holly Springs Elementary School
Elementary · 4.5 mi away
Kings Academy
School · 4.5 mi away
Primrose Schools
Elementary · 4.6 mi away
Mill Creek Middle School
Secondary · 4.7 mi away
Veritas Classical Schools
School · 4.8 mi away
Commute Calculator
Nearby Homes


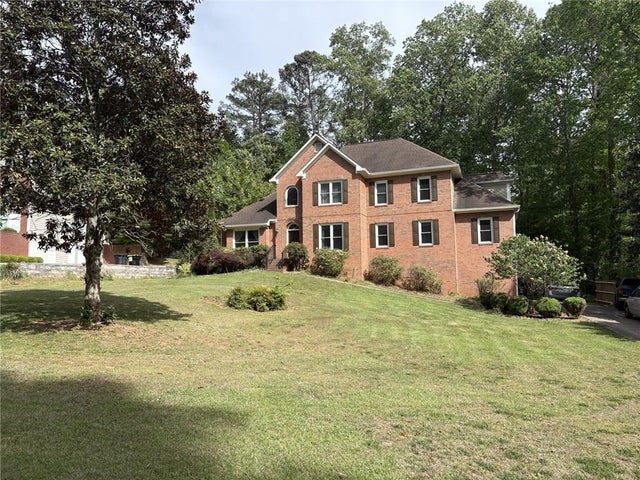
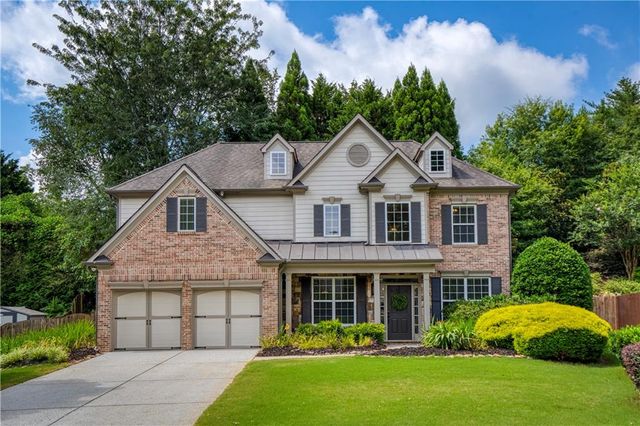
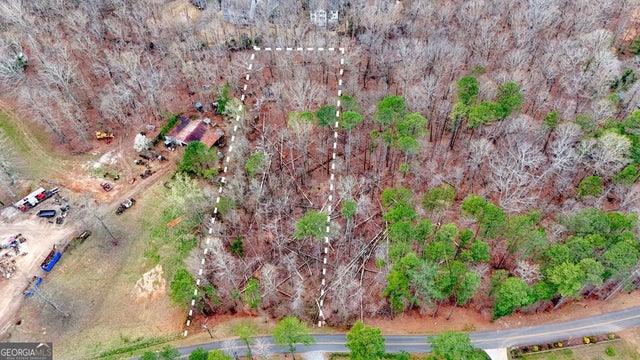

Similar Homes Nearby
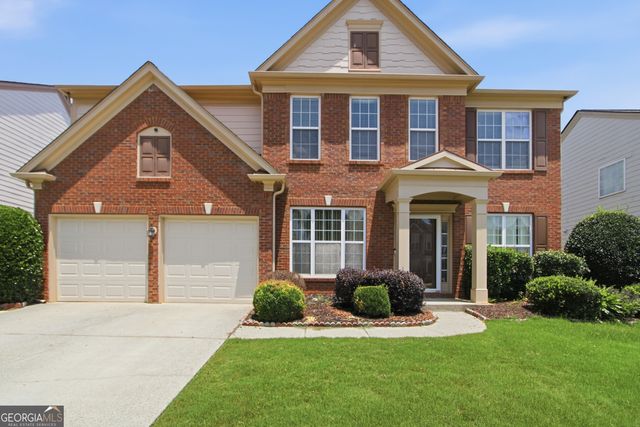
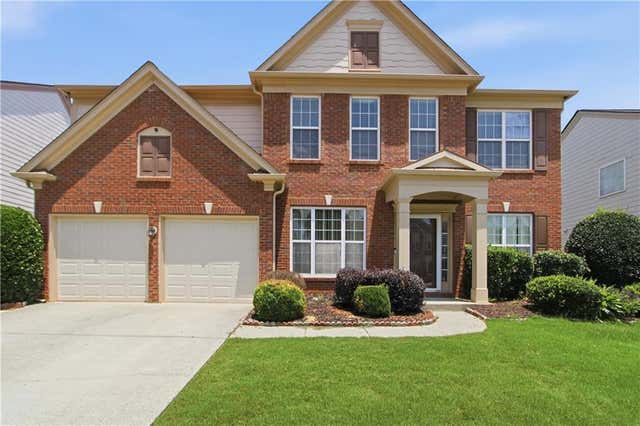
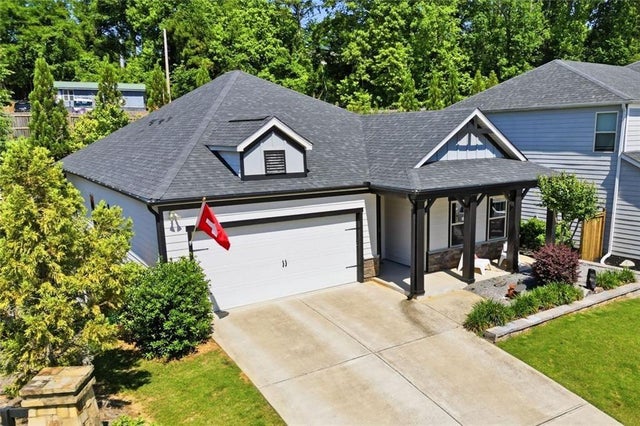

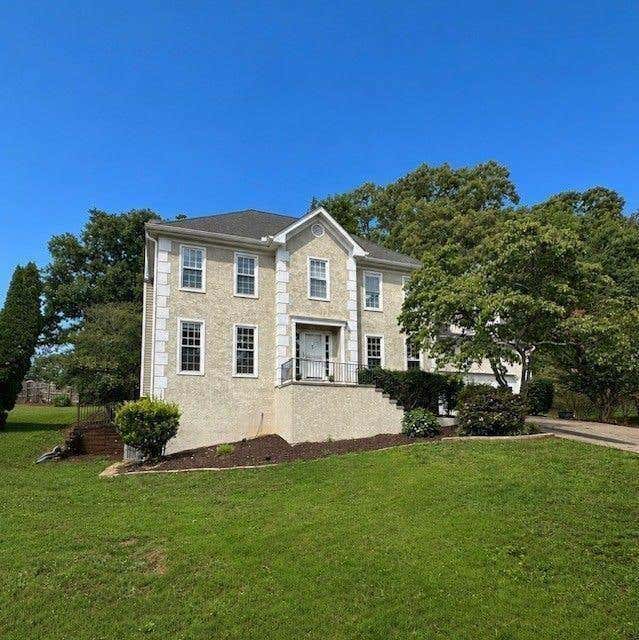

Similar Home Values
Comparable nearby listings and their asking prices.
| Address | Price | Beds | Baths | Sq Ft |
|---|---|---|---|---|
| 703 Aroura DR, Woodstock, GA | $543,000 | 4 | — | 2,378 |
| 703 Aroura Drive, Woodstock, GA | $543,000 | 4 | 3 | 2,378 |
| 111 Neese Farm Drive, Woodstock, GA | $545,000 | 4 | 3 | 2,098 |
| 111 Neese Farm DR, Woodstock, GA | $545,000 | 4 | — | 2,098 |
| 610 Adam Circle, Woodstock, GA | $549,000 | 5 | 4 | 3,974 |
| 610 Adam CIR, Woodstock, GA | $549,000 | 5 | — | 3,974 |
Moving Cost Estimate
EXIT Agents in Woodstock


Listing Courtesy: Ansley RE|Christie's Int'l RE - 7702849900