

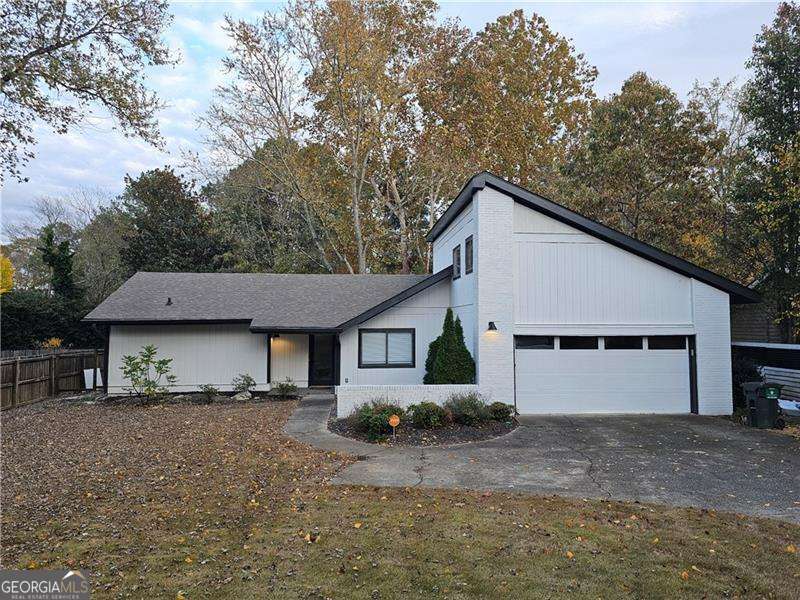
1052 Indian Hills PKWY, Marietta, GA 30068
Fawn Ridge · Cobb County
Key Facts
Description
Enjoy living in this nicely renovated 4 bed and 2 bath home located in prime Marietta area in a very sought after school district. The home features three nice size bedrooms, separate family room with fireplace, 2 car garage, nice tall ceilings, nice size back patio, separate dining room, very good size front and a fenced backyard. The kitchen is tastefully remodeled and features custom white cabinets, stainless steel appliances, and dining room offers nice seating capacity. The bathrooms are also nicely upgraded and master bath offers dual vanity sinks, a walk in closet, and separate shower. On the upper level there is a bedroom/bonus room. Won't last long!
Property Information
Property Type
Residential Lease
Sub-Type
Single Family Residence
Structure Type
House
Year Built
1980
Stories
1
Lot Size
0.35 acres
Garage Spaces
2
Parking Spaces
2
Days on Market
8
MLS® Listing#
10641529
Property Features
Interior
Appliances
Cooling
Heating
Flooring
Fireplace
Basement
Parking
Laundry
Patio
Fencing
Lot Features
Construction
Roof
Security
Community
Utilities
Sewer
Water Source
Schools
- Elementary:
- East Side
- Middle:
- Dickerson
- High:
- Walton
Financial Details
HOA
None
Parcel Number
16097600220
Directions
Please use GPS.
Affordability Calculator
$520
Estimated monthly payment
$14/mo
Principal $2,080 · Est. interest $2,902 over 30 yrs
Neighborhood Market Statistics
How this home compares to active listings in Marietta, GA
- $530,317
- Median Listing Price
- 45
- Median Days on Market
- 2,570
- Median Sq Ft
- $212
- Median Price / Sq Ft
- 2,030
- Active Listings
- This home’s price is 100% below the area median.
Market statistics compiled from active EXIT Realty® and MLS listings in Marietta, GA.
Location

Getting Around
Points of Interest in Marietta, GA
Showing the Marietta area map.
Nearby Schools
East Side Elementary School
Elementary · 0.2 mi away
Goddard School
School · 0.7 mi away
Mde School
School · 0.9 mi away
Walton High School
Secondary · 1.0 mi away
Mt. Bethel Christian Academy
School · 1.0 mi away
Mount Bethel Elementary School
Elementary · 1.1 mi away
Dickerson Middle School
Secondary · 1.2 mi away
Dodgen Middle School
Secondary · 1.2 mi away
Johnson Ferry Christian Academy
School · 1.3 mi away
Wood Acres School
Elementary · 1.4 mi away
East Cobb Christian School
School · 1.6 mi away
Sunshine School
School · 1.6 mi away
Primrose Schools
Elementary · 2.1 mi away
Timber Ridge Elementary School
Elementary · 2.3 mi away
Murdock Elementary School
Elementary · 2.6 mi away
Sope Creek Elementary Pta
Elementary · 2.9 mi away
Sedalia Park Elementary School
Elementary · 2.9 mi away
Hightower Trail Middle School
Secondary · 2.9 mi away
Montessori International Academy
Elementary · 2.9 mi away
Tritt Elementary School
Elementary · 3.1 mi away
Commute Calculator
Nearby Homes

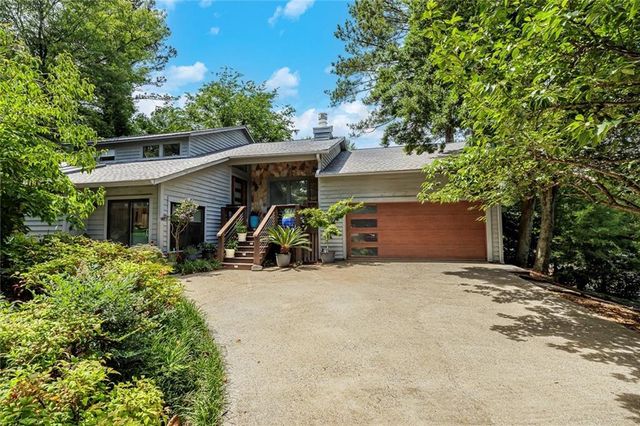
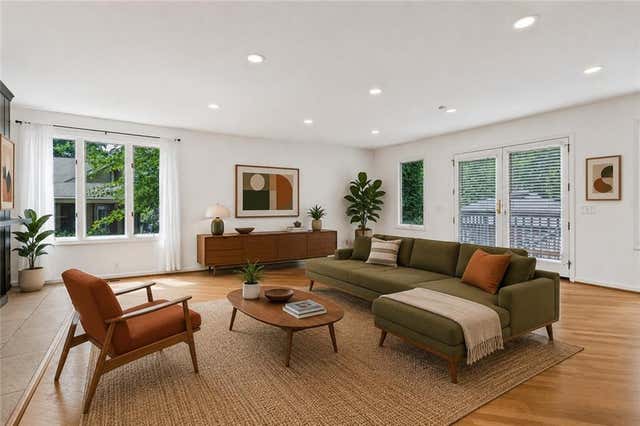
Similar Homes Nearby
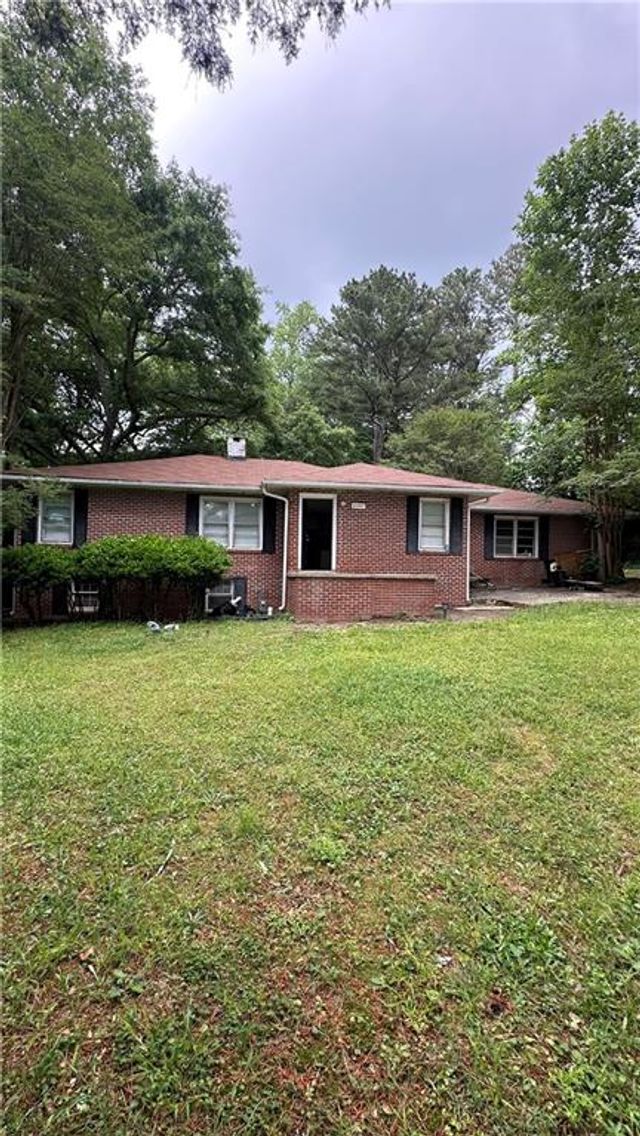


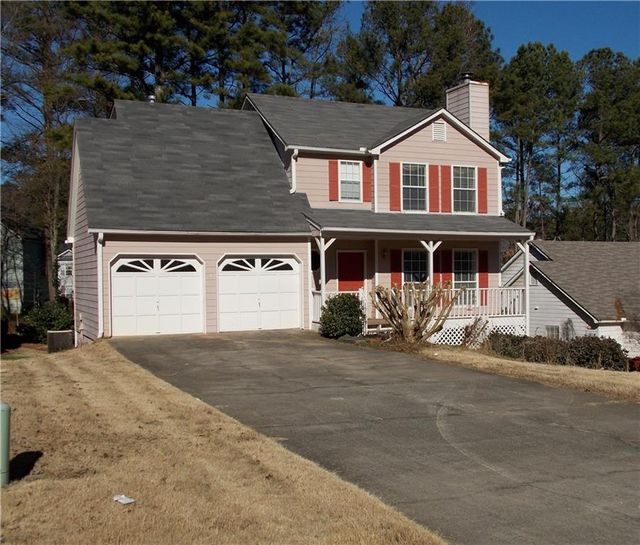
Similar Home Values
Comparable nearby listings and their asking prices.
| Address | Price | Beds | Baths | Sq Ft |
|---|---|---|---|---|
| 2201 Barnes Mill Road, Marietta, GA | $1,850/mo | 3 | 1 | 1,100 |
| 2201 Barnes Mill RD, Marietta, GA | $1,850/mo | 3 | — | 1,100 |
| 160 Timber Creek LN SW, Marietta, GA | $1,895/mo | 4 | — | 1,732 |
| 160 Timber Creek Lane SW, Marietta, GA | $1,895/mo | 4 | 3 | 1,732 |
| 1805 Roswell Road 02G, Marietta, GA | $1,900/mo | 3 | 2 | 1,583 |
| 2160 Denson Lane SW, Marietta, GA | $1,950/mo | 3 | 3 | 1,513 |
Moving Cost Estimate
EXIT Agents in Marietta


Listing Courtesy: RE/MAX Center - 7709321234