

4100 Lakemont Road, Melbourne, FL 32934
Pt of N 1/2 of NE 1/4 of NE 1/4 · Brevard County
Key Facts
Description
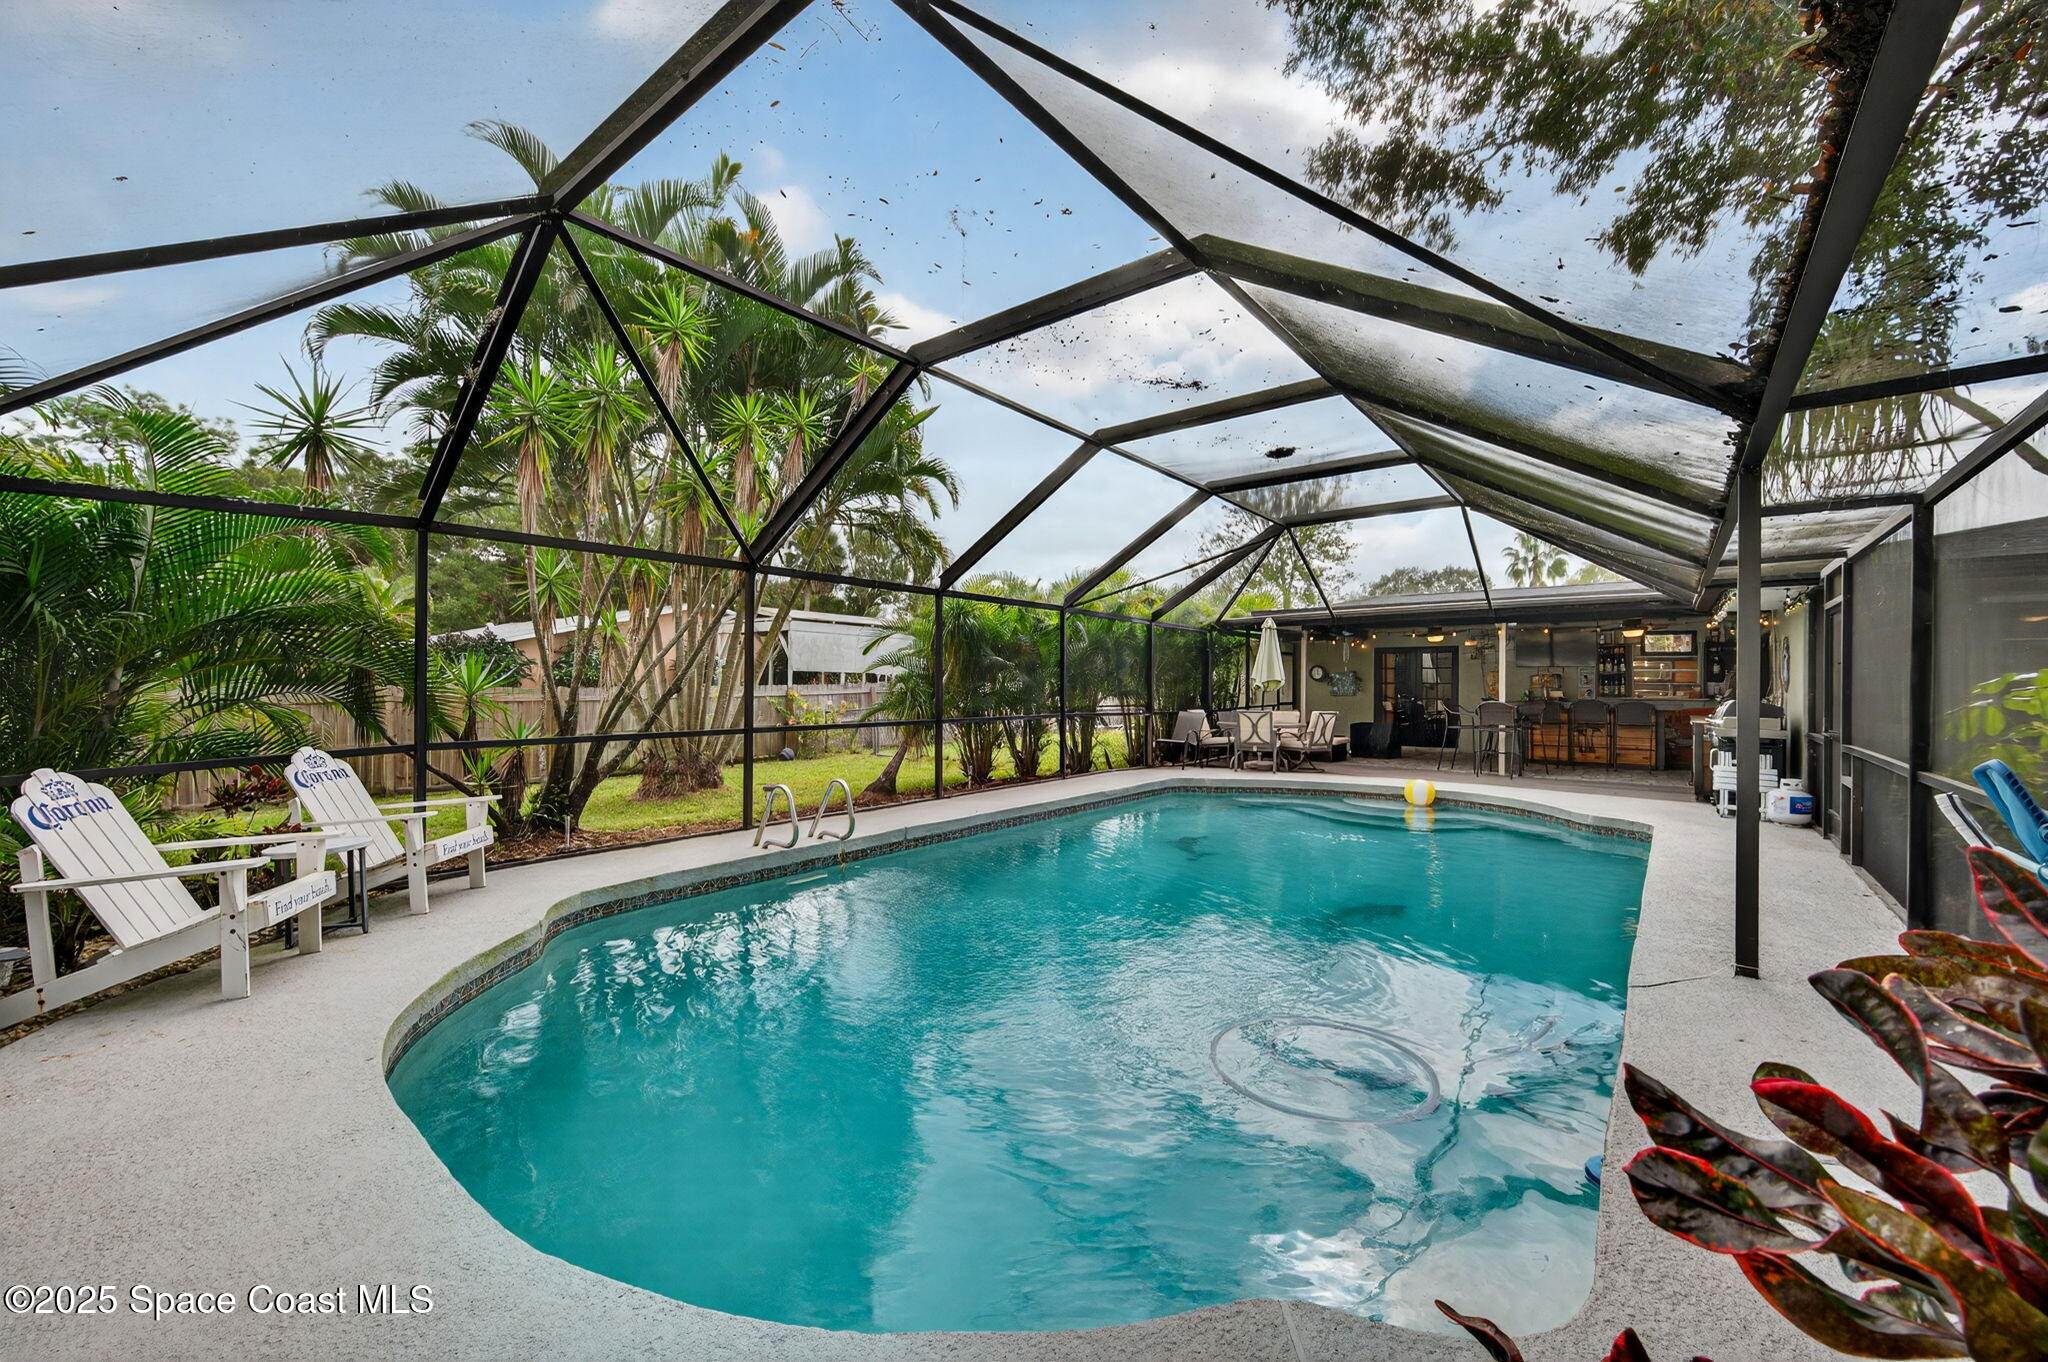
Property is back on the market at no fault of the seller or the property -- the previous buyer's home sale contingency did not go through, creating a new opportunity for buyers. Sellers are highly motivated! Welcome to your private retreat at 4100 Lakemont Rd in Melbourne, FL! This beautifully updated 3-bedroom, 2-bath pool home sits on a full acre and also features an incredible 1-bedroom, 1-bath guest house -- perfect for extended family, visitors, a home office, or potential rental income. The main home offers a bright, open layout filled with natural light and comfortable living spaces. Step outside to your own backyard oasis complete with a sparkling pool, poolside bar area, and a new pool pump for easy maintenance. Enjoy Florida living year-round around the custom firepit patio, ideal for entertaining or relaxing evenings under the stars. Major upgrades include a new roof and solar panels, providing peace of mind and energy efficiency.
Property Information
Property Type
Residential
Sub-Type
Single Family Residence
Year Built
1976
Stories
1
Living Area
2,456 sq ft
Lot Size
1.00 acres
Garage Spaces
4
MLS® Listing#
1063580
Property Features
Interior
Exterior
Appliances
Cooling
Heating
Pool
Parking
Laundry
Patio
Fencing
Lot Features
Construction
Roof
Other Structures
Utilities
Sewer
Water Source
Rooms
- 11.40x10.40Main
- Bedroom 214.40x11.10Main
- Bedroom 310.11x12.20Main
- Bedroom 411.60x9.90First
- Dining Room10.30x10.80Main
- Family Room12.30x22.80Main
- Kitchen11.10x10.40Main
- Kitchen11.10x7.30First
- Living Room21.00x14.80Main
- Living Room11.70x15.80First
- Master Bedroom14.10x20.40Main
Schools
- Elementary:
- Sabal
- Middle:
- Johnson
- High:
- Eau Gallie
Financial Details
HOA
None
Annual Taxes
$4,747
Tax year 2023
Parcel Number
27-36-11-00-00042.0-0000.00
Affordability Calculator
$119,980
Estimated monthly payment
$3,193/mo
Principal $479,920 · Est. interest $669,531 over 30 yrs
Neighborhood Market Statistics
How this home compares to active listings in Melbourne, FL
- $449,606
- Median Listing Price
- 65
- Median Days on Market
- 1,806
- Median Sq Ft
- $245
- Median Price / Sq Ft
- 1,002
- Active Listings
- This home’s price is 33% above the area median.
- Its price per sq ft is right around the area median.
Market statistics compiled from active EXIT Realty® and MLS listings in Melbourne, FL.
Location

Points of Interest in Melbourne, FL
Showing the Melbourne area map.
Nearby Schools
South Area Alternative Learning Center
School · 1.6 mi away
Sabal Elementary School
Elementary · 2.1 mi away
Longleaf Elementary School
Elementary · 2.1 mi away
Sherwood Elementary School
Elementary · 2.2 mi away
No Limits Academy
School · 2.2 mi away
Wade Christian Academy
School · 2.2 mi away
Johnson Middle School
Secondary · 2.5 mi away
Melbourne Center for Personal Growth
Secondary · 2.5 mi away
Croton Elementary School
Elementary · 2.9 mi away
Junior Bears Childcare
Elementary · 2.9 mi away
Dr WJ Creel Elementary School
Elementary · 3.1 mi away
Roy Allen Elementary School
Elementary · 3.1 mi away
Rising Stars Academy
School · 3.1 mi away
Suntree Montessori
Elementary · 3.2 mi away
Ascension Catholic Church
School · 3.2 mi away
Eau Gallie High School
Secondary · 3.2 mi away
Community Christian School
School · 3.4 mi away
Keystone Academy
School · 3.7 mi away
Holy Trinity Episcopal Academy
School · 3.7 mi away
The Sonder Autism Center - Melbourne
School · 3.7 mi away
Commute Calculator
Nearby Homes



Similar Homes Nearby
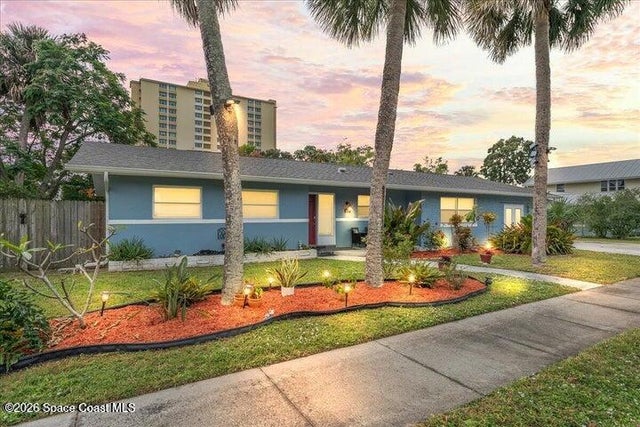
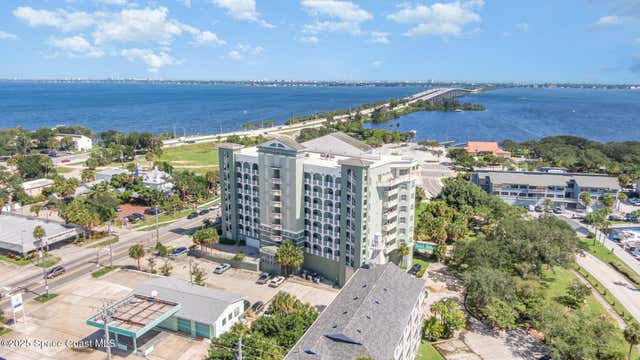

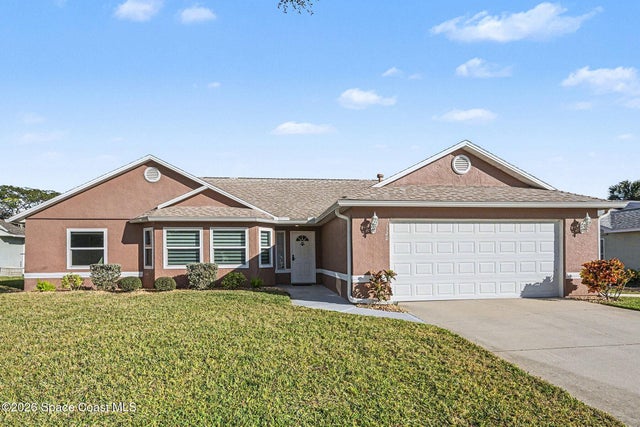
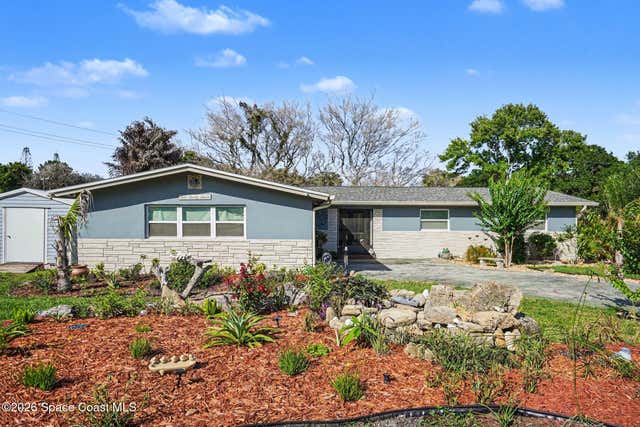

Similar Home Values
Comparable nearby listings and their asking prices.
| Address | Price | Beds | Baths | Sq Ft |
|---|---|---|---|---|
| 637 E Lincoln Avenue, Melbourne, FL | $419,999 | 3 | 2 | 1,620 |
| 1211 E New Haven Avenue 402, Melbourne, FL | $420,000 | 3 | 3 | 2,172 |
| 855 Boughton Way, Melbourne, FL | $420,000 | 4 | 2 | 1,988 |
| 1320 Ambra Drive, Melbourne, FL | $420,000 | 3 | 2 | 1,542 |
| 427 Lynn Avenue, Melbourne, FL | $420,000 | 3 | 2 | 1,789 |
| 8263 Loren Cove Drive, Melbourne, FL | $420,000 | 3 | 2 | 1,458 |
Moving Cost Estimate
Listing Courtesy: Real Broker, LLC - 8554500442