

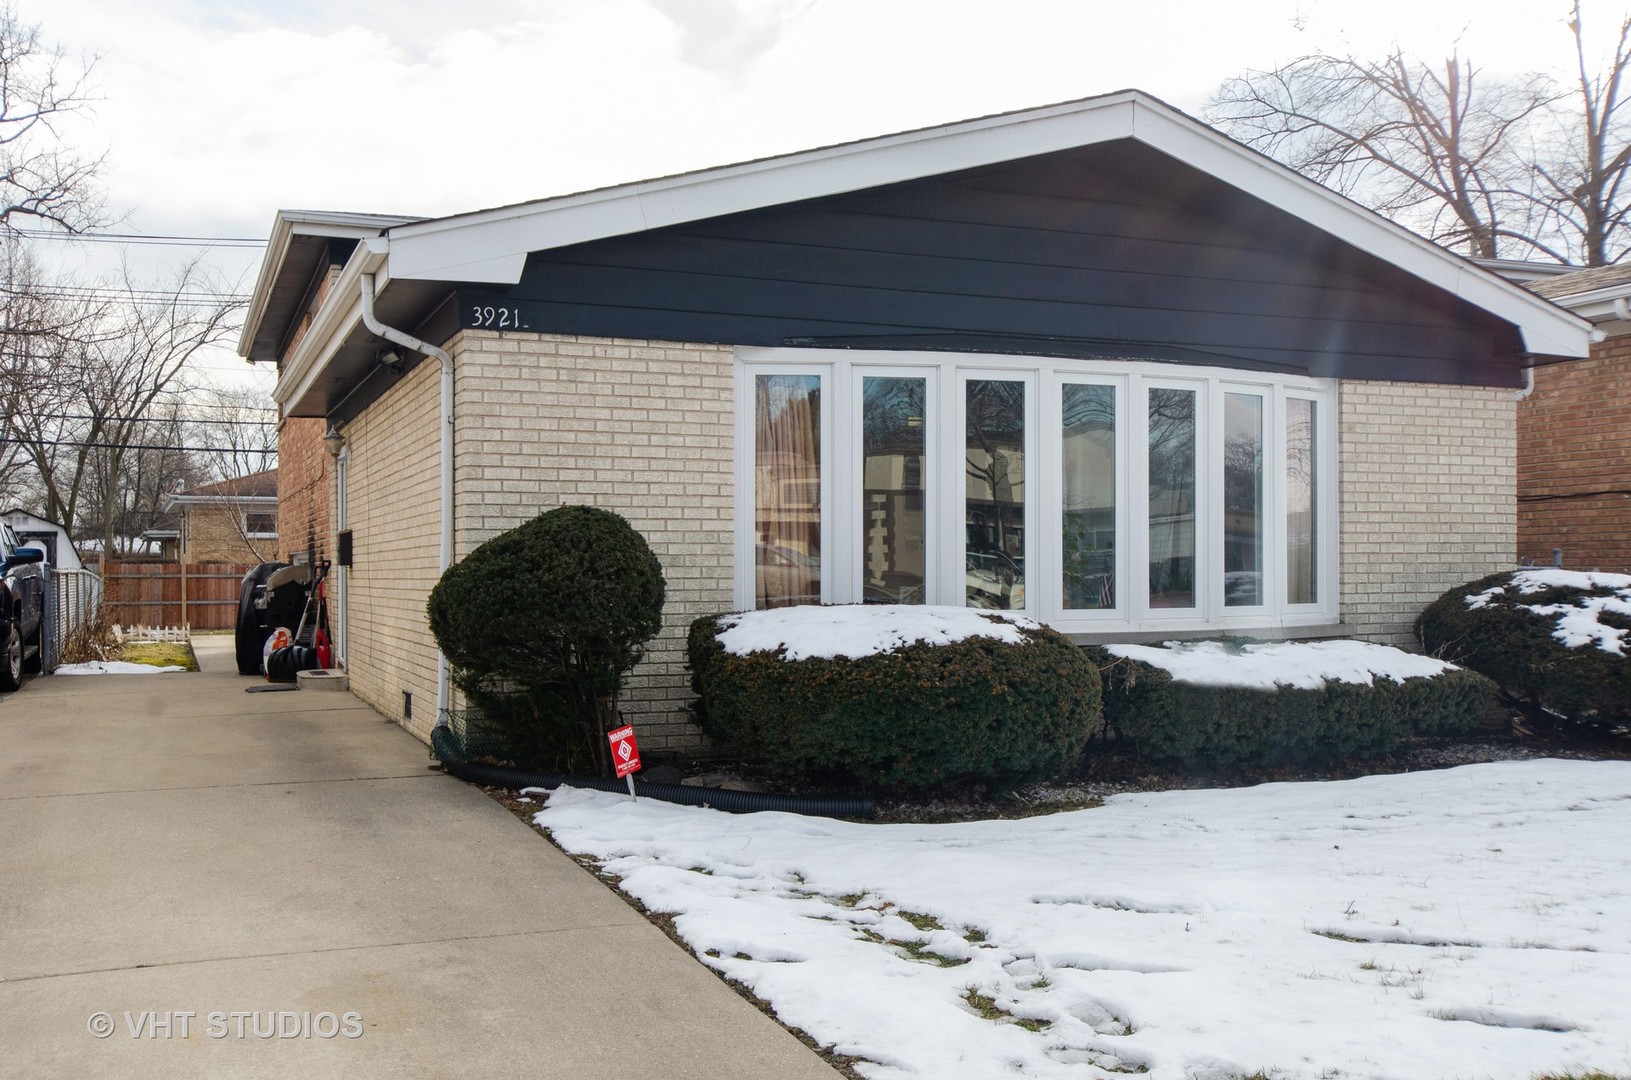
3921 Dempster Street, Skokie, IL 60076
Cook County
Key Facts
Description
Beautifully updated 3-bedroom home with great open floor plan. Large living room with hardwood floors, cathedral ceilings, and recessed lights. Formal dining room opens to kitchen and living room. Updated kitchen with 42' cabinets, stainless steel appliances, and granite countertops. Second level features three reasonably sized bedrooms and a large updated bathroom with double sink vanity and Jacuzzi tub. Great lower level, with large family room and double balcony door leading to renovated backyard patio. Updated half bathroom and sizeable laundry room with front load washer and dryer. Many recent improvements including electrical panel, copper plumbing, hardwood floors, tiles, back patio, fence, and new shed. Nice size lot and convenient location. You must see to appreciate!
Property Information
Property Type
Residential
Sub-Type
Single Family Residence
Style
L Bi-Level
Year Built
1967
Stories
2
Living Area
1,275 sq ft
Lot Size
0.11 acres
Lot Dimensions
4813
Parking Spaces
3
Ownership
Fee Simple
Days on Market
21
MLS® Listing#
10635464
Property Features
Interior
Cooling
Heating
Basement
Parking
Patio
Fencing
Construction
Roof
Sewer
Schools
- High:
- Evanston Twp High School
- District:
- Evanston Twp High School
Financial Details
Annual Taxes
$5,388
Tax year 2018
Parcel Number
10231010510000
Directions
TAKE DEMPSTER EAST OF CRAWFORD
Affordability Calculator
$69,000
Estimated monthly payment
$1,836/mo
Principal $276,000 · Est. interest $385,045 over 30 yrs
Neighborhood Market Statistics
How this home compares to active listings in Skokie, IL
- $453,846
- Median Listing Price
- 30
- Median Days on Market
- 1,623
- Median Sq Ft
- $260
- Median Price / Sq Ft
- 80
- Active Listings
- This home’s price is 24% below the area median.
- Its price per sq ft is 4% above the area median.
Market statistics compiled from active EXIT Realty® and MLS listings in Skokie, IL.
Location

Points of Interest in Skokie, IL
Showing the Skokie area map.
Nearby Schools
Devonshire Montessori School
Elementary · 0.3 mi away
Evanston Skokie School District 65
Secondary · 0.4 mi away
Skokie Montessori School
Elementary · 0.5 mi away
Walker Elementary School
Elementary · 0.6 mi away
Devonshire School
Elementary · 0.7 mi away
St Joan of Arc School
School · 0.7 mi away
JCC Chicago - Apachi Skokie/Evanston
School · 0.7 mi away
John Middleton Elementary School
Elementary · 0.7 mi away
Ida Crown Jewish Academy
School · 0.8 mi away
Evanston Skokie School District 65
Elementary · 0.9 mi away
Skokie School District 73.5
School · 0.9 mi away
Oliver McCracken Middle School
Secondary · 0.9 mi away
Elizabeth Meyer School
Elementary · 0.9 mi away
Martin Luther King Lab School
Elementary · 1.0 mi away
Keshet
School · 1.0 mi away
Arie Crown Hebrew Day School
School · 1.0 mi away
Covenant Nursery School
Elementary · 1.0 mi away
Old Orchard Junior High School
Secondary · 1.1 mi away
Skokie School District 68
School · 1.2 mi away
Highland Elementary School
Elementary · 1.2 mi away
Commute Calculator
Nearby Homes
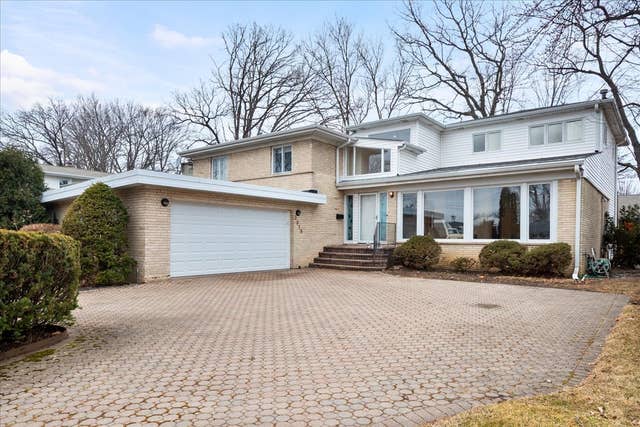

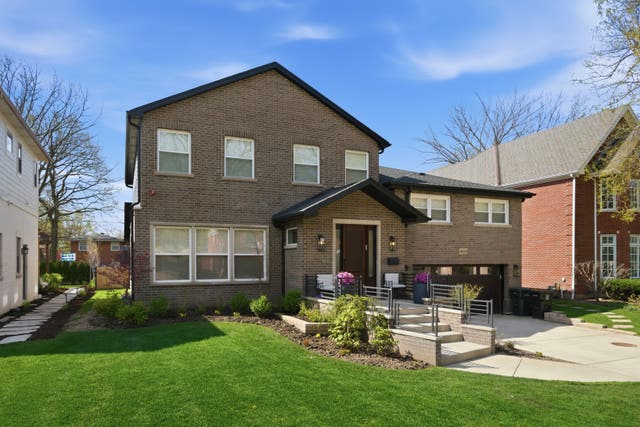


Similar Homes Nearby

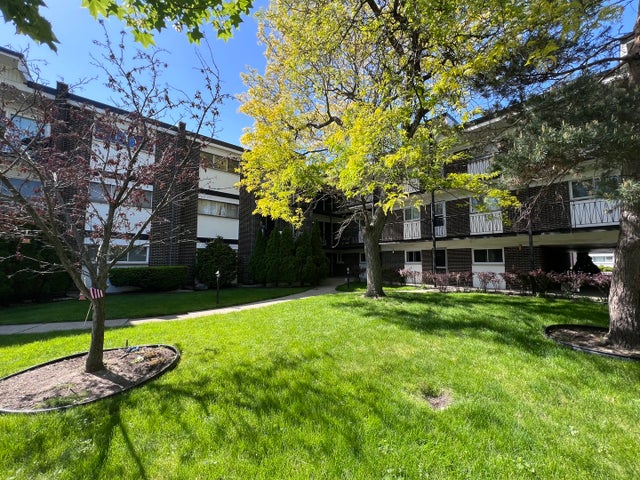


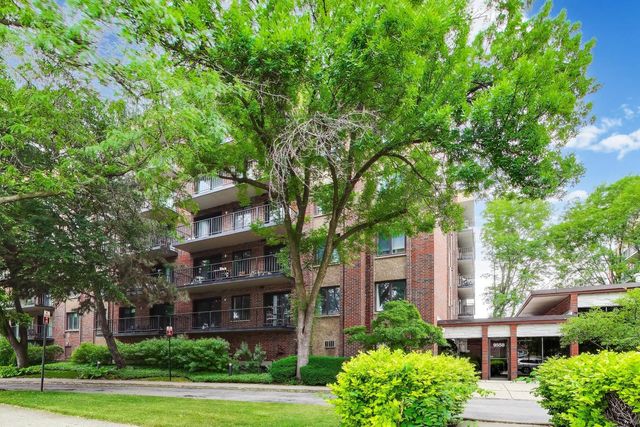

Similar Home Values
Comparable nearby listings and their asking prices.
| Address | Price | Beds | Baths | Sq Ft |
|---|---|---|---|---|
| 8203 Niles Center Road 3C, Skokie, IL | $245,000 | 2 | 2 | — |
| 10125 CHERRY Parkway 203, Skokie, IL | $249,900 | 2 | 2 | — |
| 9445 Kenton Avenue 207, Skokie, IL | $259,999 | 2 | 2 | — |
| 5251 Galitz Street 412, Skokie, IL | $262,900 | 2 | 2 | 1,350 |
| 9558 Gross Point Road A605, Skokie, IL | $274,900 | 2 | 2 | 1,600 |
| 4949 Golf Road 101, Skokie, IL | $295,000 | 3 | 2 | 1,600 |
Moving Cost Estimate
EXIT Agents in Skokie


Listing Courtesy: @properties Christie's International Real Estate - 8479980200
Last Updated: 2020-02-12