

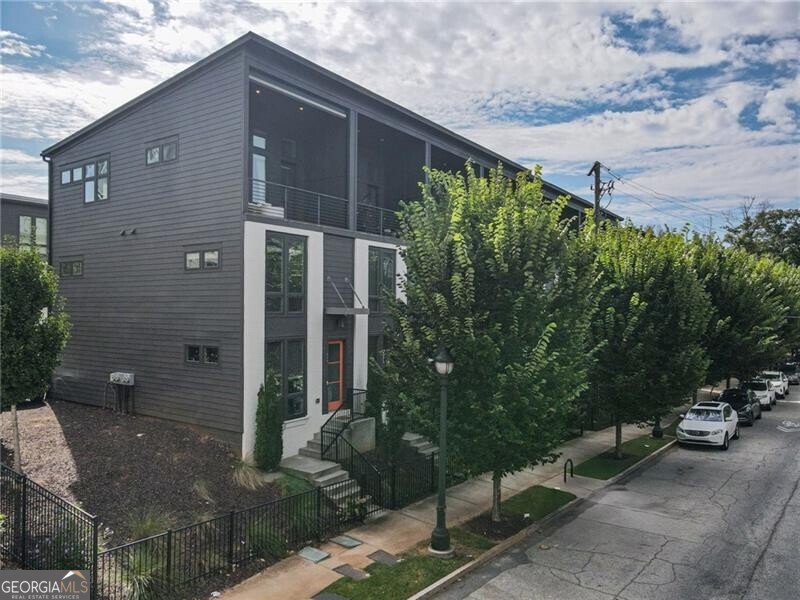
469 Parkway DR N, Atlanta, GA 30308
Old Fourth Ward · Fulton County
Key Facts
Description
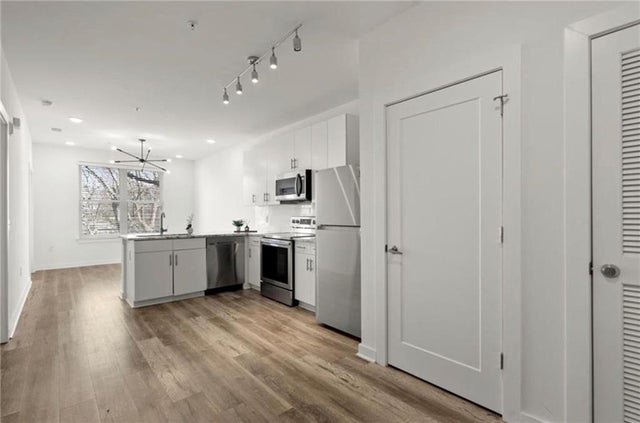
EXPERIENCE CONTEMPORARY LIVING - PERFECTLY POSITIONED IN OLD FOURTH WARD - END UNIT - MODERN DESIGN - FLOODED WITH NATURAL LIGHT! OPEN CONCEPT - FLOOR TO CEILING WINDOWS - CONNECTIVITY BETWEEN LIVING, DINING AND KITCHEN - GENEROUS QUARTZ ISLAND - CHEF'S KITCHEN - SLEEK HIGH-END APPLIANCES - LARGE COVERED BALCONY WITH SKYLINE VIEWS AS WELL AS GREENERY OF SURROUNDING TREES - THIS IS THE PERFECT HOME PAIRING URBAN VIBRANCY, MODERN LIVING AND NATURAL CALM! TWO SPACIOUS BEDROOMS WITH TWO PRIVATE BATHS - LAUNDRY TUCKED BEHIND BARN DOORS - TERRACE LEVEL OFFERING VERSATILITY - CURRENTLY A HOME GYM WITH CUSTOM CUT GYM FLOORING AND A TONAL GYM MACHINE - EV CHARGER - MINUTES FROM PONCE CITY MARKET, THE BELTLINE AND PIEDMONT PARK. THIS TOWNHOME DELIVERS SOPHISTICATION, LIVABILITY AND LOCATION ALL IN EQUAL MESSURE!
Property Information
Property Type
Residential
Sub-Type
Townhouse
Style
Other
Year Built
2021
Stories
2
Living Area
1,152 sq ft
Lot Size
0.03 acres
Garage Spaces
1
Parking Spaces
1
Days on Market
54
MLS® Listing#
10634249
Property Features
Interior
Exterior
Appliances
Cooling
Heating
Flooring
Basement
Parking
Laundry
Fencing
Lot Features
Construction
Foundation
Roof
Windows
Utilities
Sewer
Water Source
Rooms
- Kitchen
Schools
- Elementary:
- Hope Hill
- Middle:
- David T Howard
- High:
- Midtown
Financial Details
HOA
Yes
Annual Taxes
$7,157
Tax year 2024
Parcel Number
14 004700051348
Directions
GPS Friendly
Affordability Calculator
$99,800
Estimated monthly payment
$2,656/mo
Principal $399,200 · Est. interest $556,920 over 30 yrs
Neighborhood Market Statistics
How this home compares to active listings in Atlanta, GA
- $375,415
- Median Listing Price
- 70
- Median Days on Market
- 1,459
- Median Sq Ft
- $256
- Median Price / Sq Ft
- 9,261
- Active Listings
- This home’s price is 33% above the area median.
- Its price per sq ft is 69% above the area median.
Market statistics compiled from active EXIT Realty® and MLS listings in Atlanta, GA.
Location

Points of Interest in Atlanta, GA
Showing the Atlanta area map.
Nearby Schools
The Kindezi School at Old Fourth Ward
Elementary · 0.1 mi away
ABC Early Learning Academy
School · 0.4 mi away
The SUZUKI School
School · 0.4 mi away
Inman Middle School
Elementary · 0.6 mi away
David T. Howard Middle School
Secondary · 0.6 mi away
Walden Middle School
Secondary · 0.7 mi away
Hope Hill Elementary School
Elementary · 0.7 mi away
Midtown High School
Secondary · 0.9 mi away
The Children's School
Secondary · 0.9 mi away
Builder Bunch
Elementary · 1.1 mi away
Red Water Elementary
Elementary · 1.1 mi away
Literacy Action
School · 1.1 mi away
Aderhold Learning Center
School · 1.2 mi away
Inman Middle School
Secondary · 1.2 mi away
Georgia State Student Center
School · 1.2 mi away
Centennial Academy
Elementary · 1.3 mi away
Connections School of Atlanta
Secondary · 1.3 mi away
International Montessori Academy
Elementary · 1.5 mi away
Primrose School of Grant Park
School · 1.5 mi away
Primrose Schools
Elementary · 1.5 mi away
Commute Calculator
Nearby Homes


Similar Homes Nearby


Similar Home Values
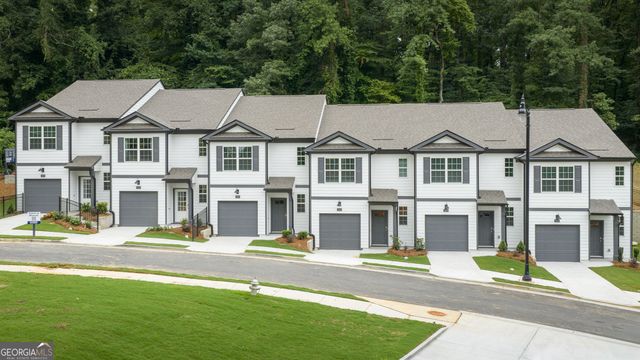
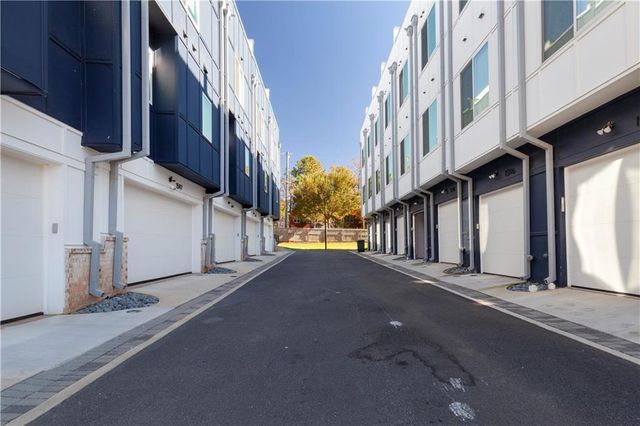
Comparable nearby listings and their asking prices.
| Address | Price | Beds | Baths | Sq Ft |
|---|---|---|---|---|
| 2833 Georgia Aster WAY 41, Atlanta, GA | $349,490 | 3 | — | — |
| 2833 Georgia Aster Way 41, Atlanta, GA | $349,490 | 3 | 3 | 1,418 |
| 480 John Wesley Dobbs Avenue NE 422, Atlanta, GA | $349,500 | 2 | 1 | 1,025 |
| 581 Jones Avenue NW, Atlanta, GA | $349,500 | 5 | 2 | 1,781 |
| 1606 Rock Dam Drive 11, Atlanta, GA | $349,500 | 2 | 3 | 1,550 |
| 480 John Wesley Dobbs AVE NE 422, Atlanta, GA | $349,500 | 2 | — | — |
Moving Cost Estimate
EXIT Agents in Atlanta


Listing Courtesy: Ansley RE | Christie's Int'l RE - 4044804663