

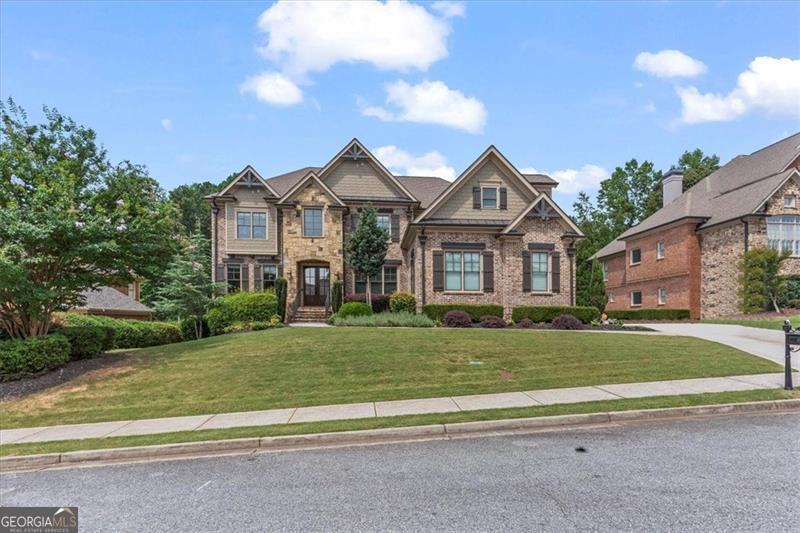
2996 CAMBRIDGE HILL DR, Dacula, GA 30019
Hamilton Mill · Gwinnett County
Key Facts
Description
Seller offering up to 4% in Contributions! Buy down your rate or cover your closing costs, your choice! Huge Price Reduction! Welcome to 2996 Cambridge Hill Drive, an exceptional estate in the prestigious community of Hamilton Mill. This expansive home offers over 8,000 square feet of refined living space with six bedrooms, five and a half bathrooms, and a layout designed for both grand entertaining and everyday comfort. The main level features a full guest suite, a dedicated office, a formal dining room, and an oversized living room anchored by a striking stone fireplace and solid wood ceiling beams. The heart of the home is the fully upgraded kitchen, outfitted with high-end appliances including a smart refrigerator, a large walk-in pantry, a butler's pantry, and direct access to the expansive three-car garage. A half bath and thoughtful flow between rooms make this level ideal for hosting. Upstairs, the luxurious owner's suite includes an expansive walk-in closet with a custom system, that connects directly to the laundry room for added convenience. Three additional bedrooms provide ample space for family or guests, and a spacious bonus room offers flexibility as a media room, library, or additional bedroom. The finished terrace level expands the home's versatility with two more bedrooms, a full bath, a wet bar, and a large living room. Two additional bonus rooms on this level are perfect for creating a custom home theater, speakeasy lounge, gym, or creative studio. Outside, the fully fenced backyard offers privacy and space for outdoor living, with plenty of room to add a pool. The home is situated on a beautifully landscaped 0.36-acre lot in one of Dacula's most desirable golf course communities. Residents enjoy access to resort-style amenities including golf, tennis, pickleball, a clubhouse, fitness center, and top-rated Gwinnett County schools. This home stands out above the competition in the neighborhood as it is a move-in ready property in a location that offers both prestige and convenience. Schedule your private tour today and experience the lifestyle that 2996 Cambridge Hill Drive has to offer.
Property Information
Property Type
Residential
Sub-Type
Single Family Residence
Structure Type
House
Year Built
2013
Stories
3
Living Area
8,327 sq ft
Lot Size
0.35 acres
Garage Spaces
3
Parking Spaces
3
Days on Market
92
MLS® Listing#
10633712
Property Features
Interior
Appliances
Cooling
Heating
Flooring
Basement
Parking
Laundry
Lot Features
Construction
Roof
Community
Utilities
Sewer
Water Source
Schools
- Elementary:
- Pucketts Mill
- Middle:
- Frank N Osborne
- High:
- Mill Creek
Financial Details
HOA
$1,200 / Annually
Annual Taxes
$15,405
Tax year 2024
Parcel Number
R3002A285
Directions
GPS
Affordability Calculator
$248,000
Estimated monthly payment
$6,600/mo
Principal $992,000 · Est. interest $1,383,928 over 30 yrs
Neighborhood Market Statistics
How this home compares to active listings in Dacula, GA
- $544,180
- Median Listing Price
- 54
- Median Days on Market
- 3,150
- Median Sq Ft
- $177
- Median Price / Sq Ft
- 689
- Active Listings
- This home’s price is 128% above the area median.
- Its price per sq ft is 16% below the area median.
Market statistics compiled from active EXIT Realty® and MLS listings in Dacula, GA.
Location
- 2996 CAMBRIDGE HILL DR, Dacula, GA 30019
Points of Interest in Dacula, GA
Showing the Dacula area map.
Nearby Schools
Puckett's Mill Elementary School
Elementary · 0.7 mi away
Middle School at 12stone - Hamilton Mill
School · 1.0 mi away
Seckinger High School
Secondary · 1.2 mi away
Fort Daniel Elementary School
Elementary · 1.3 mi away
Goddard School
School · 1.7 mi away
Oak Hill Classical School
School · 1.9 mi away
Twin Rivers Middle School
Secondary · 1.9 mi away
Mountain View High School
Secondary · 2.1 mi away
New Odyssey for Children
School · 2.4 mi away
Freeman's Mill Elementary School
Elementary · 2.5 mi away
Mill Creek High School
Secondary · 2.6 mi away
Ivy Creek Elementary School
Elementary · 2.6 mi away
Countryside Montessori School
Elementary · 2.8 mi away
Frank N Osborne Middle School
Secondary · 2.8 mi away
Duncan Creek Elementary
Elementary · 2.9 mi away
Patrick Elementary School
Elementary · 2.9 mi away
Four Seasons Montessori School
Elementary · 2.9 mi away
Jones Middle School
Secondary · 3.0 mi away
Prospect Christian Preschool
School · 3.7 mi away
Hebron Christian Academy
School · 3.7 mi away
Commute Calculator
Nearby Homes
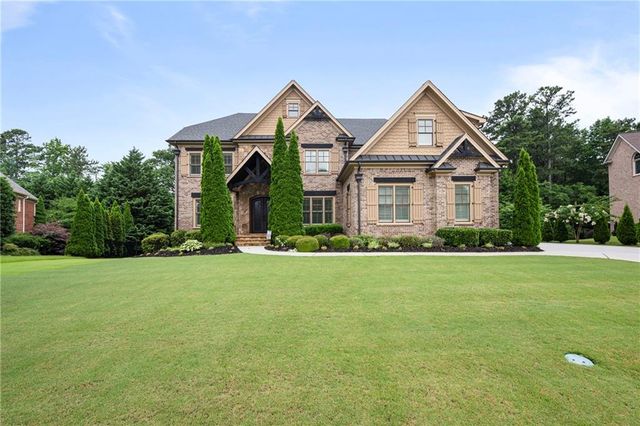

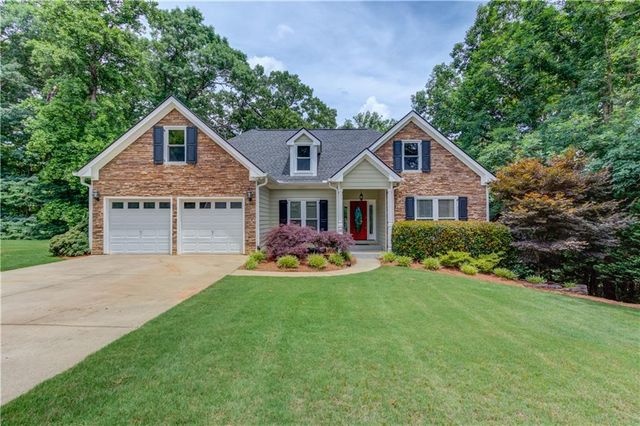
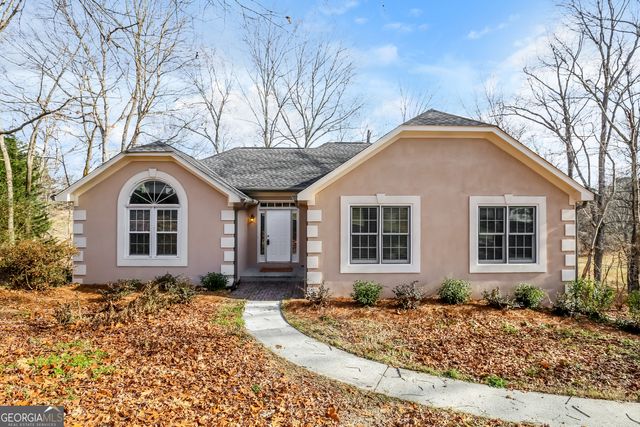

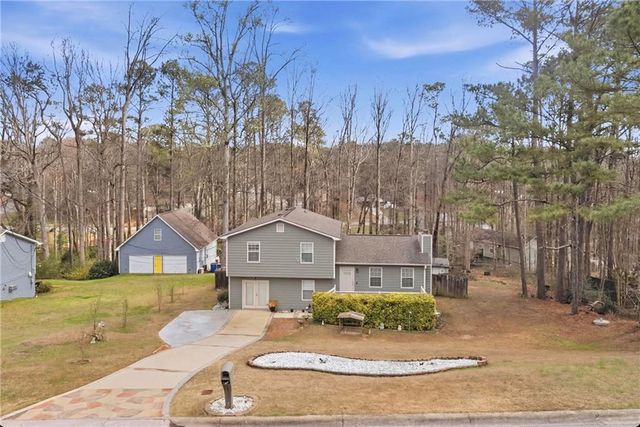
Similar Homes Nearby


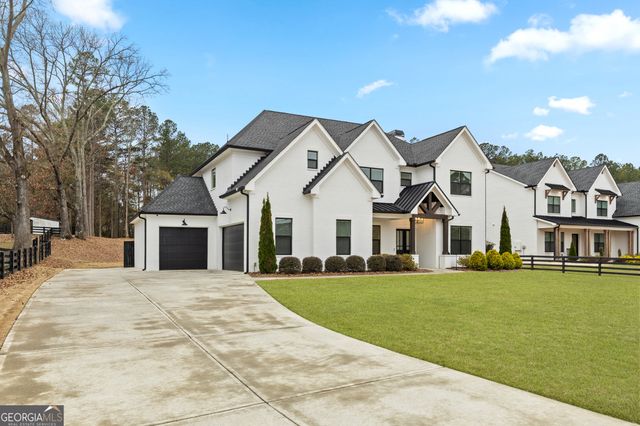

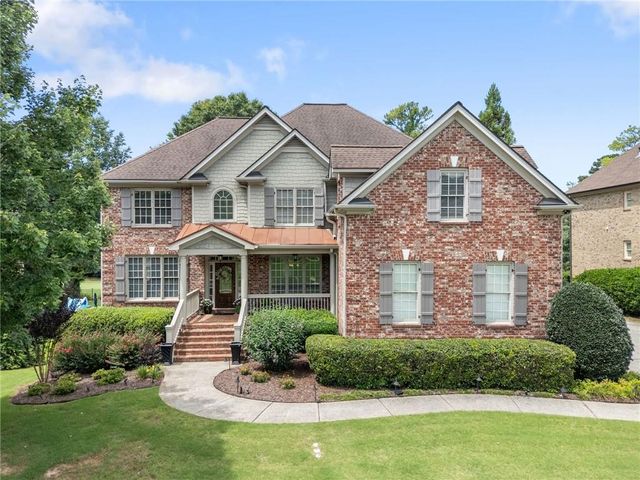

Similar Home Values
Comparable nearby listings and their asking prices.
| Address | Price | Beds | Baths | Sq Ft |
|---|---|---|---|---|
| 3965 Greenside Court, Dacula, GA | $879,000 | 5 | 6 | 5,489 |
| 2602 Alcovy Club Drive, Dacula, GA | $885,000 | 5 | 4 | 6,400 |
| 2381 Jones Phillips RD, Dacula, GA | $915,000 | 5 | — | 4,244 |
| 2381 Jones Phillips Road, Dacula, GA | $915,000 | 5 | 5 | 4,244 |
| 872 Pathview Court, Dacula, GA | $924,900 | 6 | 6 | 6,819 |
| 872 Pathview CT, Dacula, GA | $924,900 | 6 | — | 6,819 |
Moving Cost Estimate
EXIT Agents in Dacula


Listing Courtesy: Atlanta Communities - elizabeth@themarcellinegroup.com