

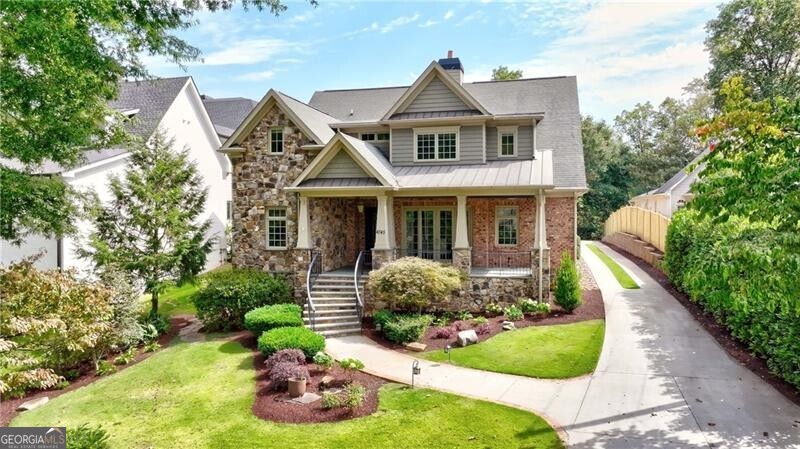
4745 East Conway DR NW, Atlanta, GA 30327
Chastain Park · Fulton County
Key Facts
Description
Welcome to this sophisticated Chastain Park home. Discover refined living in this spacious 5-bedroom/5-bath plus two half-bath home. Designed with livability in mind, with Primary on the main level offering convenience and privacy. From the welcoming foyer to the expansive great room and large dining room for entertaining. The gourmet kitchen offers a large island, custom cabinetry, and seamless connectivity to the inviting fireside keeping room and outdoor covered bluestone porch with another fireplace and walkout flat back yard. Upstairs features 4 generously sized ensuite bedrooms and an office. Wonderful terrace level with a rubber floored gym, wine room, a bar area, and great entertainment space. The home features a generator and tankless hot water heater. Incredible public schools, close to private schools, walk to Chastain Park, and enjoy all the amenities. This home checks the boxes!
Property Information
Property Type
Residential
Sub-Type
Single Family Residence
Structure Type
House
Year Built
2007
Stories
2
Living Area
5,584 sq ft
Lot Size
0.33 acres
Days on Market
25
MLS® Listing#
10632412
Property Features
Interior
Exterior
Appliances
Cooling
Heating
Flooring
Fireplace
Basement
Parking
Patio
Fencing
Lot Features
Construction
Roof
Security
Community
Utilities
Sewer
Water Source
Schools
- Elementary:
- Heards Ferry
- Middle:
- Ridgeview
- High:
- Riverwood
Financial Details
HOA
None
Annual Taxes
$25,311
Tax year 2024
Parcel Number
17 013700010991
Directions
Use GPS.
Affordability Calculator
$400,000
Estimated monthly payment
$10,645/mo
Principal $1,600,000 · Est. interest $2,232,142 over 30 yrs
Neighborhood Market Statistics
How this home compares to active listings in Atlanta, GA
- $375,415
- Median Listing Price
- 70
- Median Days on Market
- 1,459
- Median Sq Ft
- $256
- Median Price / Sq Ft
- 9,261
- Active Listings
- This home’s price is 433% above the area median.
- Its price per sq ft is 40% above the area median.
Market statistics compiled from active EXIT Realty® and MLS listings in Atlanta, GA.
Location

Points of Interest in Atlanta, GA
Showing the Atlanta area map.
Nearby Schools
The Schenck School
School · 0.3 mi away
Sutton Middle School
Secondary · 0.7 mi away
Holy Spirit Preparatory School
Secondary · 0.7 mi away
The Galloway School
Secondary · 0.8 mi away
Buckhead Preparatory School
School · 1.0 mi away
Creme de la Creme
School · 1.2 mi away
Primrose Schools
Elementary · 1.3 mi away
Cambridge International School
School · 1.4 mi away
Jackson Elementary School
Elementary · 1.5 mi away
Da Vinci International School
Elementary · 1.6 mi away
Holy Innocents' Episcopal School
School · 1.8 mi away
Springmont School
Secondary · 2.0 mi away
Mt Vernon Presbyterian School
School · 2.0 mi away
High Point Elementary School
Elementary · 2.0 mi away
Atlanta Jewish Academy
School · 2.1 mi away
Solidarity School
School · 2.1 mi away
Fulton County Schools
School · 2.3 mi away
Heards Ferry Elementary School
Elementary · 2.3 mi away
Sarah Smith Elementary School
Elementary · 2.3 mi away
Lake Forest Elementary
Elementary · 2.4 mi away
Commute Calculator
Nearby Homes
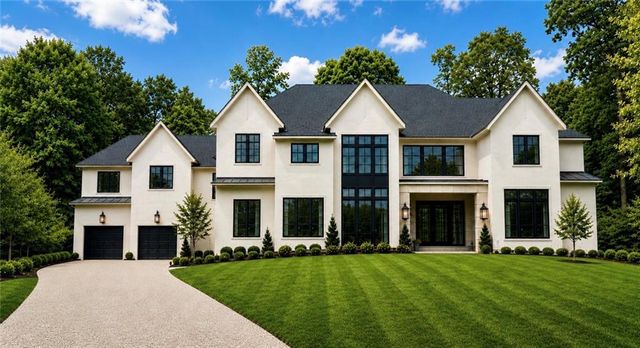
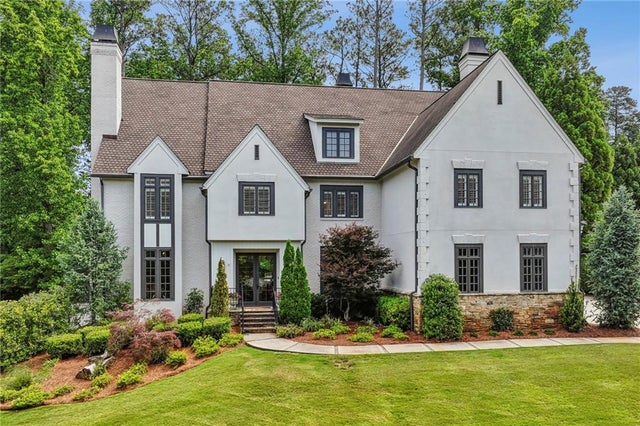

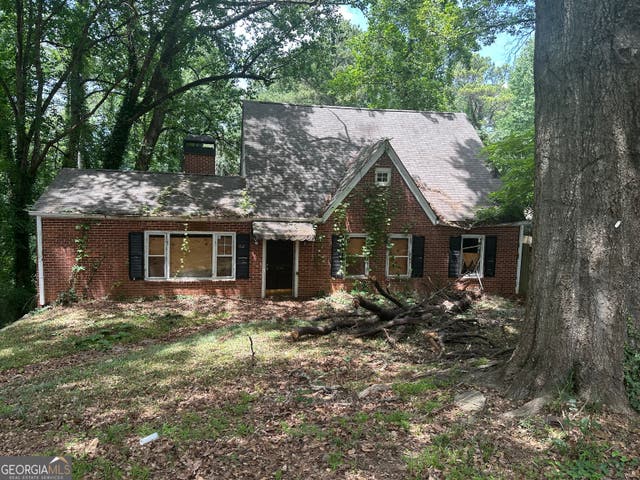


Similar Homes Nearby




Similar Home Values
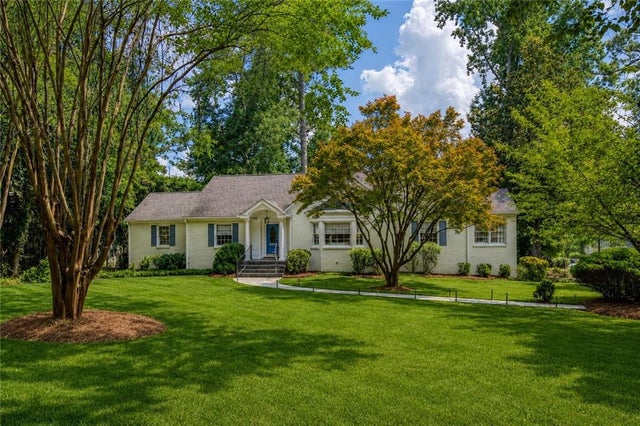
Comparable nearby listings and their asking prices.
| Address | Price | Beds | Baths | Sq Ft |
|---|---|---|---|---|
| 1600 Glenview Drive SW, Atlanta, GA | $1,400,000 | 5 | 4 | — |
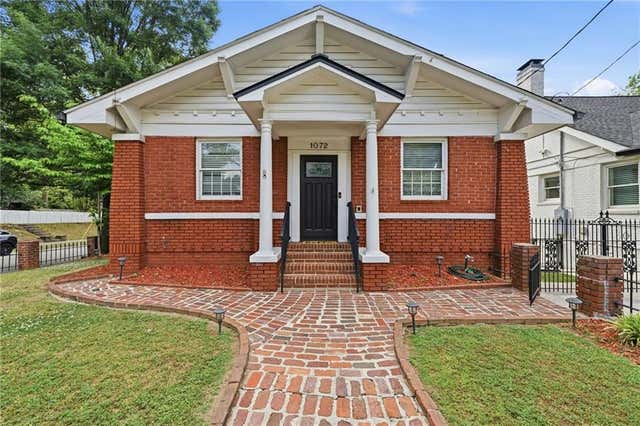
| 1072 Monroe DR NE, Atlanta, GA | $1,400,000 | 6 | — | — |
| 1072 Monroe Drive NE, Atlanta, GA | $1,400,000 | 6 | 6 | 5,608 |
| 1250 Oakdale Road NE, Atlanta, GA | $1,400,000 | 4 | 3 | 3,627 |
| 2995 Coles Way, Atlanta, GA | $1,400,000 | 5 | 5 | 5,030 |
| 1600 Glenview Drive SW, Atlanta, GA | $1,400,000 | 5 | 4 | 4,403 |
Moving Cost Estimate
EXIT Agents in Atlanta


Listing Courtesy: Atlanta Fine Homes - Sotheby's Int'l - 4048740300