

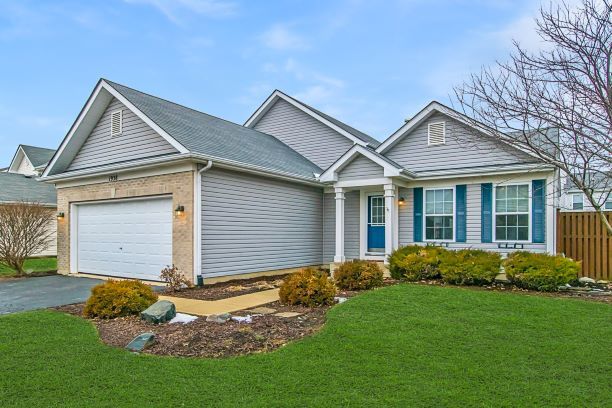
1938 W Ashbrooke Road, Romeoville, IL 60446
Preserve at Fieldstone · Will County
Key Facts
Description
Beautifully maintained, updated and decorated! Four levels of living space with finished sub-basement and rough plumbing for additional bathroom~Vaulted living room/dining room combination with Craftsman style white wainscoting, baseboards and trim~Painted cabinets (2 lazy susans) and stainless steel appliances in the spacious eat-in kitchen~Over and under cabinet ambient lighting~Kitchen overlooks the lower level family room with additional den/office space/playroom~Recessed lighting, many dimmer switches throughout~Newer 3/4" hardwood flooring on first floor~Newer gas fireplace and 1/2" hardwood flooring with 1/4" vapor barrier in lower level~All new window treatments, updated light fixtures and nickel hardware throughout~Newer sliding glass door off kitchen leads to the large yard featuring a 6' upgraded shadow-box privacy fence with 5x5 posts and brand new stamped concrete and colored 54' patio~Attached 2 car garage with brand new garage door opener keeps you out of the elements~New sump pump 2018~Brand new hot water heater 2020. Walk to park/playground~Located in Plainfield school district 202 with Plainfield North High School attendance! So nice, this one won't last!
Property Information
Property Type
Residential
Sub-Type
Single Family Residence
Style
Quad Level
Year Built
2004
Stories
2
Living Area
1,960 sq ft
Lot Dimensions
116X72X115X73
Garage Spaces
2
Ownership
Fee Simple w/ HO Assn.
Days on Market
4
MLS® Listing#
10630942
Property Features
Interior
Appliances
Cooling
Heating
Flooring
Fireplace
Basement
Parking
Patio
Fencing
Construction
Community
Sewer
Water Source
Schools
- Elementary:
- Lakewood Falls Elementary School
- Middle:
- Ira Jones Middle School
- High:
- Plainfield North High School
- District:
- Plainfield North High School
Financial Details
HOA
$240 / Annually
Annual Taxes
$6,008
Tax year 2018
Parcel Number
0603131060150000
Directions
AIRPORT W of WEBER TO BUDLER S TO ASHBROOKE W TO HOME
Affordability Calculator
$51,980
Estimated monthly payment
$1,383/mo
Principal $207,920 · Est. interest $290,067 over 30 yrs
Neighborhood Market Statistics
How this home compares to active listings in Romeoville, IL
- $315,152
- Median Listing Price
- 15
- Median Days on Market
- 1,628
- Median Sq Ft
- $194
- Median Price / Sq Ft
- 38
- Active Listings
- This home’s price is 18% below the area median.
- Its price per sq ft is 31% below the area median.
Market statistics compiled from active EXIT Realty® and MLS listings in Romeoville, IL.
Location

Points of Interest in Romeoville, IL
Showing the Romeoville area map.
Nearby Schools
Kenneth L Hermansen Elementary School
Elementary · 1.5 mi away
Little Explorers Chrstn Montessori
Elementary · 1.6 mi away
Lakewood Falls Elementary School
Elementary · 1.7 mi away
Creekside Elementary School
Elementary · 1.8 mi away
Plainfield Community Consolidated School District 202
School · 2.1 mi away
Bonnie McBeth Learning Ctr
School · 2.1 mi away
Indian Trail Middle School
Secondary · 2.1 mi away
Central Elementary School
Elementary · 2.2 mi away
Shelby Scholars Daycare II Inc
School · 2.3 mi away
Plainfield Academy
School · 2.4 mi away
St Mary Immaculate Parish School
School · 2.4 mi away
Crystal Lawns Elementary School
Elementary · 2.4 mi away
Diocese of Joliet Catholic Schools Office
School · 2.5 mi away
Plainfield Central
Secondary · 2.6 mi away
Plainfield High School
Secondary · 2.6 mi away
Grand Prairie Elementary School
Elementary · 2.8 mi away
Richland Elementary School
Elementary · 3.0 mi away
Liberty Elementary School
Elementary · 3.1 mi away
Primrose Schools
Elementary · 3.1 mi away
Joliet Montessori School
Elementary · 3.3 mi away
Commute Calculator
Nearby Homes
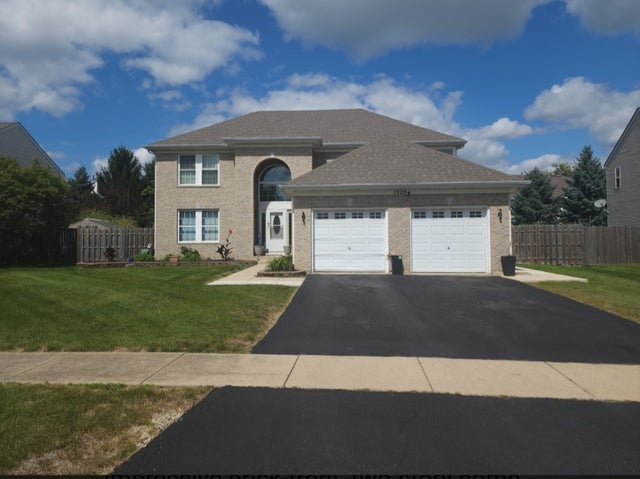


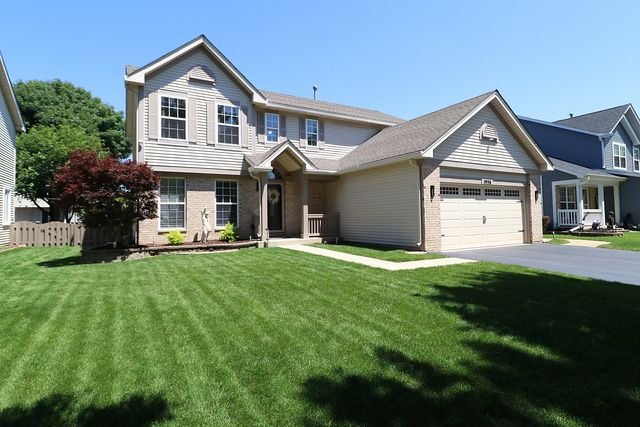
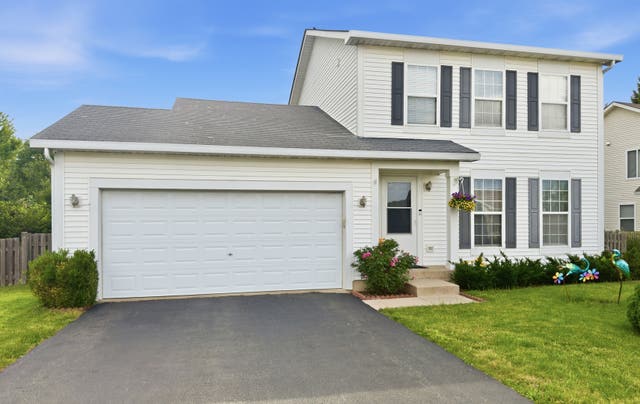
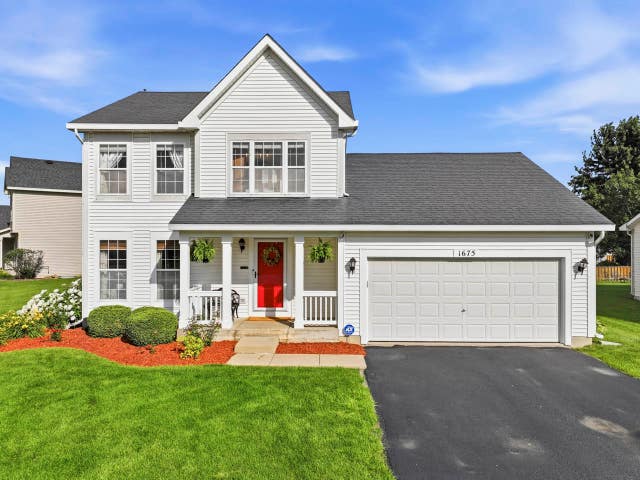
Similar Homes Nearby
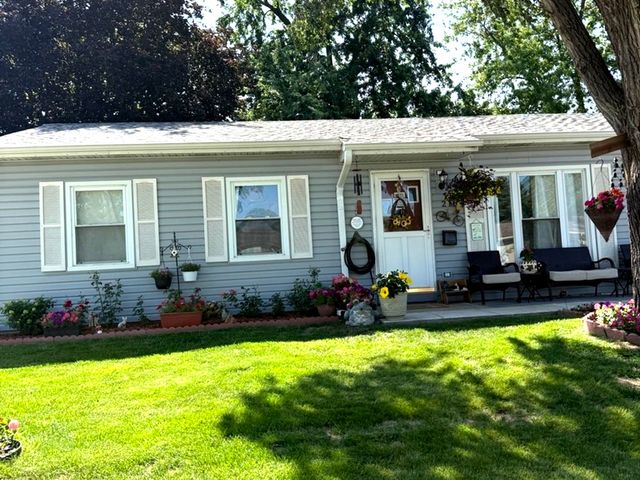


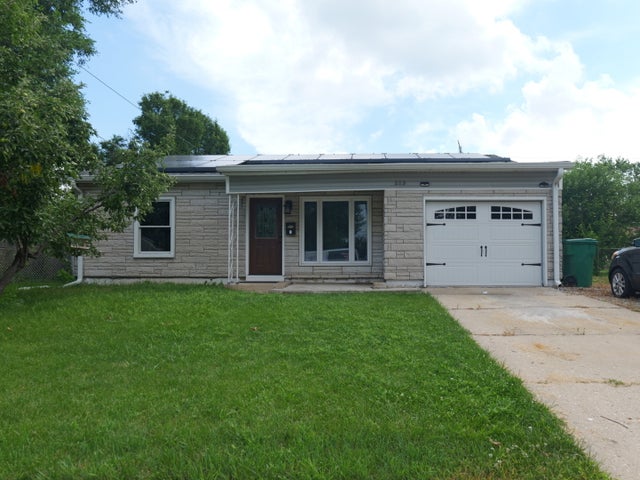
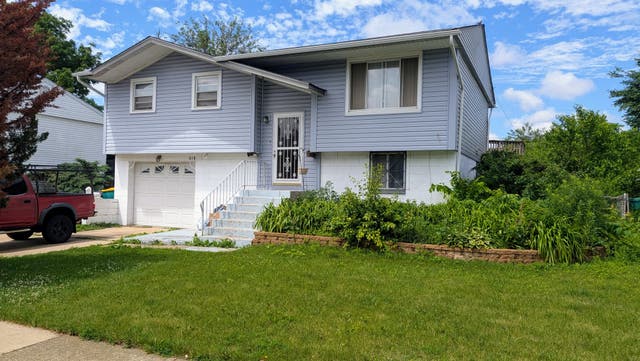
Similar Home Values
Comparable nearby listings and their asking prices.
| Address | Price | Beds | Baths | Sq Ft |
|---|---|---|---|---|
| 216 Linden Avenue, Romeoville, IL | $245,000 | 2 | 1 | 900 |
| 714 Saybrook Court, Romeoville, IL | $267,900 | 3 | 4 | 1,315 |
| 205 Robbin Drive, Romeoville, IL | $269,900 | 3 | 2 | 1,396 |
| 229 Nippert Avenue, Romeoville, IL | $275,000 | 3 | 1 | 912 |
| 1901 W Crestview Circle 1901, Romeoville, IL | $279,900 | 2 | 2 | 1,300 |
| 418 Arnold Avenue, Romeoville, IL | $280,000 | 3 | 2 | 1,628 |
Moving Cost Estimate

Listing Courtesy: RE/MAX Professionals Select - 6309046400
Last Updated: 2020-02-20