

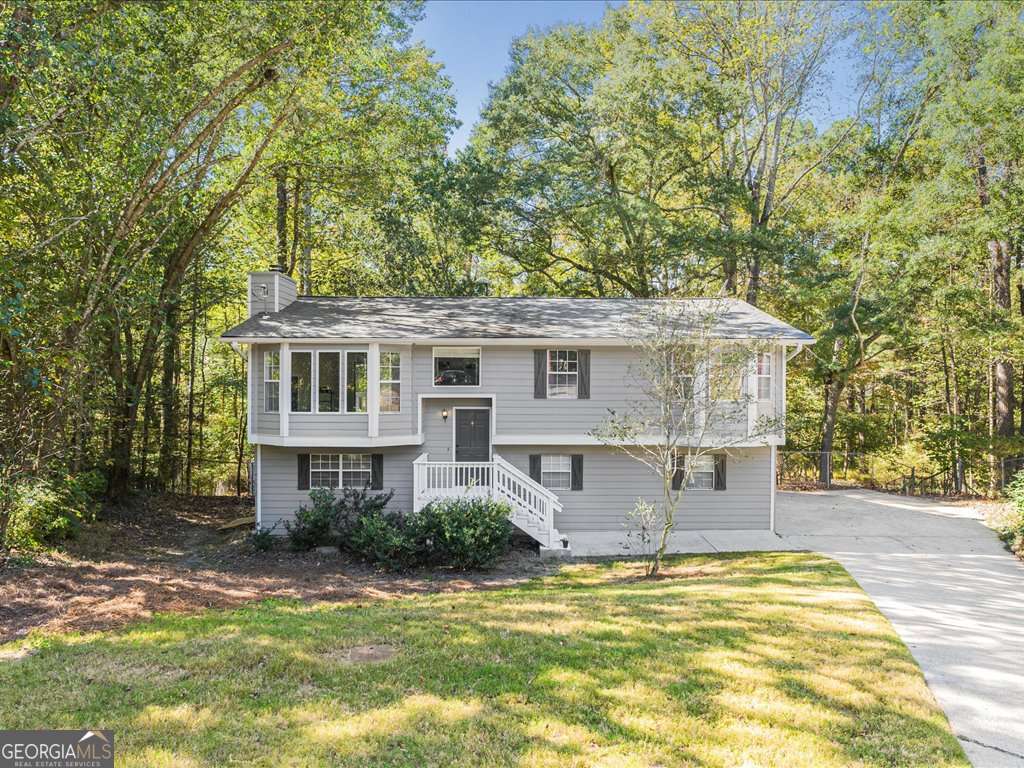
1114 DANUBE TRL, Sugar Hill, GA 30518
Sycamore Summit · Gwinnett County
Key Facts
Description
Step inside this beautifully refreshed 3-bedroom, 2-bath split-level home on a cul-de-sac in one of Sugar Hill's most welcoming communities and top-rated schools. Fresh interior paint and brand-new carpet give this home a bright, clean feel from the moment you walk in. The open living area flows easily into the dining and kitchen spaces, perfect for family gatherings or casual nights in. With tons of natural light, it shows off the stainless-steel appliances, marble countertops and tiled backsplash in the kitchen and the spacious bedrooms. The lower level offers a versatile bonus area that's ideal for a playroom, home office, or cozy movie space. Outside, enjoy a large fenced-in private backyard with room for kids and pets to play, plus space to relax or garden. No need to worry about the major systems in the home because the roof and HVAC are 6 years old and the water heater is 2 years old making this a truly move in ready home. Just minutes away, downtown Sugar Hill is the perfect place to enjoy local entertainment, dining, and community fun. The Bowl, Eagle Theatre, and E Center are the heart of it all, hosting concerts, live performances, festivals, and family-friendly events all year long. Catch a show under the stars at The Bowl's outdoor amphitheater, enjoy a movie or play at the Eagle Theatre, or grab dinner and stroll through the shops at the E Center. It's a vibrant, welcoming downtown where there's always something happening and just a short drive to Lake Lanier for weekend fun.
Property Information
Property Type
Residential
Sub-Type
Single Family Residence
Structure Type
House
Year Built
1989
Living Area
1,056 sq ft
Lot Size
0.67 acres
Garage Spaces
2
Parking Spaces
2
Days on Market
6
MLS® Listing#
10630629
Property Features
Interior
Appliances
Cooling
Heating
Flooring
Fireplace
Basement
Parking
Laundry
Patio
Fencing
Lot Features
Construction
Roof
Windows
Security
Community
Utilities
Sewer
Water Source
Schools
- Elementary:
- Sycamore
- Middle:
- Lanier
- High:
- Lanier
Financial Details
HOA
None
Annual Taxes
$3,818
Tax year 2024
Parcel Number
R7322 073
Directions
85N to 985N to Exit 4 - Buford. Left on GA-20. Follow GA-20 to right on Sycamore Rd. Follow to left onto Sycamore Summit. Right onto Cardigan Trace to left on Danube Trail. Home is straight ahead in the Cul-de-sac.
Affordability Calculator
$70,000
Estimated monthly payment
$1,863/mo
Principal $280,000 · Est. interest $390,625 over 30 yrs
Neighborhood Market Statistics
How this home compares to active listings in Sugar Hill, GA
- $491,176
- Median Listing Price
- 56
- Median Days on Market
- 2,404
- Median Sq Ft
- $203
- Median Price / Sq Ft
- 604
- Active Listings
- This home’s price is 29% below the area median.
- Its price per sq ft is 63% above the area median.
Market statistics compiled from active EXIT Realty® and MLS listings in Sugar Hill, GA.
Location

Points of Interest in Sugar Hill, GA
Showing the Sugar Hill area map.
Commute Calculator
Nearby Homes
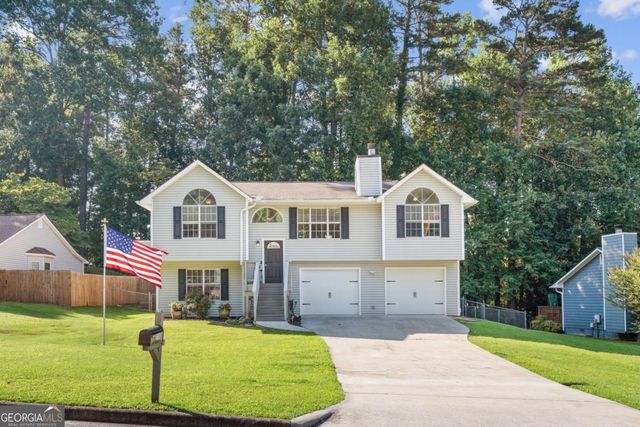
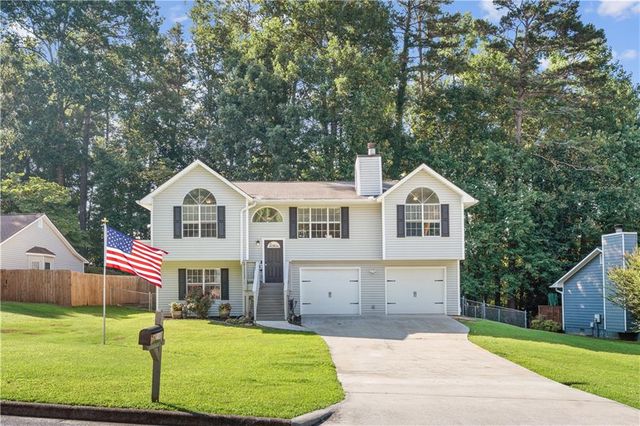
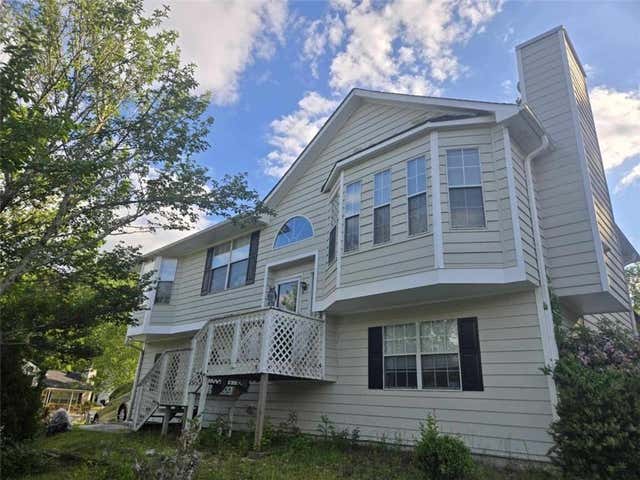

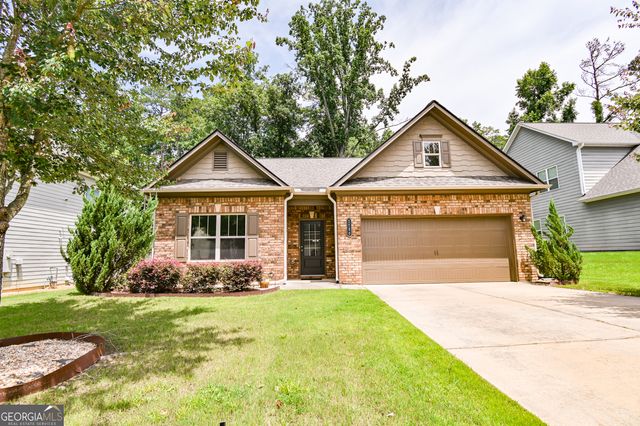

Similar Homes Nearby

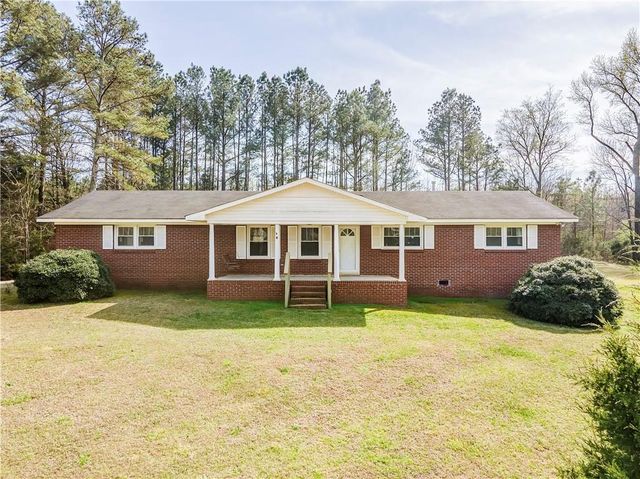
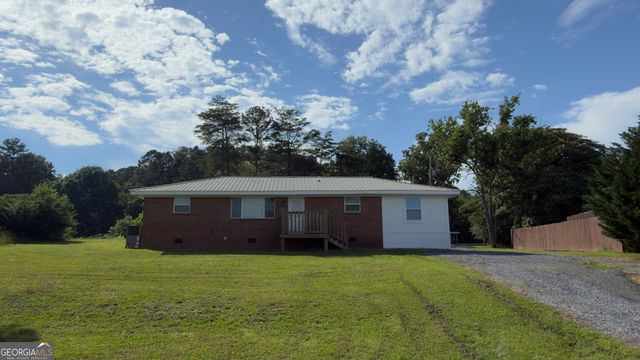
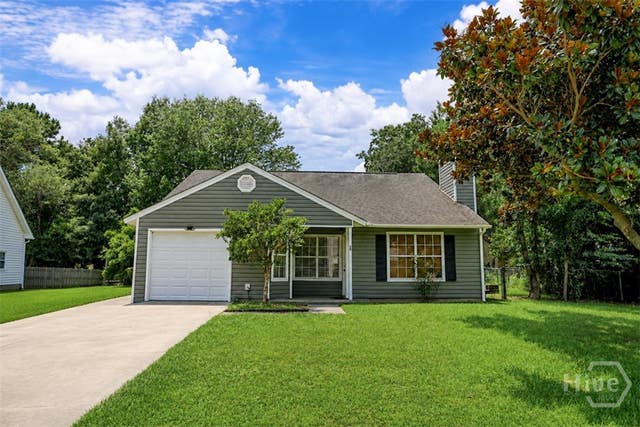


Similar Home Values
Comparable nearby listings and their asking prices.
| Address | Price | Beds | Baths | Sq Ft |
|---|---|---|---|---|
| 1654 Resaca Lafayette Road, Sugar Valley, GA | $249,000 | 3 | — | 1,483 |
| 1654 Resaca Lafayette Road NW, Sugar Valley, GA | $249,000 | 3 | 2 | 1,483 |
| 1012 Mount Vernon RD, Tunnel Hill, GA | $255,000 | 3 | — | 1,375 |
| 166 Falcon Drive, Richmond Hill, GA | $255,000 | 3 | 2 | 1,215 |
| 1012 Mount Vernon Road, Tunnel Hill, GA | $255,000 | 3 | 2 | 1,375 |
| 3587 Colston Lane, Tunnel Hill, GA | $264,900 | 3 | 2 | 1,176 |
Moving Cost Estimate
EXIT Agents in Sugar Hill


Listing Courtesy: Atlanta Communities - 7706375070