

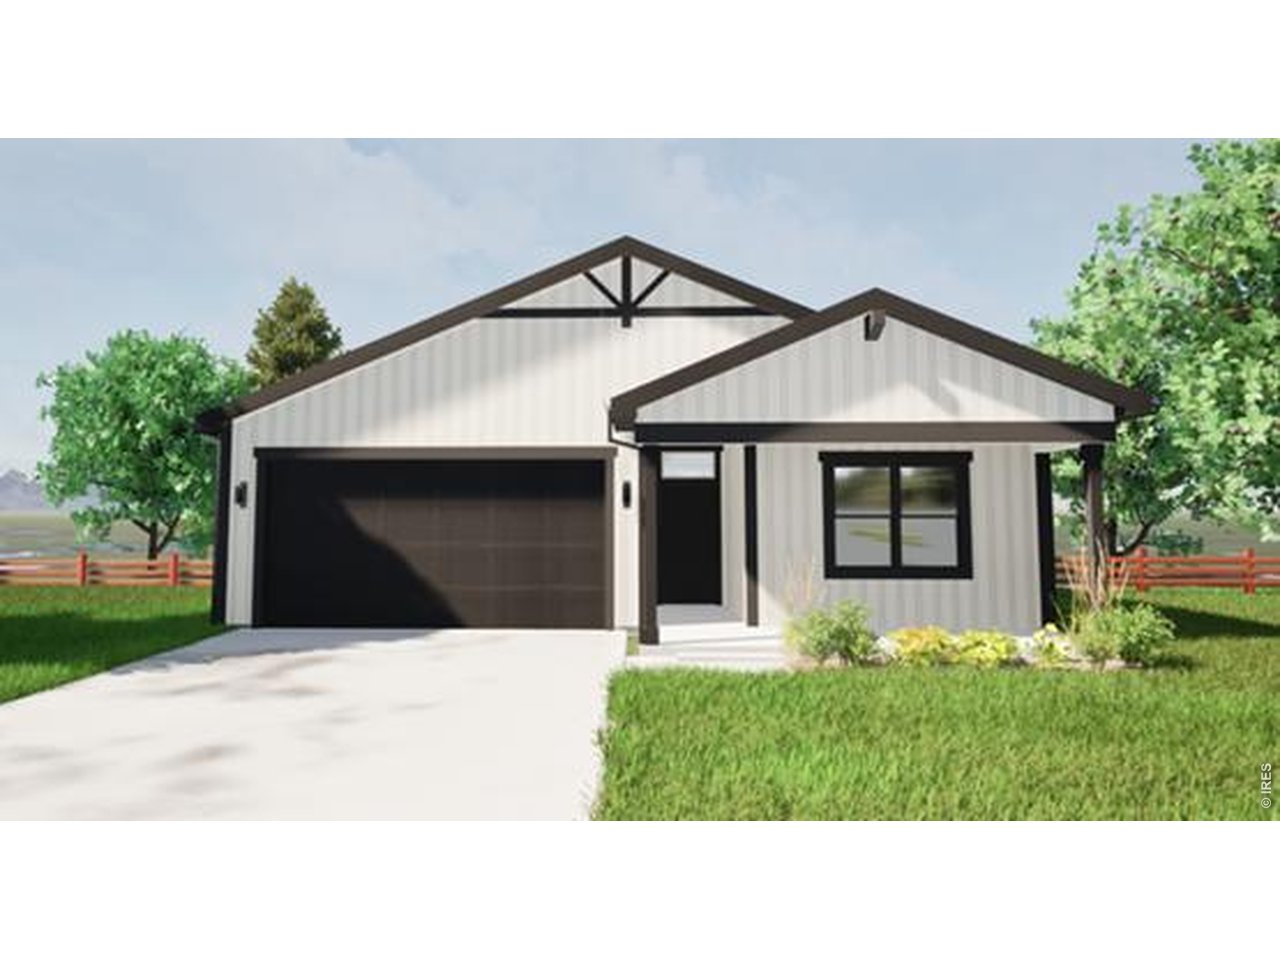
1984 Sorghum Way, Johnstown, CO 80534
Granary · Weld County
Key Facts
Description
The Somerset plan offers a bright, airy living space with natural light flowing from every direction. Situated on a 4' conditioned crawlspace, this versatile floorplan features a separate dining area perfect for formal entertaining and a luxurious split-owner's suite with a spa-like bathroom that feels like your own private retreat. This home also features an oversized 2.5-car garage and is ideally situated on a larger homesite with only one direct neighboring home. The open walking space alongside the home provides additional separation, enhancing both privacy and the spacious feel of the property. The builder is offering $6,000 toward closing costs, a rate buy-down, or other allowable options when using the builder's preferred lending partner. Granary is thoughtfully designed to make everyday life easier and more enjoyable. Miles of walking paths and trails connect neighbors, parks, and future recreation areas, making it easy to get outside for a stroll, bike ride, or playground visit. With planned parks, a community pool open and ready to enjoy this summer, and dedicated recreation spaces, Granary fosters genuine connection whether it's kids playing at the park, neighbors chatting on evening walks, or friends gathering for weekend barbecues. Experience the perfect balance of modern home design, added privacy, and small-town community charm at Granary in Johnstown.
Property Information
Property Type
Residential
Sub-Type
Single Family Residence
Year Built
2026
Living Area
1,570 sq ft
Lot Size
0.14 acres
Garage Spaces
2
Zoning
Res
Days on Market
4
MLS® Listing#
1062907
Property Features
Interior
Appliances
Cooling
Heating
Basement
Parking
Lot Features
Construction
Roof
Security
Utilities
Sewer
Water Source
Rooms
- 12x14Main
- Bedroom 210x12Main
- Bedroom 310x11Main
- Dining Room12x6Main
- Great Room13x14Main
- Kitchen11x16Main
Schools
- Elementary:
- Pioneer Ridge
- Middle:
- Milliken
- High:
- Roosevelt
Financial Details
HOA
None
Parcel Number
R8988881
Affordability Calculator
$95,200
Estimated monthly payment
$2,533/mo
Principal $380,800 · Est. interest $531,250 over 30 yrs
Neighborhood Market Statistics
How this home compares to active listings in Johnstown, CO
- $502,974
- Median Listing Price
- 52
- Median Days on Market
- 1,953
- Median Sq Ft
- $253
- Median Price / Sq Ft
- 389
- Active Listings
- This home’s price is 5% below the area median.
- Its price per sq ft is 20% above the area median.
Market statistics compiled from active EXIT Realty® and MLS listings in Johnstown, CO.
Location

Points of Interest in Johnstown, CO
Showing the Johnstown area map.
Nearby Schools
Roosevelt High School
Secondary · 0.9 mi away
Letford Elementary School
Elementary · 1.0 mi away
Connections Student Ministry
School · 1.0 mi away
Roosevelt High School
Secondary · 1.4 mi away
Pioneer Ridge Elementary School
Elementary · 2.1 mi away
Milliken Elementary School
Elementary · 3.5 mi away
Milliken Middle School
Secondary · 3.9 mi away
Riverview Pk-8 School
Elementary · 4.7 mi away
Knowledge Quest Academy
School · 5.1 mi away
Civica Colorado
Secondary · 5.2 mi away
Weld Re-5j School District
School · 5.2 mi away
Mountain View High School
Secondary · 7.4 mi away
Sunshine House
School · 7.4 mi away
Mead Elementary School
Elementary · 7.4 mi away
New Vision Charter School
Elementary · 7.4 mi away
Mead Middle School
Elementary · 7.4 mi away
High Plains School
Elementary · 7.7 mi away
Winona Elementary School
Elementary · 7.9 mi away
Berthoud Elementary Pta
Elementary · 7.9 mi away
Berthoud Elementary School
Elementary · 7.9 mi away
Commute Calculator
Nearby Homes
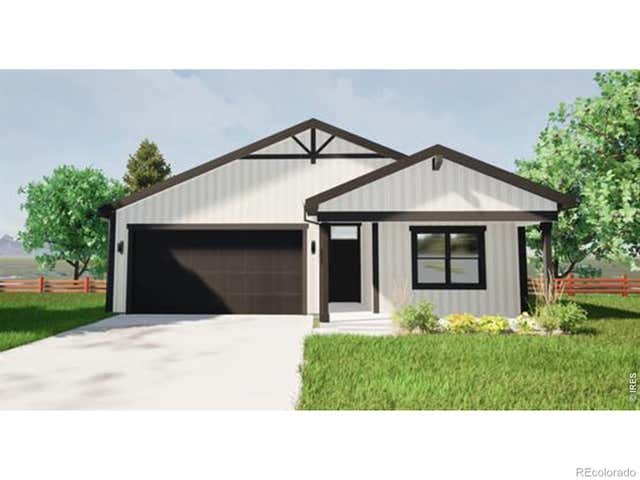
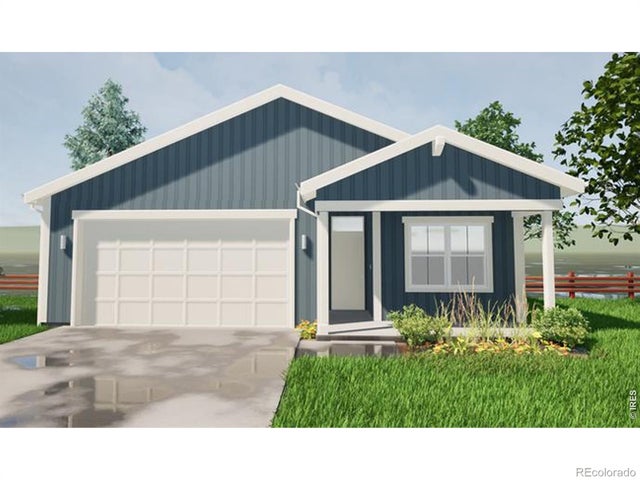
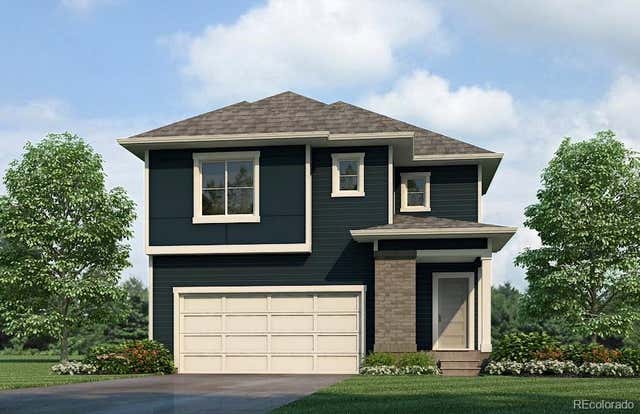


Similar Homes Nearby


Similar Home Values
Comparable nearby listings and their asking prices.
| Address | Price | Beds | Baths | Sq Ft |
|---|---|---|---|---|
| 515 Condor Way, Johnstown, CO | $335,000 | 2 | 2 | 836 |
| 515 Condor Way, Johnstown, CO | $335,000 | 2 | 2 | 836 |
| 229 Molinar St, Johnstown, CO | $339,500 | 2 | 3 | 1,122 |
| 229 Molinar Street, Johnstown, CO | $339,500 | 2 | 3 | 1,122 |
| 3372 Baltin Rd, Johnstown, CO | $339,990 | 2 | 2 | 1,011 |
| 3372 Baltin Road, Johnstown, CO | $339,990 | 2 | 2 | 1,011 |


