

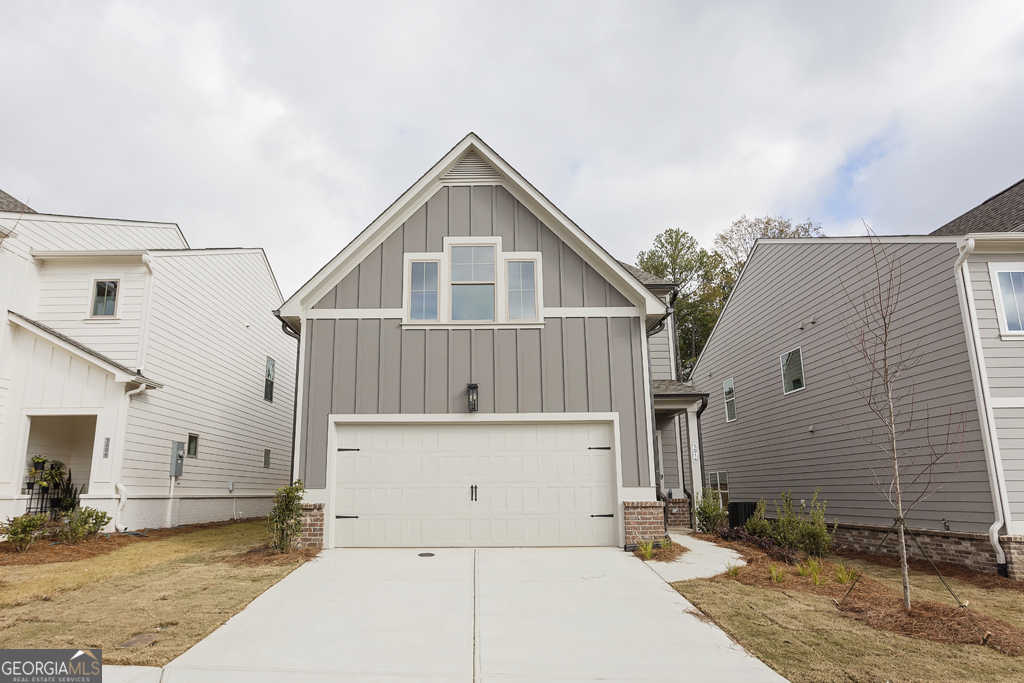
3016 Sea Aster WAY, Buford, GA 30519
Edenglen · Gwinnett County
Key Facts
Description
Hailey Plan by LHA Homes LLC. This new home is ready to close in January 2026. Kitchen features Grey cabinets and large island with quartz countertops. Kitchen opens to family room. Large master suite features tile floor/shower, quartz tops and generous sized walk-in closet. Farmhouse style exterior construction includes brick water table with remainder fiber cement. HOA dues include lawn maintenance. **Interior photos represent finishes and are not of actual home**
Property Information
Property Type
Residential
Sub-Type
Single Family Residence
Structure Type
House
Year Built
2025
Stories
2
Living Area
1,889 sq ft
Lot Size
0.12 acres
Garage Spaces
2
Parking Spaces
2
Days on Market
116
MLS® Listing#
10620503
Property Features
Interior
Appliances
Cooling
Heating
Flooring
Basement
Parking
Laundry
Patio
Lot Features
Construction
Foundation
Roof
Community
Utilities
Sewer
Water Source
Schools
- Elementary:
- Harmony
- Middle:
- Glenn C Jones
- High:
- Seckinger
Financial Details
HOA
$1,500 / Annually
Parcel Number
R7264 401
Directions
I-85 North To Hamilton Mill Road Exit. Exit to the left onto Hamilton Mill Road. Follow Hamilton Mill Road Until and take right on Ridge Road. Take left at next light onto Thompson Mill Road. Continue straight on Thompson Mill, Edenglen will be on your right.
Affordability Calculator
$87,980
Estimated monthly payment
$2,341/mo
Principal $351,920 · Est. interest $490,960 over 30 yrs
Neighborhood Market Statistics
How this home compares to active listings in Buford, GA
- $572,494
- Median Listing Price
- 48
- Median Days on Market
- 2,905
- Median Sq Ft
- $205
- Median Price / Sq Ft
- 991
- Active Listings
- This home’s price is 23% below the area median.
- Its price per sq ft is 14% above the area median.
Market statistics compiled from active EXIT Realty® and MLS listings in Buford, GA.
Location

Points of Interest in Buford, GA
Showing the Buford area map.
Nearby Schools
Goddard School
School · 1.4 mi away
Rainbow Child Care Center
School · 1.5 mi away
Buford High School
Secondary · 1.6 mi away
Jones Middle School
Secondary · 1.6 mi away
Harmony Elementary School
Elementary · 1.7 mi away
Trailblazers School of North Georgia
School · 1.7 mi away
Friendship Elementary School
Elementary · 1.7 mi away
Faith Academy
School · 1.8 mi away
Buford Middle School
Secondary · 1.8 mi away
Pre School
School · 1.9 mi away
Buford High School
Secondary · 1.9 mi away
Buford Academy
School · 1.9 mi away
Patrick Elementary School
Elementary · 1.9 mi away
Friendship Learning Center
School · 1.9 mi away
Ivy Creek Elementary School
Elementary · 1.9 mi away
Buford City Schools Maintenance
Secondary · 2.0 mi away
City of Buford
Secondary · 2.0 mi away
Winnford Academy
School · 2.0 mi away
Buford City Schools
School · 2.2 mi away
Buford City Schools
Elementary · 2.3 mi away
Commute Calculator
Nearby Homes

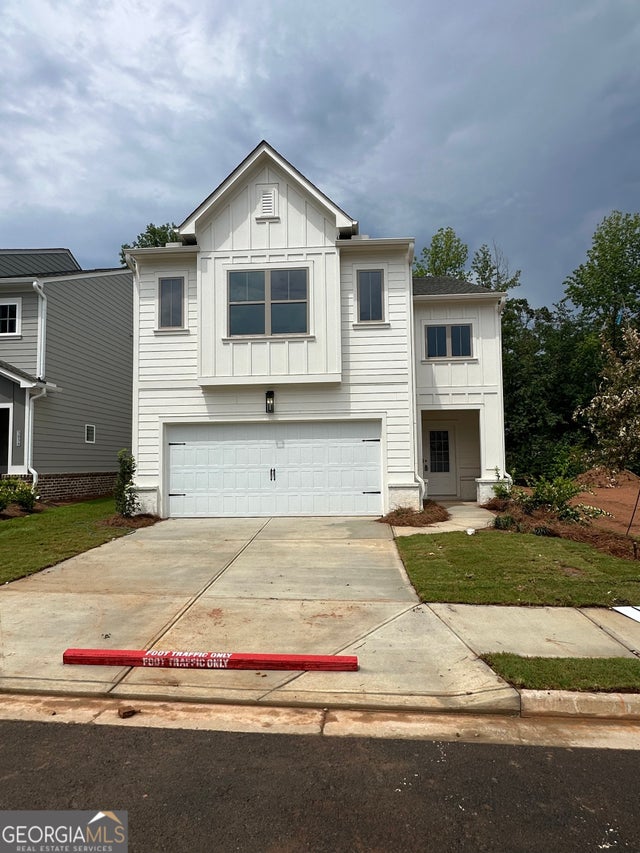

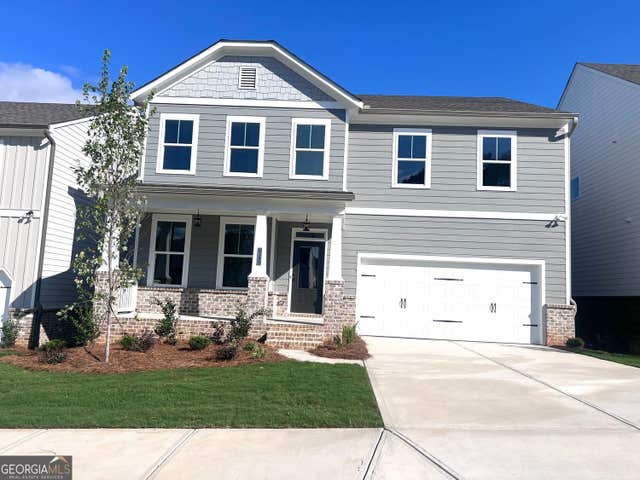
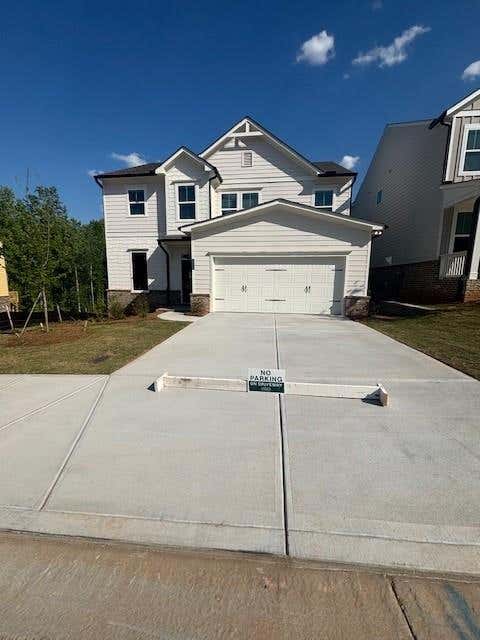
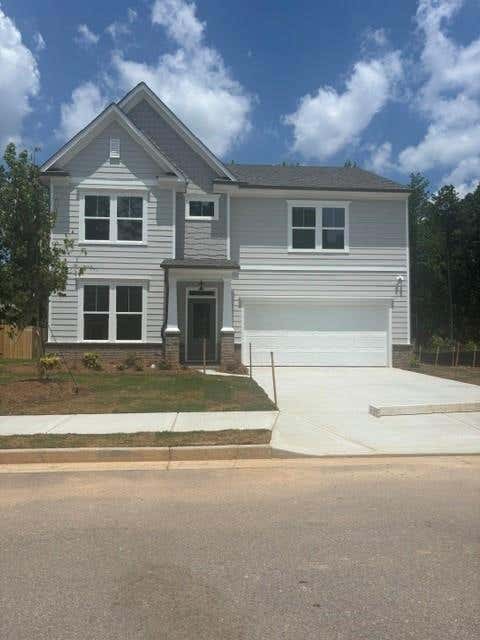
Similar Homes Nearby

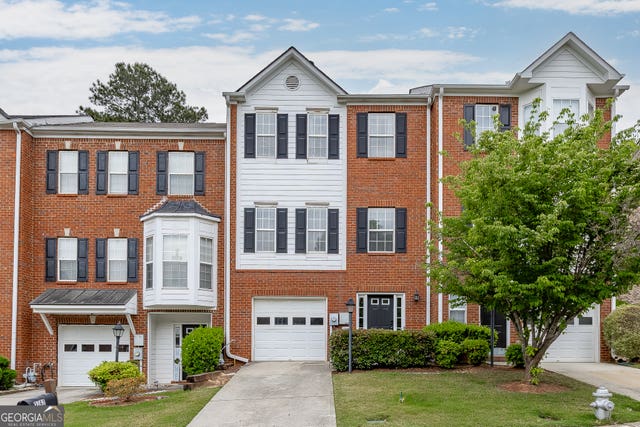
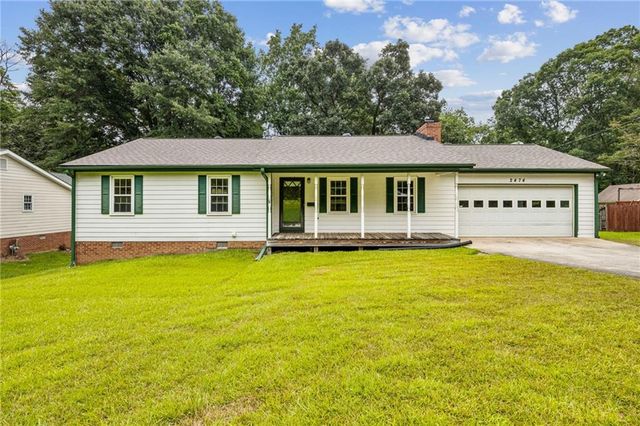
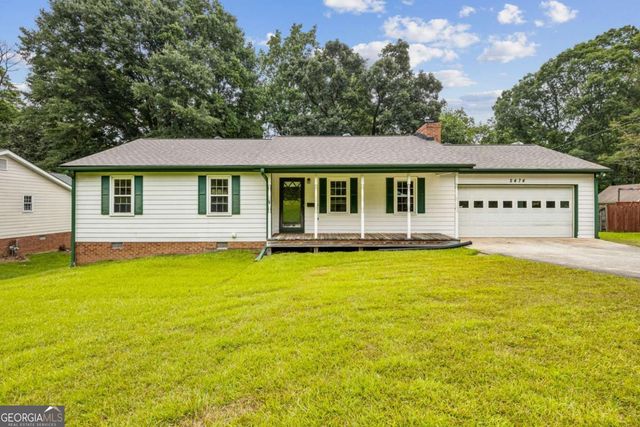
Similar Home Values
Comparable nearby listings and their asking prices.
| Address | Price | Beds | Baths | Sq Ft |
|---|---|---|---|---|
| 3180 Cedar Glade Lane, Buford, GA | $309,900 | 4 | 3 | 1,683 |
| 2508 Morgan Chase DR NE, Buford, GA | $310,000 | 3 | — | 1,684 |
| 2162 Mill Garden RUN, Buford, GA | $315,000 | 3 | — | 2,040 |
| 2474 Braselton Highway, Buford, GA | $324,900 | 3 | 2 | 1,290 |
| 2474 Braselton HWY, Buford, GA | $324,900 | 3 | — | 1,290 |
| 5552 Little Mill RD, Buford, GA | $327,000 | 4 | — | 2,453 |
Moving Cost Estimate
EXIT Agents in Buford


Listing Courtesy: Slate Group Realty LLC - 4049252958