

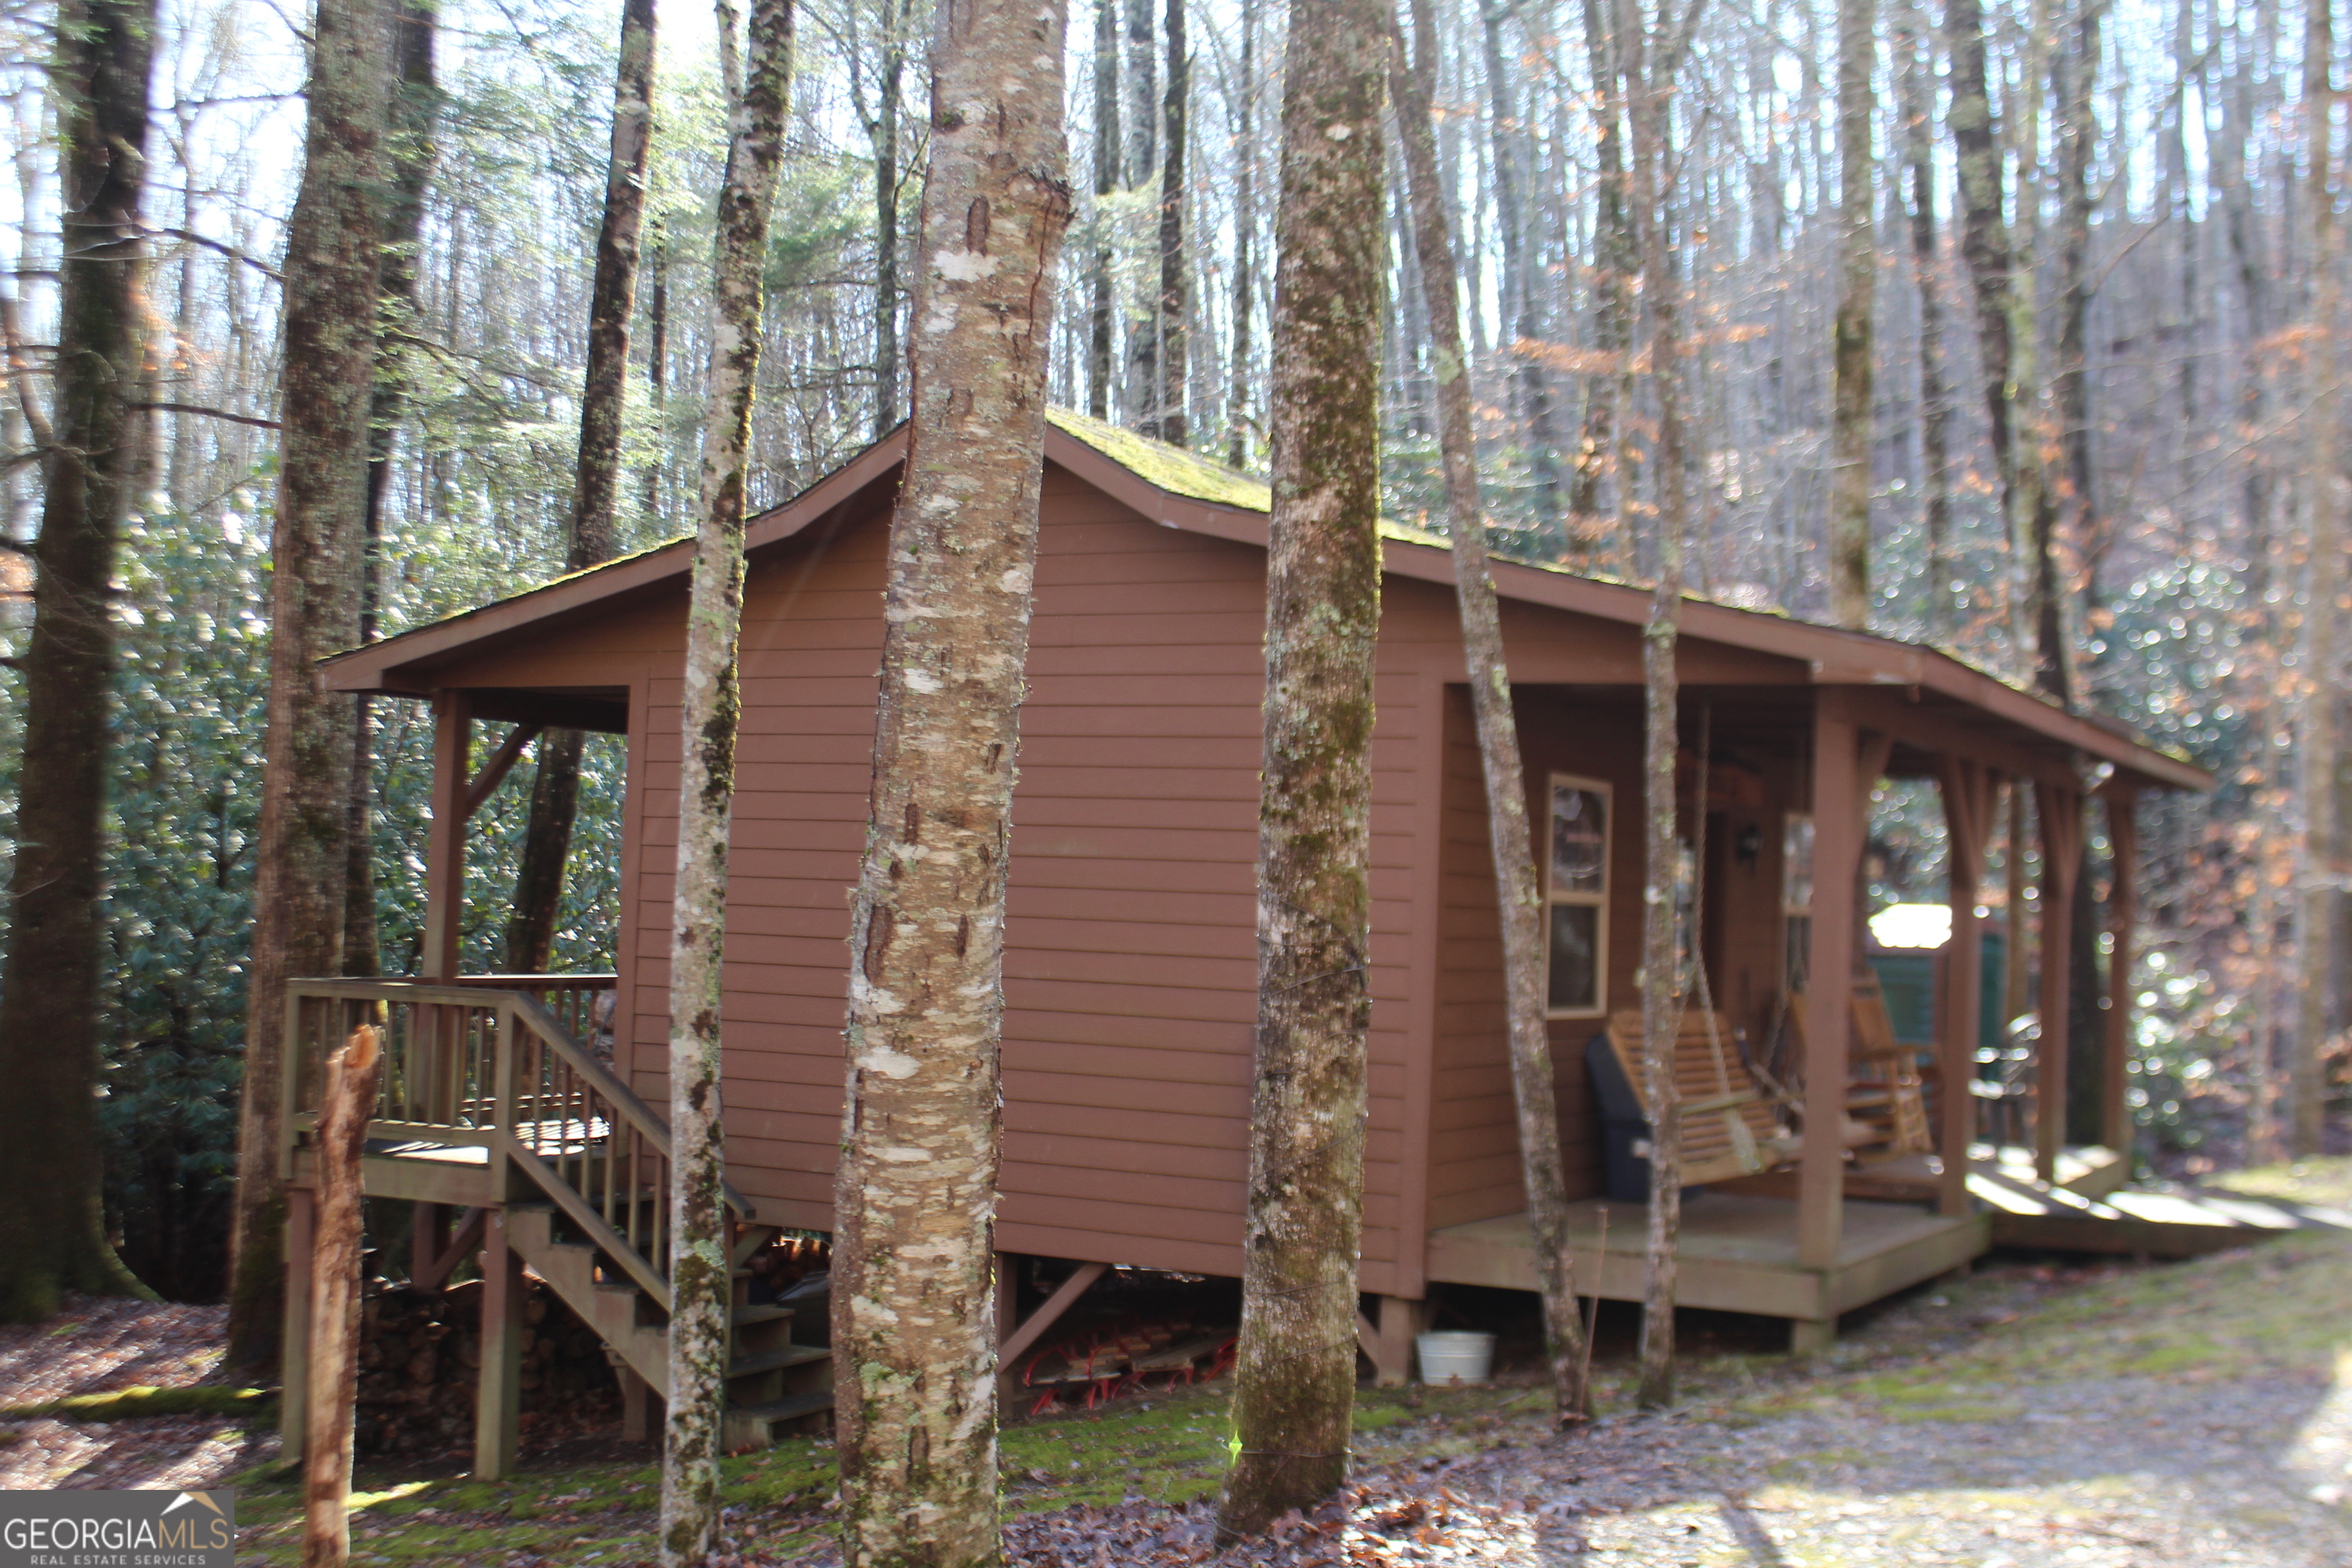
TRACT B Highland Cove, Hayesville, NC 28904
Highland Cove · Clay County
Key Facts
Description
**17 Acres of Stunning Mountain View Property with Beautiful Rustic Cabin** This exceptional mountain property offers a perfect blend of rustic charm, featuring a cozy cabin with pine tongue-and-groove cathedral ceilings and rustic pine walls that create an inviting, warm atmosphere. The interior boasts beautiful hardwood floors throughout, complemented by a wood-burning stove to keep you warm during colder months. The cabin's covered front and back porch provide ample space to enjoy the outdoors while taking in the breathtaking natural beauty surrounding the cabin. The property is surrounded by National Forest Service land on three sides offering access to thousands of acres of pristine wilderness. Massive hardwoods throughout the property, beautiful mountain views add to the beauty of the property. Crystal-clear mountain springs flow through the property ensuring a constant supply of fresh water. The underground electric keeps the landscape free from unsightly power lines, preserving the cabin's stunning surroundings. The easy access to the property, with no steep mountains to climb, makes this a convenient retreat. With minimal restrictions, you can enjoy the serenity and adventure of the area, with nearby trout-filled creeks and rivers, as well as miles of hiking and horseback riding trails to explore. If you're looking for a peaceful getaway to enjoy nature at its finest, this property is the perfect choice.
Property Information
Property Type
Residential
Sub-Type
Cabin
Structure Type
Cabin
Year Built
2006
Stories
1
Living Area
375 sq ft
Lot Size
17.03 acres
Days on Market
421
MLS® Listing#
10579088
Property Features
Interior
Appliances
Cooling
Heating
Flooring
Basement
Parking
Laundry
Lot Features
Construction
Roof
Community
Utilities
Sewer
Water Source
Schools
- Elementary:
- Other
- Middle:
- Other
- High:
- Other
Financial Details
HOA
None
Annual Taxes
$590
Tax year 2025
Parcel Number
652100748761
Directions
Directions: From Hwy 64/69 in Hayesville go East on Hwy 64 for 18.60 miles to drive on the left. The drive is .1 of a mile on the left after you pass Deep Gap Rd. If you go past the Clay/Macon County line if have gone to far.
Affordability Calculator
$74,000
Estimated monthly payment
$1,969/mo
Principal $296,000 · Est. interest $412,946 over 30 yrs
Neighborhood Market Statistics
How this home compares to active listings in Hayesville, NC
- $467,391
- Median Listing Price
- 120
- Median Days on Market
- 1,930
- Median Sq Ft
- $237
- Median Price / Sq Ft
- 123
- Active Listings
- This home’s price is 21% below the area median.
- Its price per sq ft is 316% above the area median.
Market statistics compiled from active EXIT Realty® and MLS listings in Hayesville, NC.
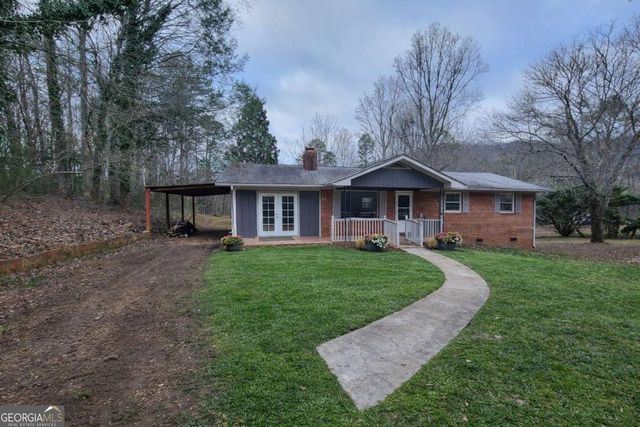
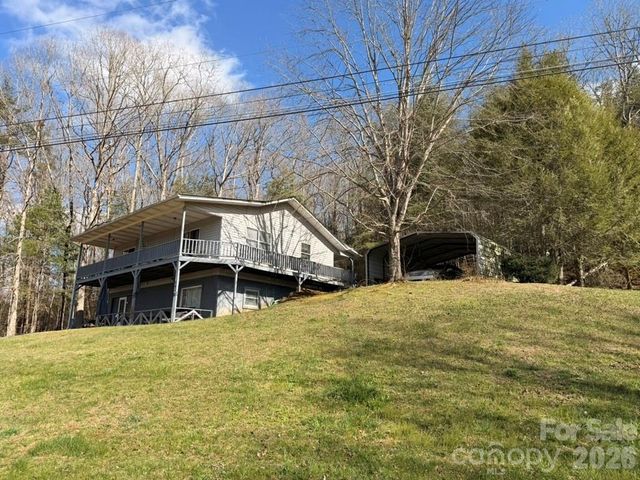
Similar Homes Nearby


Similar Home Values
Comparable nearby listings and their asking prices.
| Address | Price | Beds | Baths | Sq Ft |
|---|---|---|---|---|
| 110 Johnson RD, Hayesville, NC | $259,000 | 3 | — | — |
| 128 Manor Drive A & B, Hayesville, NC | $259,000 | 4 | 2 | 1,624 |
| 67 Eagle Lane, Hayesville, NC | $269,900 | 3 | 2 | — |
| 67 Eagle Lane, HAYESVILLE, NC | $275,000 | 3 | — | — |
| 571 Shady Grove Lane, Hayesville, NC | $299,800 | 3 | 3 | 2,170 |
| 281 Cherrywood Circle, Hayesville, NC | $310,000 | 4 | 3 | 2,128 |
Moving Cost Estimate

Listing Courtesy: Century 21 Black Bear Realty - 7068968633