

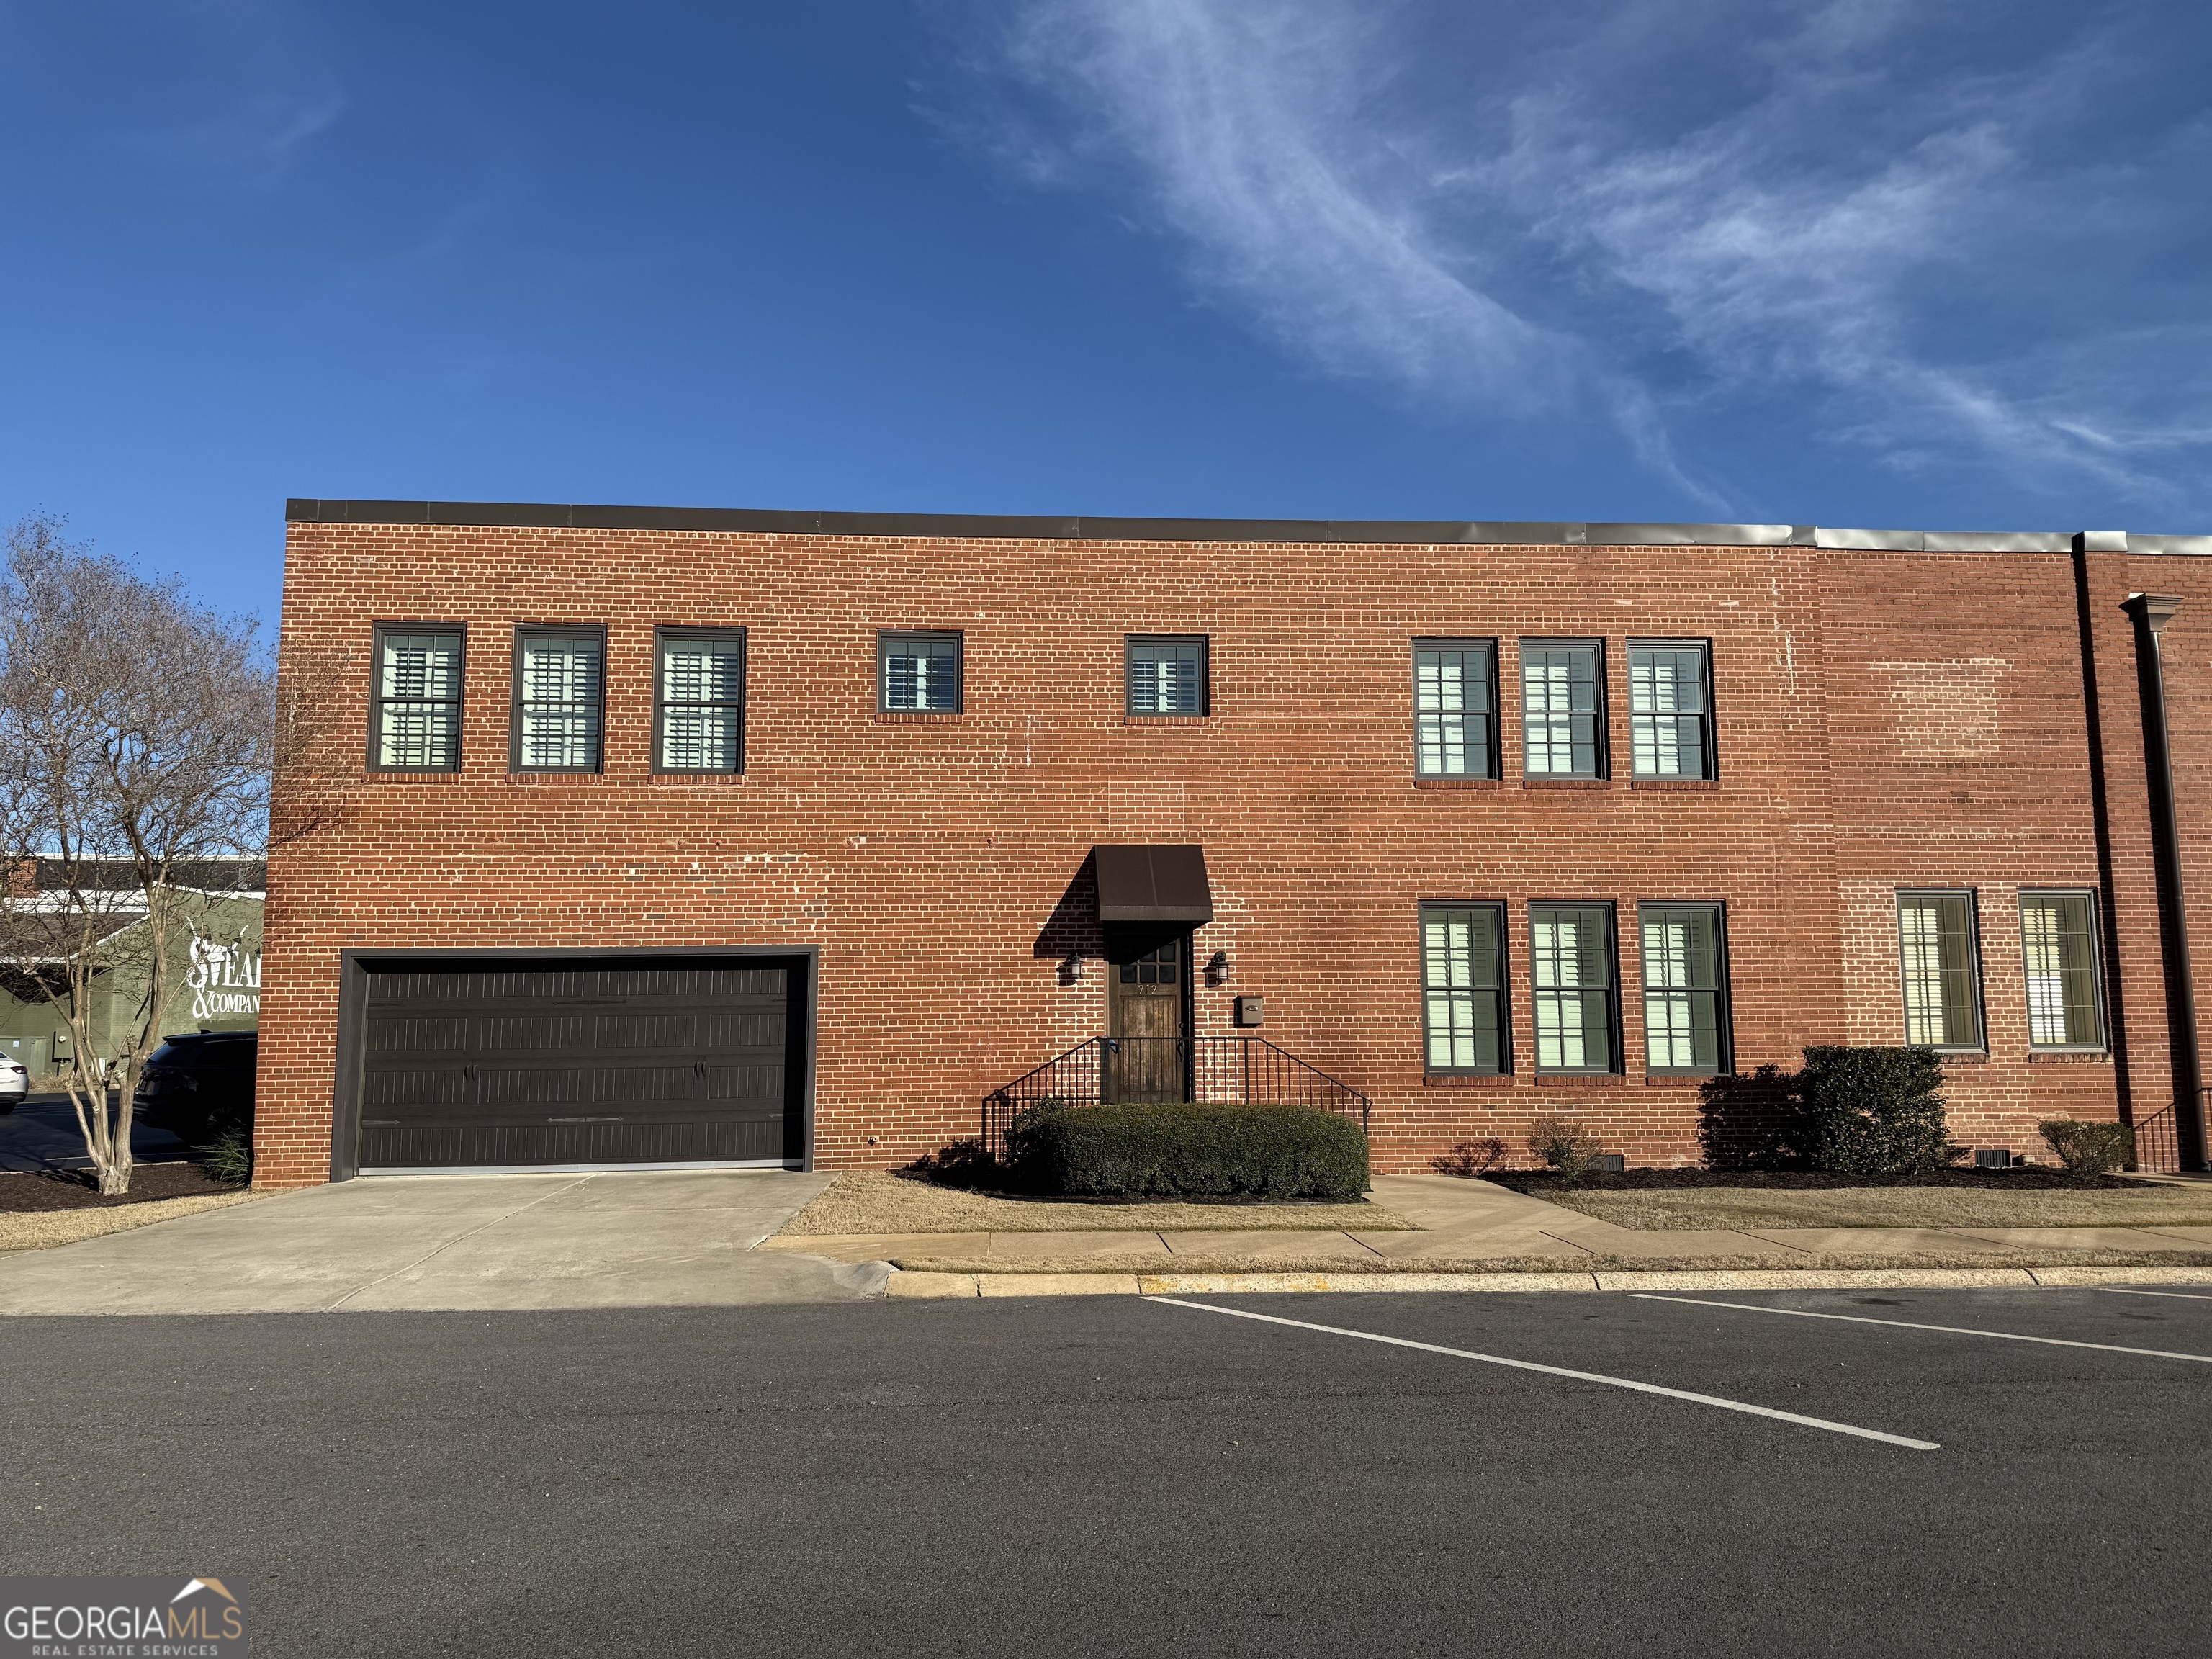
712 4th AVE, West Point, GA 31833
None · Troup County
Key Facts
Description
This sensational townhouse in the heart of downtown West Point offers nearly 5,000 sq. ft. of luxurious living space, making it a rare find! Completely rebuilt from the ground up with meticulous attention to detail, this home is a dream come true for anyone seeking a low-maintenance lifestyle with close proximity to restaurants, shopping, and the beauty of West Point Lake and the Chattahoochee River. Plus, it's just a short drive to Auburn for game days! The townhouse features 4-5 spacious bedrooms, each with a walk-in closet and private bath. The master suite is a true retreat, complete with a walk-in tub, steam shower, double vanities, and his-and-her walk-in closets and his-and-hers master water closets with custom built-ins. The open concept layout seamlessly connects the living, dining, and kitchen areas, creating the perfect space for entertaining. Beautiful hardwood floors flow throughout the home, while the kitchen is equipped with granite countertops, stainless steel KitchenAid appliances, a gas stove with a water pot filler, and two walk-in pantries. A stunning island and custom cabinetry complete this gourmet kitchen. Additional features include two tankless water heaters, an elevator shaft (pre-wired for installation), and a full gut of the plumbing and electrical systems, ensuring modern efficiency. The home is also prewired for a generator. There's also an upstairs laundry room for convenience, as well as plantation shutters and custom blinds throughout the home. The property offers a double garage, sealed crawl space. The home's energy efficiency is enhanced by two HVAC units and a TPU roof. Other thoughtful details include a gas fireplace, house water filter. With 9-foot ceilings upstairs and spacious rooms, this property provides both luxury and practicality. All this, just minutes from the lake and a short drive from Auburn-ideal for both relaxing at home and enjoying the local lifestyle. Property could be purchased with furniture.
Property Information
Property Type
Residential
Sub-Type
Single Family Residence
Style
Brick 4 Side / Other
Year Built
1940
Stories
2
Living Area
4,943 sq ft
Lot Size
0.07 acres
Garage Spaces
2
Parking Spaces
2
Days on Market
448
MLS® Listing#
10473126
Property Features
Interior
Appliances
Cooling
Heating
Flooring
Fireplace
Basement
Parking
Laundry
Lot Features
Construction
Foundation
Roof
Windows
Security
Community
Utilities
Sewer
Water Source
Schools
- Elementary:
- West Point
- Middle:
- Long Cane
- High:
- Troup
Financial Details
HOA
None
Annual Taxes
$8,924
Tax year 2024
Parcel Number
0943W014010C
Directions
From Interstate 85; take Exit 2 (West Point) and continue toward town crossing the Chattahoochee River. Continue on Hwy 29; cross railroad then go two blocks. Take a right onto 4th Ave.; property on the right corner. Look for sign.
Affordability Calculator
$119,800
Estimated monthly payment
$3,188/mo
Principal $479,200 · Est. interest $668,527 over 30 yrs
Neighborhood Market Statistics
How this home compares to active listings in West Point, GA
- $294,400
- Median Listing Price
- 68
- Median Days on Market
- 1,604
- Median Sq Ft
- $169
- Median Price / Sq Ft
- 180
- Active Listings
- This home’s price is 103% above the area median.
- Its price per sq ft is 28% below the area median.
Market statistics compiled from active EXIT Realty® and MLS listings in West Point, GA.
Location
- 712 4th AVE, West Point, GA 31833
Points of Interest in West Point, GA
Showing the West Point area map.
Nearby Schools
Christian Cornerstone School
School · 0.6 mi away
Lanett City Schools
School · 0.7 mi away
Lanett Central Elementary School
Elementary · 0.9 mi away
West Point Elementary School
Elementary · 1.3 mi away
Springwood School
School · 1.4 mi away
Lanett Junior High School
Secondary · 1.5 mi away
Huguley Elementary School
Elementary · 3.8 mi away
Acts Academy
School · 4.1 mi away
Lafayette Lanier Elementary School
Elementary · 4.4 mi away
Valley Haven School
School · 4.7 mi away
WF Burns Middle School
Secondary · 4.9 mi away
Temple Christian School
School · 5.0 mi away
Valley High School
Secondary · 5.1 mi away
Fairfax Elementary School
Elementary · 5.9 mi away
Long Cane Elementary School
Elementary · 6.6 mi away
Long Cane Middle School
Secondary · 6.7 mi away
Beulah Elementary School
Elementary · 11.2 mi away
Beulah High School
Secondary · 11.4 mi away
Chambers County School District
School · 11.4 mi away
Thinc. College & Career Academy
School · 11.7 mi away
Commute Calculator
Nearby Homes


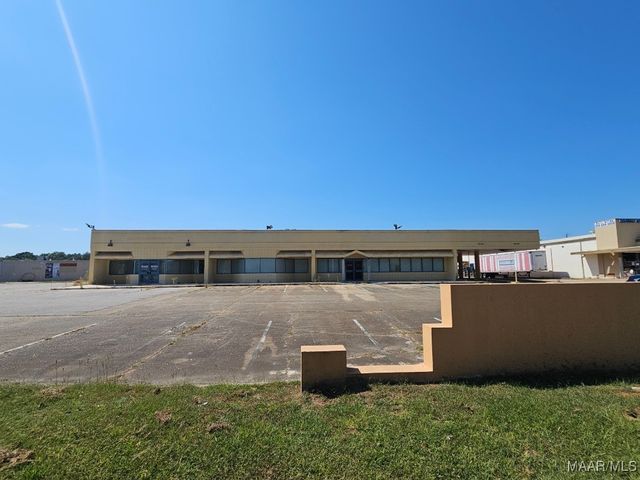
Similar Homes Nearby
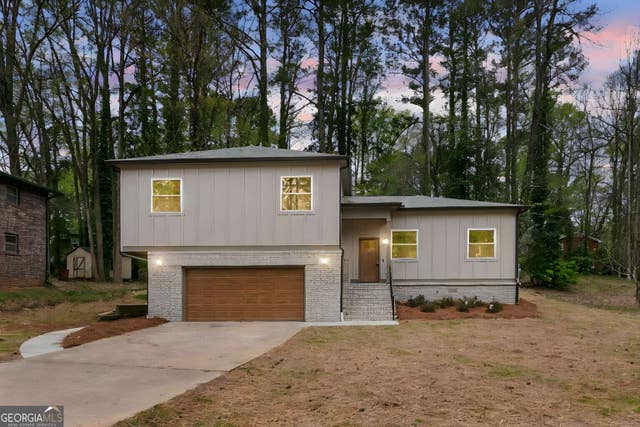

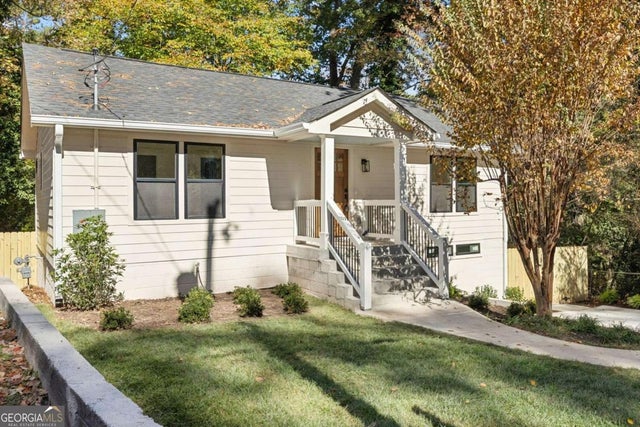

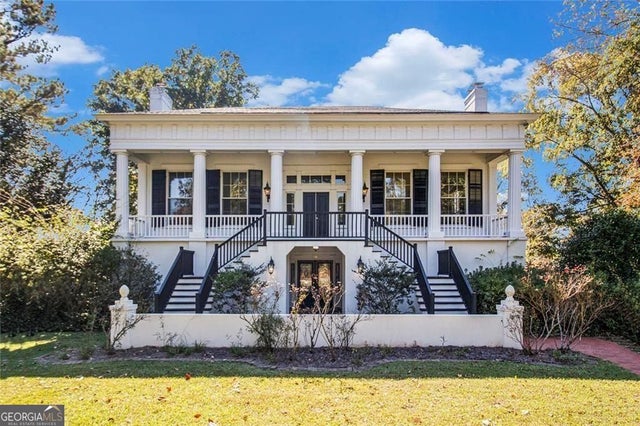

Similar Home Values
Comparable nearby listings and their asking prices.
| Address | Price | Beds | Baths | Sq Ft |
|---|---|---|---|---|
| 2911 Pine Valley CIR, East Point, GA | $425,000 | 4 | — | 2,300 |
| 1917 Thompson Avenue, East Point, GA | $439,917 | 4 | 2 | — |
| 1917 Thompson AVE, East Point, GA | $439,917 | 4 | — | — |
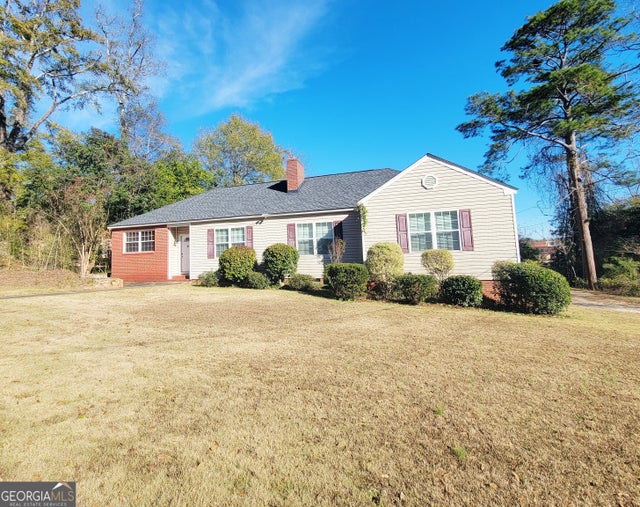
| 112 Hillcrest Road, West Point, GA | $449,000 | 4 | 3 | 3,620 |
| 112 Hillcrest RD, West Point, GA | $449,000 | 4 | — | 3,620 |
| 3499 Prince George ST, East Point, GA | $459,900 | 4 | — | 2,901 |
Moving Cost Estimate
EXIT Agents in West Point


Listing Courtesy: eXp Realty - 8889599461