

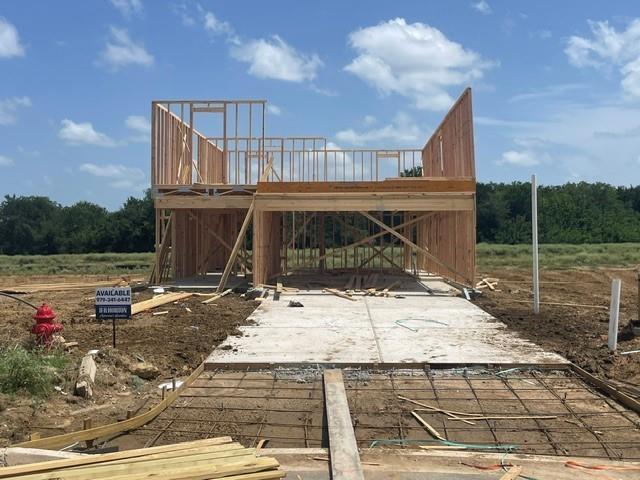
127 Peluce Place, Caldwell, TX 77836
Whitetail Run · Burleson County
Key Facts
Description
Welcome to The Franklin, located in our Whitetail Run in Caldwell, TX! This striking 2-story home spans 1,892 square feet and presents 5-bedrooms, 2.5-bathrooms, and a 2-car garage. At the front of the home, we’ve opted for a large foyer with garage access. Continuing past this space, you’re met with the open concept living, kitchen, and dining areas. This gourmet kitchen boasts quartz countertops, stainless steel appliances, quality cabinetry, a spacious island, and shelved pantry. On the second floor is a landing that leads you to the rest of the home. Here, we have all 5 bedrooms and 2 full bathrooms. Beds 4 and 5 sit at the top of the stairs. Between bedrooms 3 and 4, you’ll find the secondary bathroom and utility room. You’re then left with the last of the secondary bedrooms and the primary suite at the end of the hall. The bathrooms include quartz vanities, laminate flooring, and ceramic tile surround. The primary suite has a bit more room, along with a spacious walk-in closet.
Property Information
Property Type
Residential
Sub-Type
Single Family Residence
Style
Traditional
Year Built
2026
Living Area
1,892 sq ft
Lot Size
0.21 acres
Garage Spaces
2
Parking Spaces
2
Days on Market
1
MLS® Listing#
1042007
Property Features
Interior
Appliances
Cooling
Heating
Parking
Lot Features
Construction
Foundation
Roof
Sewer
Water Source
Schools
- Elementary:
- Caldwell Elementary School (Caldwell)
- Middle:
- Caldwell Junior High School
- High:
- Caldwell High School
Financial Details
HOA
$286 / Annually
Directions
From Brenham, head north on Hwy. 36 North, take left on Eloise St., take right onto Hailey Way. From College Station, head west on TX-21, turn right on Green St (Hwy 36 N) then left on Eloise St, turn right onto Hailey Way
Affordability Calculator
$52,424
Estimated monthly payment
$1,395/mo
Principal $209,696 · Est. interest $292,545 over 30 yrs
Neighborhood Market Statistics
How this home compares to active listings in Caldwell, TX
- $340,000
- Median Listing Price
- 87
- Median Days on Market
- 1,935
- Median Sq Ft
- $157
- Median Price / Sq Ft
- 68
- Active Listings
- This home’s price is 23% below the area median.
- Its price per sq ft is 12% below the area median.
Market statistics compiled from active EXIT Realty® and MLS listings in Caldwell, TX.
Similar Homes Nearby
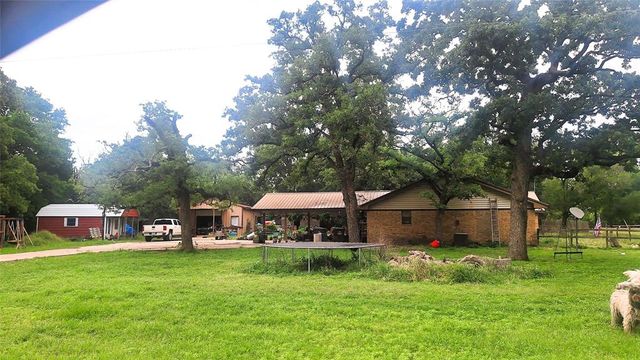
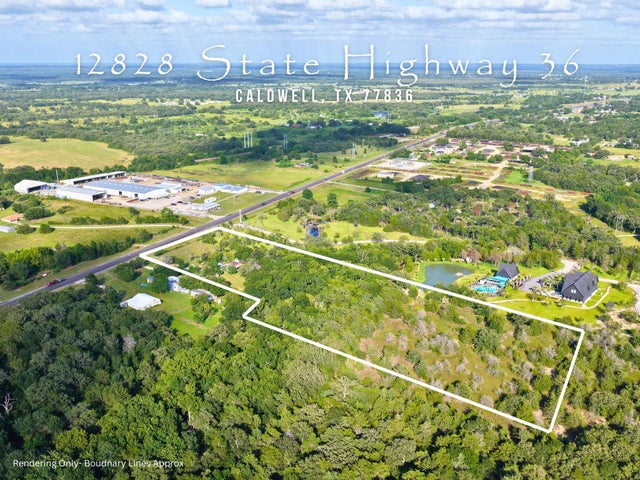

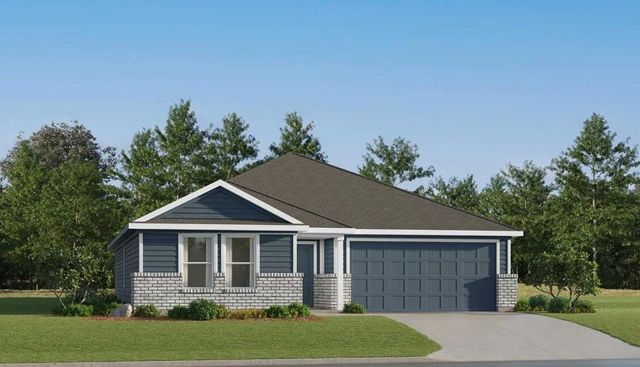


Similar Home Values
Comparable nearby listings and their asking prices.
| Address | Price | Beds | Baths | Sq Ft |
|---|---|---|---|---|
| 2316 Mallard Drive, Caldwell, TX | $209,000 | 4 | 2 | 1,989 |
| 12828 State Highway 36 S, Caldwell, TX | $215,000 | 4 | 2 | 1,820 |
| 12828 State Highway 36 S, Caldwell, TX | $215,000 | 4 | 2 | — |
| 103 Peluce Place, Caldwell, TX | $227,990 | 4 | 2 | 1,748 |
| 210 Paco Loop, Caldwell, TX | $229,170 | 4 | 2 | 1,476 |
| 216 Paco Loop, Caldwell, TX | $232,670 | 5 | 2 | 1,818 |
Moving Cost Estimate
Listing Courtesy: DR Horton, America's Builder - 5123643698
Last Updated: 2026-07-22