


1185 Mount Paran RD NW, Atlanta, GA 30327
Buckhead · Fulton County
Key Facts
Description
MOTIVATED SELLER!!! Introducing a distinctive yet practical home that sparkles with charm, ideal for those who appreciate a touch of elegance. Nestled in the coveted Jackson Elementary and Sutton Middle School districts, this captivating gated estate graces the corner of Mount Paran Parkway and Mount Paran Road in the esteemed North Buckhead/Sandy Springs neighborhood. Architectural finesse abounds, welcoming you to a world of refined living. As you arrive, a level driveway offers dual entrances for your convenience, accommodating up to twelve vehicles with ease. Step into the grandeur of the two-story foyer adorned with a silver leaf dome and a breathtaking staircase, setting the tone for the exquisite interiors. The gourmet kitchen exudes casual opulence, featuring two islands, wolf and subzero appliances, a spacious dining area, a keeping room with a fireplace and separate vented cigar room with yet another fireplace that overlooks a resort-like cabana, pool, and basketball court. Entertain in style in the dining room embellished with Venetian Plaster, or retreat to the office boasting beautiful built-ins and fireplace. A guest room with ensuite, two powder rooms, and more await on the first floor. Ascend to the second level expansive primary suite, complete with a sitting area, fireplace, and morning bar. Don't miss the unparalleled primary closet, extending the length of three car bays below, offering glamour and functionality with space for over 300 shoes, 28 hanging areas, custom cabinetry, separate areas for seasonal clothing, a cedar closet, and more. The second floor also hosts a media room, laundry, prayer closet and three additional secondary bedrooms, each with walk-in closets and ensuite bathrooms. Reflective surfaces, soft hues, and exquisite fixtures create an ambiance of drama and warmth throughout. A separate guest home with private access to the fourth garage bay provides in-law living, an office/art studio, or a tranquil retreat. The impeccably finished terrace level boasts an additional guest bedroom with ensuite, along with expansive entertainment spaces including a wine cellar, full-service bar, additional laundry, full bath, and a mirrored workout facility. Outside, the private backyard beckons with a heated saltwater lap pool, basketball court, and cabanas, all within the meticulously landscaped and gated property. Space for an elevator has been provided in the architectural design and would be very easy to install. Experience luxury living at its finest--schedule your buyer's private tour today.
Property Information
Property Type
Residential
Sub-Type
Single Family Residence
Structure Type
House
Year Built
2012
Stories
3
Living Area
13,500 sq ft
Lot Size
1.33 acres
Days on Market
140
MLS® Listing#
10224494
Property Features
Interior
Exterior
Appliances
Cooling
Heating
Flooring
Fireplace
Basement
Parking
Laundry
Patio
Fencing
Lot Features
Construction
Roof
Windows
Security
Other Structures
Community
Utilities
Sewer
Water Source
Schools
- Elementary:
- Jackson
- Middle:
- Sutton
- High:
- North Atlanta
Financial Details
HOA
None
Annual Taxes
$72,445
Tax year 2022
Parcel Number
17 0178 LL1215
Directions
1-75 to Mt. Paran Road. Go East on Mt . Paran 1.4 Miles & Home is on the Left before Mt.Paran Parkway
Affordability Calculator
$1,050,000
Estimated monthly payment
$27,943/mo
Principal $4,200,000 · Est. interest $5,859,374 over 30 yrs
Neighborhood Market Statistics
How this home compares to active listings in Atlanta, GA
- $374,520
- Median Listing Price
- 72
- Median Days on Market
- 1,454
- Median Sq Ft
- $257
- Median Price / Sq Ft
- 9,042
- Active Listings
- This home’s price is 1302% above the area median.
- Its price per sq ft is 51% above the area median.
Market statistics compiled from active EXIT Realty® and MLS listings in Atlanta, GA.
Location

Points of Interest in Atlanta, GA
Showing the Atlanta area map.
Nearby Schools
Jackson Elementary School
Elementary · 0.3 mi away
Buckhead Preparatory School
School · 0.5 mi away
Holy Spirit Preparatory School
Secondary · 0.6 mi away
Sutton Middle School
Secondary · 1.0 mi away
The Galloway School
Secondary · 1.4 mi away
Redeemer Day School
School · 1.5 mi away
Pace Academy
School · 1.6 mi away
The Schenck School
School · 1.6 mi away
North Atlanta High School
Secondary · 1.7 mi away
Trinity School
Secondary · 1.8 mi away
Atlanta Classical Academy
School · 2.1 mi away
The Lovett School
Secondary · 2.1 mi away
Atlanta Girls' School
Secondary · 2.1 mi away
Da Vinci International School
Elementary · 2.1 mi away
Atlanta Speech School
Elementary · 2.2 mi away
Creme de la Creme
School · 2.3 mi away
The Westminster Schools
Secondary · 2.3 mi away
Holy Innocents' Episcopal School
School · 2.4 mi away
Trinity Early Learning Center
School · 2.5 mi away
Fulton County Schools
School · 2.5 mi away
Commute Calculator
Nearby Homes
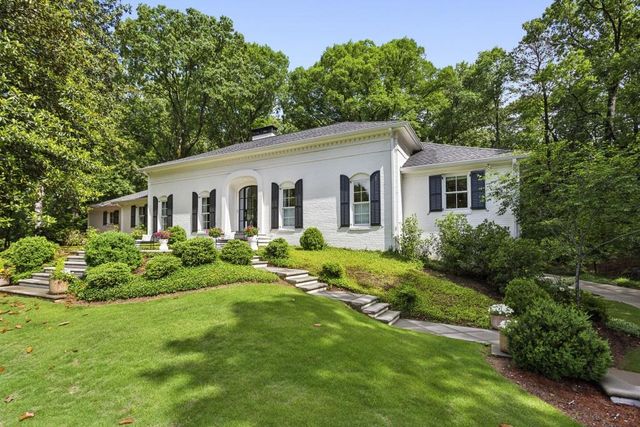

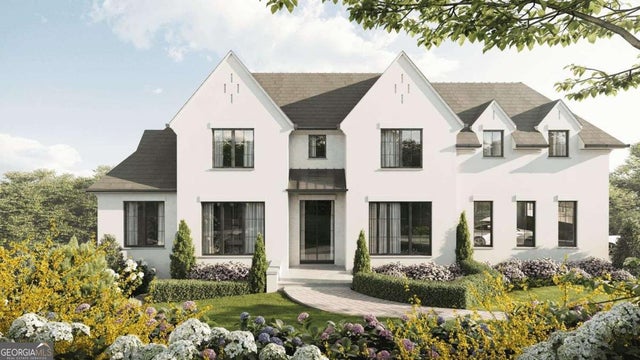
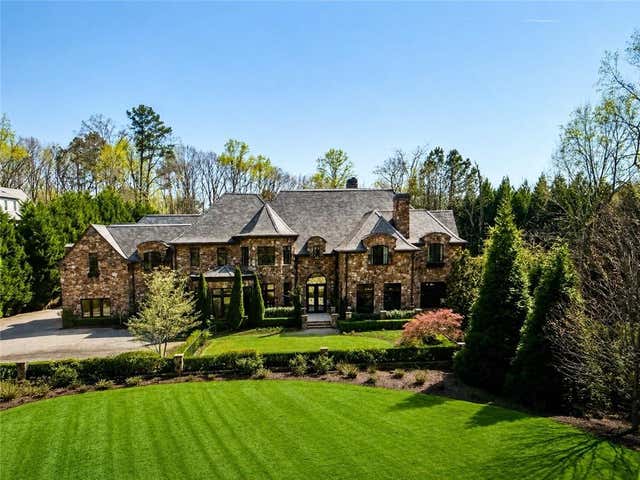


Similar Homes Nearby


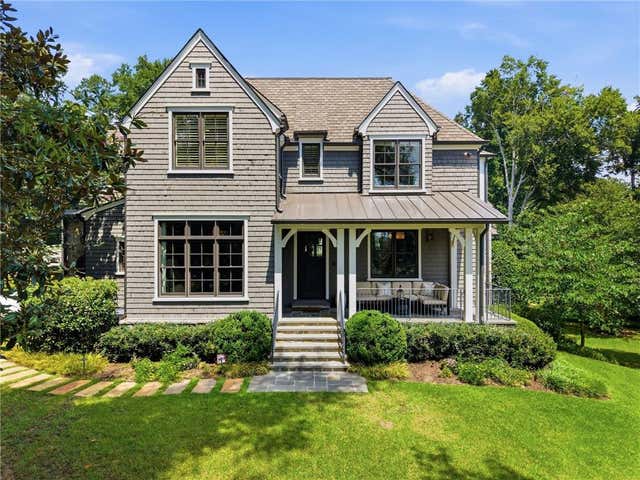


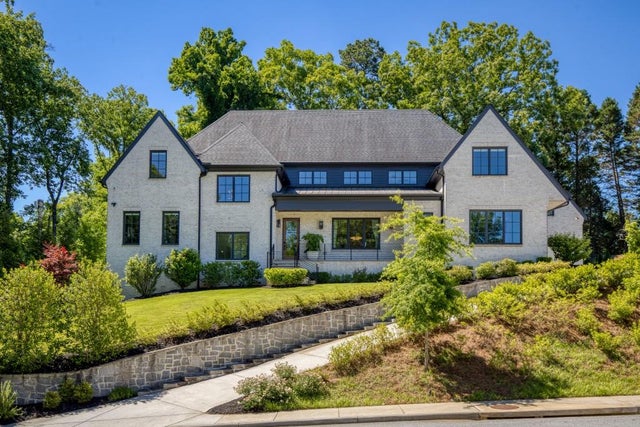
Similar Home Values
Comparable nearby listings and their asking prices.
| Address | Price | Beds | Baths | Sq Ft |
|---|---|---|---|---|
| 345 Pinecrest Road NE, Atlanta, GA | $3,750,000 | 7 | 7 | 7,396 |
| 345 Pinecrest RD NE, Atlanta, GA | $3,750,000 | 7 | — | 7,396 |
| 4384 Powers Ferry Road NW, Atlanta, GA | $3,799,000 | 6 | 7 | 7,433 |
| 4384 Powers Ferry RD NW, Atlanta, GA | $3,799,000 | 6 | — | 7,433 |
| 6020 Riverside Drive, Atlanta, GA | $3,895,000 | 12 | 15 | 10,711 |
| 840 Kenry Court NE, Atlanta, GA | $3,895,000 | 6 | 7 | 7,850 |
Moving Cost Estimate
EXIT Agents in Atlanta


Listing Courtesy: Engel & V?lkers Atlanta - 4048457724