

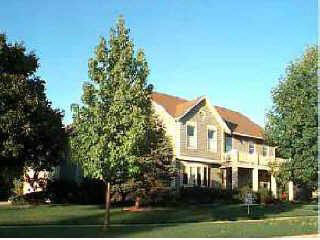
18 Brompton, Bloomington, IL
Brookridge · Mc Lean County
Key Facts
Description
Pvt Bkyd, Corner Lot, Lg Deck, Hrdwd Flrs, Wet Bar, Sitting Area In Mbr, Beautiful Fp In Fr, Jennair Grill, Pantry, All Drapes Stay, Nice Closets, Wood Ceil In Fr Dn, Perfect Condition, Lots Of Lndscping, Great Location.
Property Information
Property Type
Residential
Sub-Type
Single Family Residence
Style
Traditional
Stories
2
Living Area
2,856 sq ft
Lot Dimensions
127X117
Garage Spaces
3
Days on Market
84
MLS® Listing#
10224234
Property Features
Interior
Appliances
Cooling
Heating
Fireplace
Basement
Parking
Patio
Lot Features
Construction
Sewer
Water Source
Rooms
- 21X15Basement
- 12X15Basement
- Bedroom 213X14Second
- Bedroom 311X12Second
- Bedroom 414X12Second
- Dining Room12X14Main
- Family Room20X22Main
- Kitchen28X23Main
- Living Room14X16Main
- Master Bedroom14X17Second
Schools
- Elementary:
- OAKLAND ELEMENTARY SCHOOL
- Middle:
- BLOOMINGTON JR HIGH
- High:
- BLOOMINGTON HIGH SCHOOL
- District:
- BLOOMINGTON HIGH SCHOOL
Financial Details
Annual Taxes
$5,453
Parcel Number
2111477004
Directions
Hershey To Brookridge Ii
Affordability Calculator
$51,700
Estimated monthly payment
$1,376/mo
Principal $206,800 · Est. interest $288,504 over 30 yrs
Neighborhood Market Statistics
How this home compares to active listings in Bloomington, IL
- $320,513
- Median Listing Price
- 38
- Median Days on Market
- 2,412
- Median Sq Ft
- $135
- Median Price / Sq Ft
- 112
- Active Listings
- This home’s price is 19% below the area median.
- Its price per sq ft is 33% below the area median.
Market statistics compiled from active EXIT Realty® and MLS listings in Bloomington, IL.
Location
- 18 Brompton, Bloomington, IL
Points of Interest in Bloomington, IL
Showing the Bloomington area map.
Nearby Schools
Illinois High School Association
Secondary · 0.6 mi away
Corpus Christi Catholic School
Secondary · 1.1 mi away
Oakland Elementary School
Elementary · 1.6 mi away
Montessori Children's Centre
Elementary · 1.8 mi away
Evans Junior High School
Secondary · 1.8 mi away
Washington Elementary School
Elementary · 2.1 mi away
High Road School of Bloomington
School · 2.2 mi away
Stevenson Elementary School
Elementary · 2.3 mi away
Bloomington Area Career Center
Secondary · 2.4 mi away
Bloomington High School
Secondary · 2.4 mi away
Central Catholic High School
Secondary · 2.5 mi away
Cedar Ridge Elementary School
Elementary · 2.6 mi away
Regional Alop School
Secondary · 2.8 mi away
District 87
School · 2.8 mi away
Brigham Early Learning
School · 2.9 mi away
Brigham Elementary
Elementary · 2.9 mi away
Midwest Christian Academy
School · 2.9 mi away
Regional Office of Education
School · 2.9 mi away
Integrity Schools
School · 3.0 mi away
Regional Alop School
School · 3.1 mi away
Commute Calculator
Nearby Homes


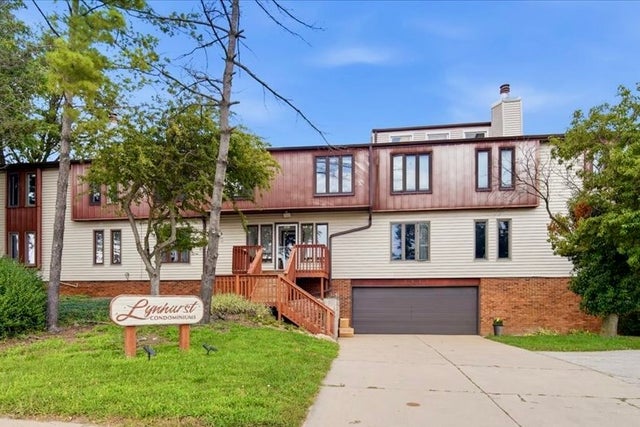


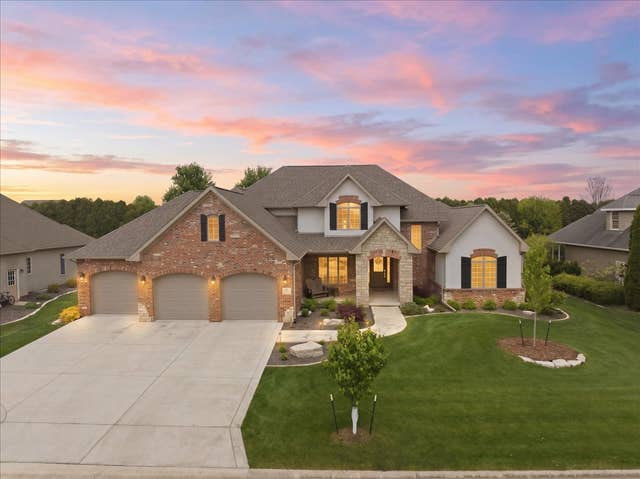
Similar Homes Nearby
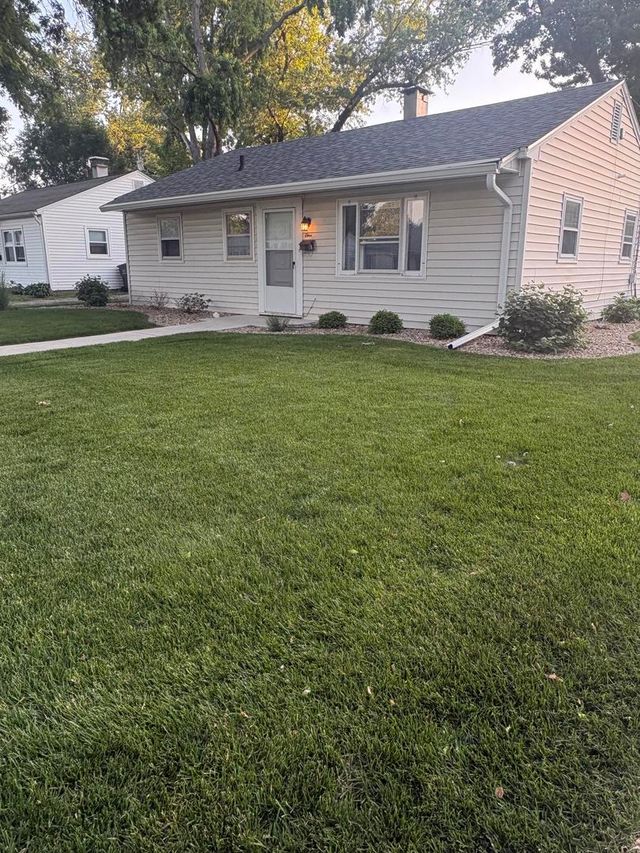

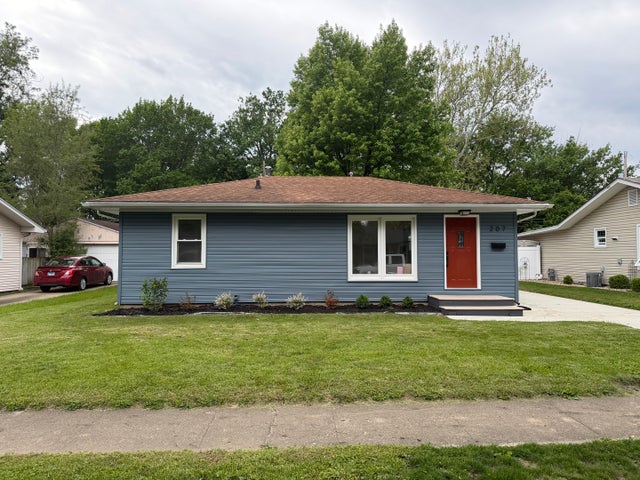
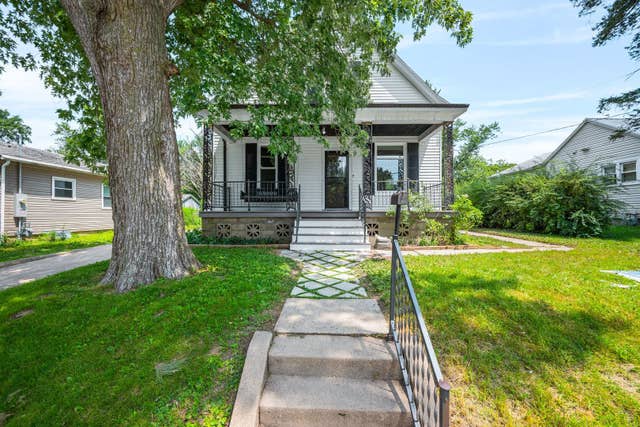

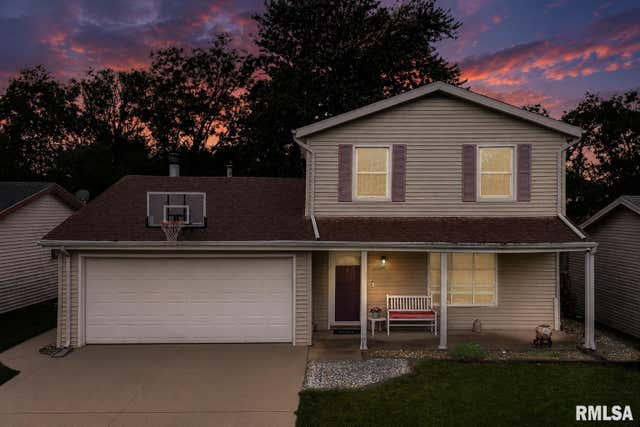
Similar Home Values
Comparable nearby listings and their asking prices.
| Address | Price | Beds | Baths | Sq Ft |
|---|---|---|---|---|
| 1 Ryan Drive, Bloomington, IL | $184,000 | 3 | 1 | 863 |
| 1214 N Oak Street, Bloomington, IL | $185,000 | 3 | 2 | 2,225 |
| 207 Magnolia Drive, Bloomington, IL | $195,000 | 3 | 1 | 864 |
| 1108 S Clayton Street, Bloomington, IL | $199,900 | 3 | 2 | 1,976 |
| 511 E Jackson Street, Bloomington, IL | $200,000 | 3 | 3 | — |
| 14 Carraway Court, Bloomington, IL | $209,900 | 3 | 2 | 1,556 |
Moving Cost Estimate
EXIT Agents in Bloomington


Listing Courtesy: RE/MAX Choice - 3096648500
Last Updated: 2000-09-22