

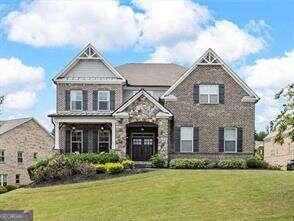
6025 Gallop CT, Suwanee, GA 30024
Bridleton · Forsyth County
Key Facts
Description
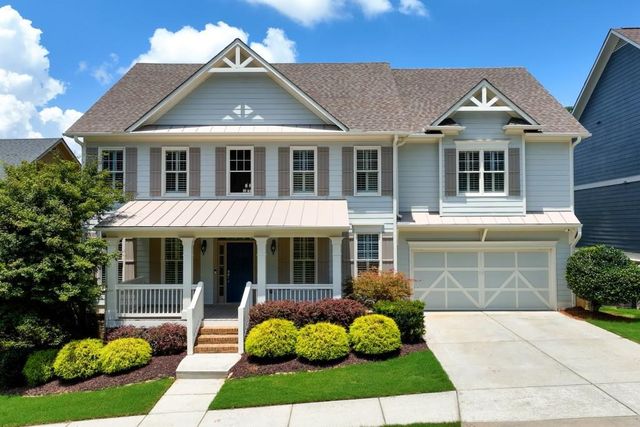
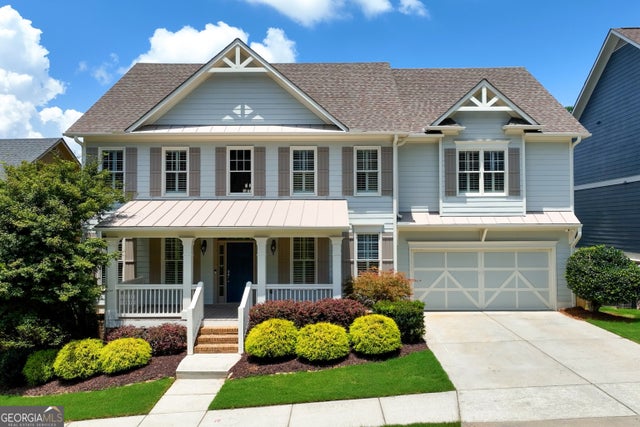
**PLEASE NOTE, since the photos were taken, a significant renovation was completed. The carpet has been completely replaced with hardwood flooring throughout the entire home. There is no longer any carpet in the house. Additionally, we have installed new lighting fixtures and given the entire interior of the house a fresh coat of paint.*** This highly desirable swim and tennis community offers access to Chattahoochee Pointe Park! Upon approaching this home, you'll be captivated by its beauty as you step onto the covered front porch and enter through the double doors into the grand foyer. The main floor boasts a separate flex space and a formal dining room, complete with a butler's pantry that leads to a chef's kitchen. The kitchen is a chef's dream, featuring an oversized island ideal for entertaining, stainless steel appliances, double ovens, a gas range with a hood, granite countertops, and a breakfast area with a view of the family room. Abundant natural light, coffered ceilings, and bookshelves create a warm and inviting gathering space. Downstairs, you'll find a convenient dropzone off the three-car garage, a private side entry, a guest bedroom, and a full bath. Upstairs, all your needs are met with a nook perfect for a play area, office, or reading space. There's also a secondary bedroom with an en suite and a walk-in closet, along with two more secondary bedrooms, each with Jack-n-Jill bathrooms and walk-in closets. For your entertainment needs, there's a media room that's perfect for movie nights and Saturday morning lounging. The spacious laundry room even includes a walk-in closet for added storage. The oversized master bedroom includes a sitting area for a private retreat, while the master bath offers separate vanities, a water closet, a soaking tub, a stand-up frameless shower, and a huge walk-in closet with separate sections for his and her sides. The unfinished basement is a blank canvas awaiting your personal touch to make it your own. Situated on a cul-de-sac street and just a short walk from the park, this home is truly exceptional.
Property Information
Property Type
Residential
Sub-Type
Single Family Residence
Structure Type
House
Year Built
2015
Stories
2
Living Area
4,878 sq ft
Lot Size
0.36 acres
Days on Market
12
MLS® Listing#
10223154
Property Features
Interior
Exterior
Appliances
Cooling
Heating
Flooring
Fireplace
Basement
Parking
Laundry
Patio
Fencing
Lot Features
Construction
Roof
Windows
Security
Community
Utilities
Sewer
Water Source
Schools
- Elementary:
- Johns Creek
- Middle:
- Riverwatch
- High:
- Lambert
Financial Details
HOA
$950 / Annually
Annual Taxes
$7,468
Tax year 2022
Parcel Number
183 262
Directions
GPS compatible......from Peachtree Pkwy, to Laurel Springs Pkwy to Old Atlanta Rd. Turn into subdivision onto Chattahoochee Point Dr, to Jockey Walk, Thoroughbred Way, onto Gallop Court.
Affordability Calculator
$230,000
Estimated monthly payment
$6,121/mo
Principal $920,000 · Est. interest $1,283,482 over 30 yrs
Neighborhood Market Statistics
How this home compares to active listings in Suwanee, GA
- $678,710
- Median Listing Price
- 44
- Median Days on Market
- 3,282
- Median Sq Ft
- $218
- Median Price / Sq Ft
- 616
- Active Listings
- This home’s price is 69% above the area median.
- Its price per sq ft is 8% above the area median.
Market statistics compiled from active EXIT Realty® and MLS listings in Suwanee, GA.
Location

Points of Interest in Suwanee, GA
Showing the Suwanee area map.
Nearby Schools
Johns Creek Elementary
Elementary · 0.5 mi away
Shakerag Elementary School
Elementary · 1.8 mi away
Primrose Schools
Elementary · 1.9 mi away
River Trail Middle School
Secondary · 1.9 mi away
Goddard School
School · 2.1 mi away
Riverside Elementary School
Elementary · 2.2 mi away
Kids R Kids
School · 2.2 mi away
Cresco Montessori School
Elementary · 2.3 mi away
The Coder School - Suwanee
School · 2.3 mi away
Sharon Elementary
Elementary · 2.3 mi away
Discovery Point Suwanee
School · 2.5 mi away
Lambert High School
Secondary · 2.6 mi away
Johns Creek Montessori School of Ga
Elementary · 2.6 mi away
Primrose Schools
Elementary · 2.6 mi away
National High School
Secondary · 2.7 mi away
Goddard School
School · 2.7 mi away
Level Creek Elementary School
Elementary · 3.0 mi away
Tomorrow's Hope Montessori School
Elementary · 3.0 mi away
Friendship Christian School
School · 3.0 mi away
North Gwinnett High School
Secondary · 3.2 mi away
Commute Calculator
Nearby Homes
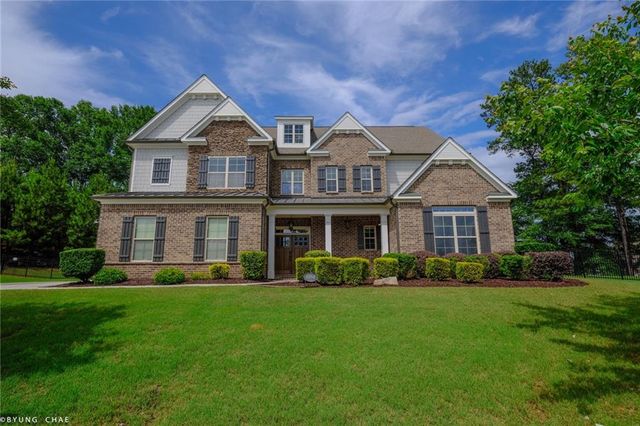

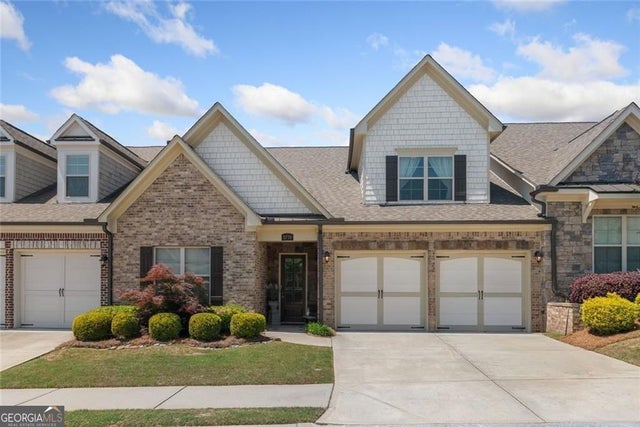
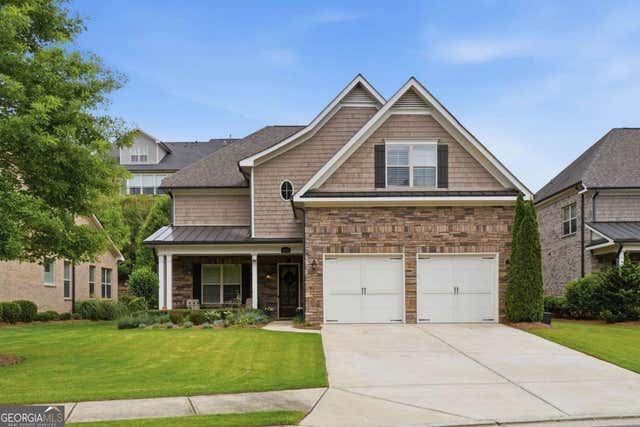

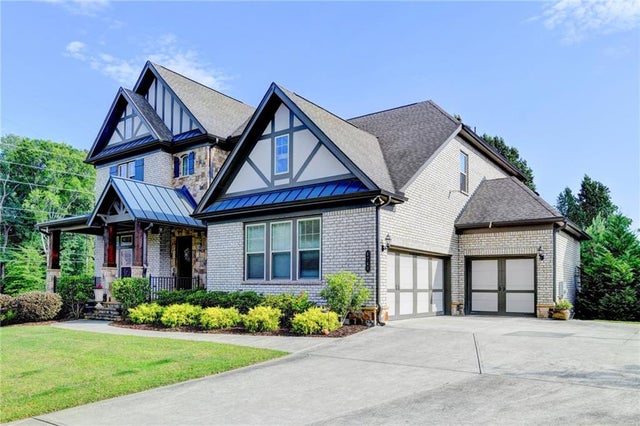
Similar Homes Nearby
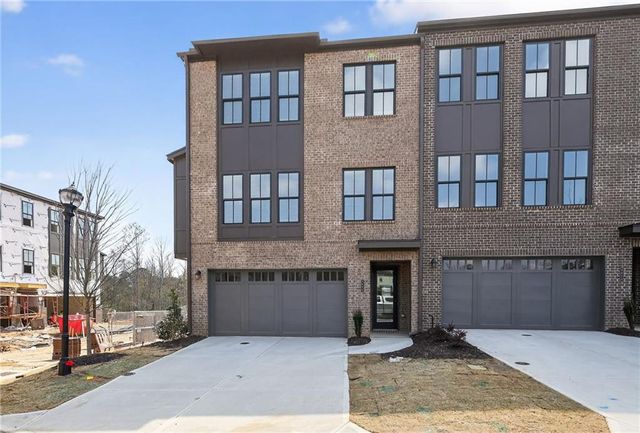
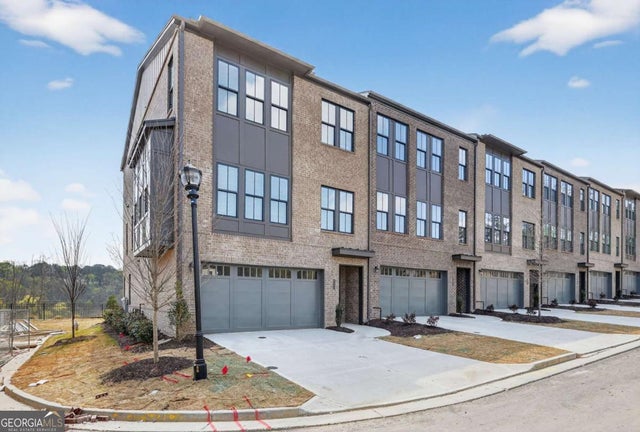

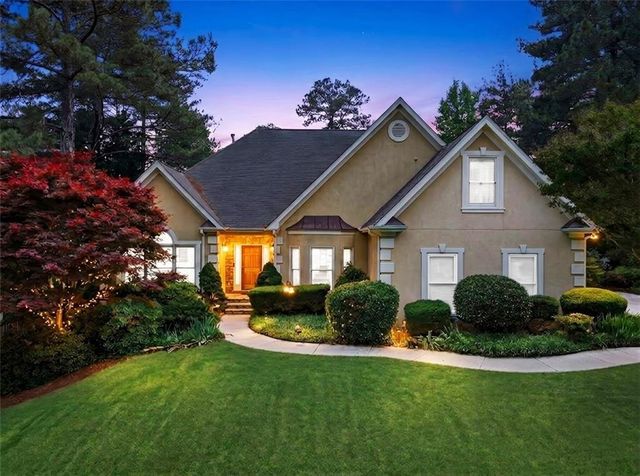
Similar Home Values
Comparable nearby listings and their asking prices.
| Address | Price | Beds | Baths | Sq Ft |
|---|---|---|---|---|
| 3685 Belle Fields Crossing, Suwanee, GA | $805,000 | 4 | 4 | 3,086 |
| 3685 Belle Fields XING, Suwanee, GA | $805,000 | 4 | — | — |
| 3725 Ridgeway TER, Suwanee, GA | $815,000 | 6 | — | 5,389 |
| 3725 Ridgeway Terrace, Suwanee, GA | $815,000 | 6 | 5 | 5,389 |
| 4449 Arbor Crest Place, Suwanee, GA | $819,888 | 6 | 5 | 3,819 |
| 4449 Arbor Crest PL, Suwanee, GA | $819,888 | 6 | — | 3,819 |
Moving Cost Estimate
EXIT Agents in Suwanee


Listing Courtesy: ERA Sunrise Realty - 7707201515