

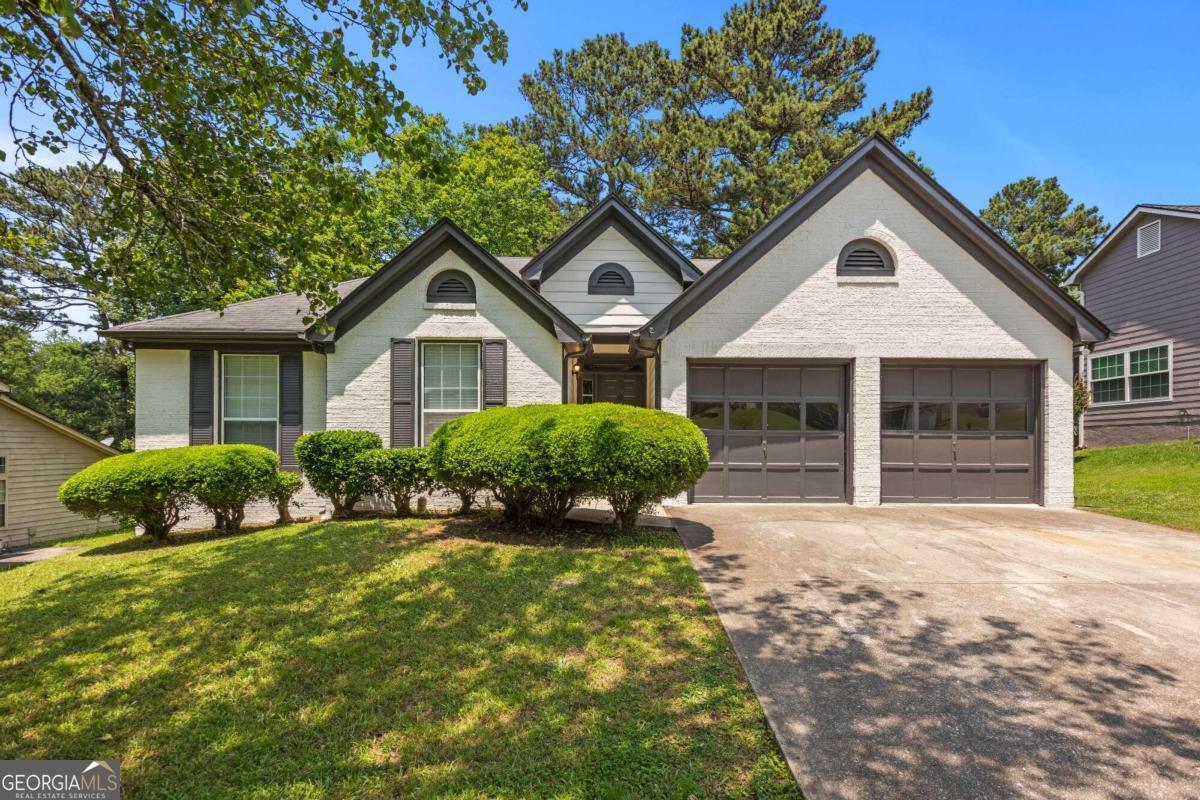
5934 Fairfield Estat DR, Lithonia, GA 30058
FAIRFIELD ESTATES · DeKalb County
Key Facts
Description
Welcome to 5934 Fairfield Estates Drive, an executive style home in the stunning Fairfield Estates Community. This exquisite, three bedroom, two bath, masterpiece offers over fourteen hundred square feet of wonder. You are greeted with beautiful flooring throughout the main level. Gorgeous countertops and upscale fixtures accent the kitchen with designer cabinetry. The kitchen hosts plenty of storage, modern colors, exquisite finishes, and mountains of natural light from the large eat-in breakfast area. The gorgeous floors lead to the grand family room with a statement fireplace, luxurious, modern colors, and a relaxing view of the spacious deck and peaceful backyard. The formal dining room compliments your family room, lit by a stunning chandelier. Escape into the owner's suite, a modern day oasis located on the main level. Beautiful tile are a showcase feature in the en suite bathroom with separate watercloset, double vanity, and huge garden tub. This captivating home offers a remarkable amount of space with two additional bedrooms and guest bathroom. Within close proximity to I-20 & I-285, major highways to the Atlanta Hartsfield-Jackson Airport, Stonecrest, Arabia Mountain Trail, Stonecrest Marketplace, fine dining, outdoor recreation and plenty of shopping. With curb appeal galore and a huge backyard, wonderful shed or playhouse, this jewel is an absolute MUST SEE. Set an appointment through showing-time and behold this marvel for yourself.
Property Information
Property Type
Residential Lease
Sub-Type
Single Family Residence
Structure Type
House
Year Built
1988
Stories
1
Living Area
1,466 sq ft
Lot Size
0.30 acres
Garage Spaces
2
Parking Spaces
2
Days on Market
18
MLS® Listing#
10221776
Property Features
Interior
Appliances
Cooling
Heating
Flooring
Fireplace
Basement
Parking
Laundry
Patio
Fencing
Lot Features
Construction
Foundation
Roof
Other Structures
Community
Utilities
Sewer
Water Source
Schools
- Elementary:
- Redan
- Middle:
- Lithonia
- High:
- Lithonia
Financial Details
HOA
Yes
Parcel Number
16 069 02 202
Directions
From I-285 TO COVINGTON HWY, GO OUTSIDE THE PERIMETER, CROSS OVER PANOLA ROAD AND TURN LEFT ONTO WELLBORN ROAD. CONTINUE OVER MARBUT RD, GO 1/2 MILE TO LEFT ON FAIRFIELD ESTATES DR.
Affordability Calculator
$399
Estimated monthly payment
$11/mo
Principal $1,596 · Est. interest $2,227 over 30 yrs
Neighborhood Market Statistics
How this home compares to active listings in Lithonia, GA
- $279,002
- Median Listing Price
- 51
- Median Days on Market
- 1,750
- Median Sq Ft
- $139
- Median Price / Sq Ft
- 708
- Active Listings
- This home’s price is 99% below the area median.
- Its price per sq ft is 99% below the area median.
Market statistics compiled from active EXIT Realty® and MLS listings in Lithonia, GA.
Location

Points of Interest in Lithonia, GA
Showing the Lithonia area map.
Nearby Schools
Miller's Military Academy
School · 0.5 mi away
Marbut Elementary School
Elementary · 0.6 mi away
Redan Middle School
Secondary · 0.7 mi away
Redan Elementary School
Elementary · 0.8 mi away
Head of the Class Learning Academy
School · 1.1 mi away
Lithonia High School
Secondary · 1.2 mi away
Finch Academy
School · 1.3 mi away
Panola Way Elementary School
Elementary · 1.5 mi away
Unity of Faith Christian Church
School · 1.7 mi away
Wings of A Dove Christian Academy
School · 1.7 mi away
Shadow Rock Elementary School
Elementary · 1.8 mi away
Miller Grove High School
Secondary · 2.0 mi away
Children for Christ Academy
School · 2.2 mi away
Redan High School
Secondary · 2.3 mi away
Miller Grove Middle School
Secondary · 2.3 mi away
Princeton Elementary School
Elementary · 2.4 mi away
Lithonia Middle School
Secondary · 2.5 mi away
Sparks Christian Academy
School · 2.5 mi away
Wings of A Dove Christian Academy
School · 2.6 mi away
Stephenson High School
Secondary · 2.7 mi away
Commute Calculator
Nearby Homes
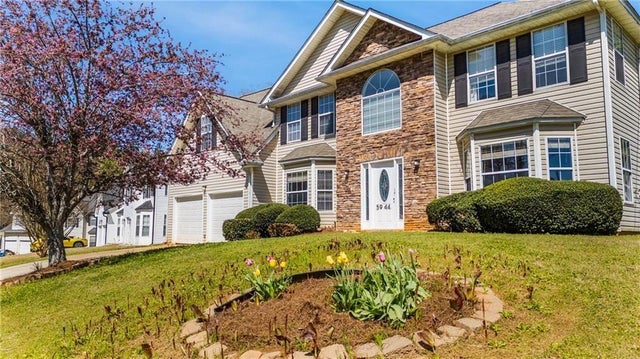
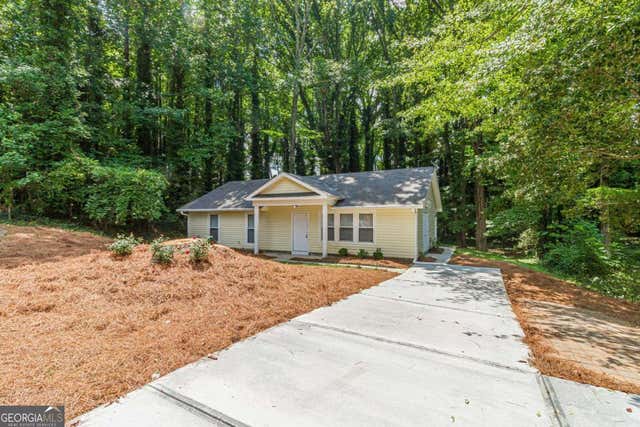
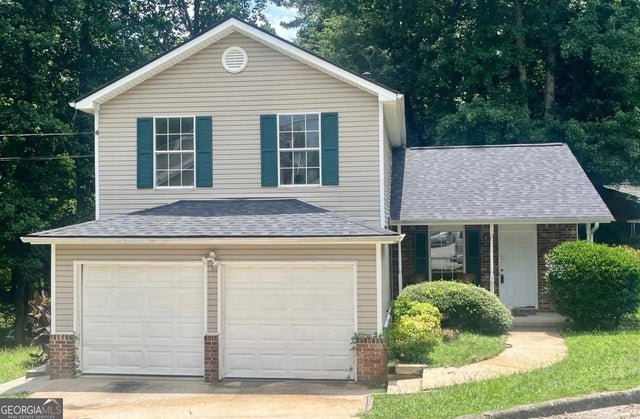
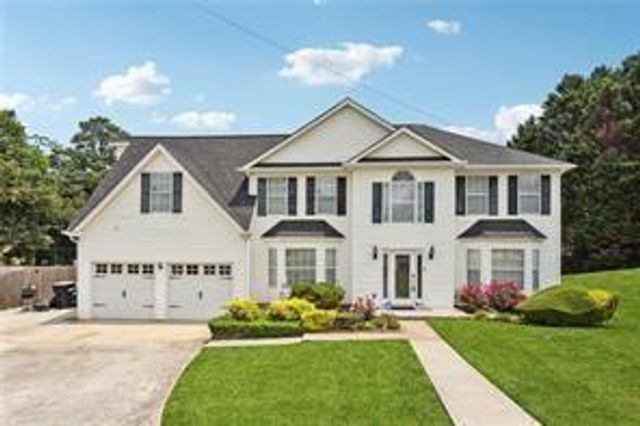

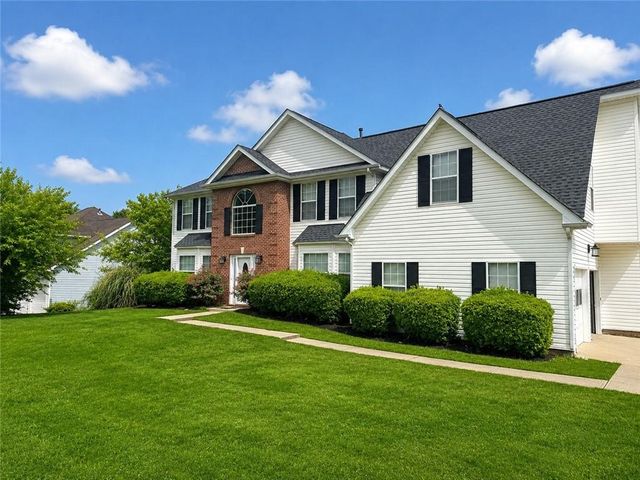
Similar Homes Nearby
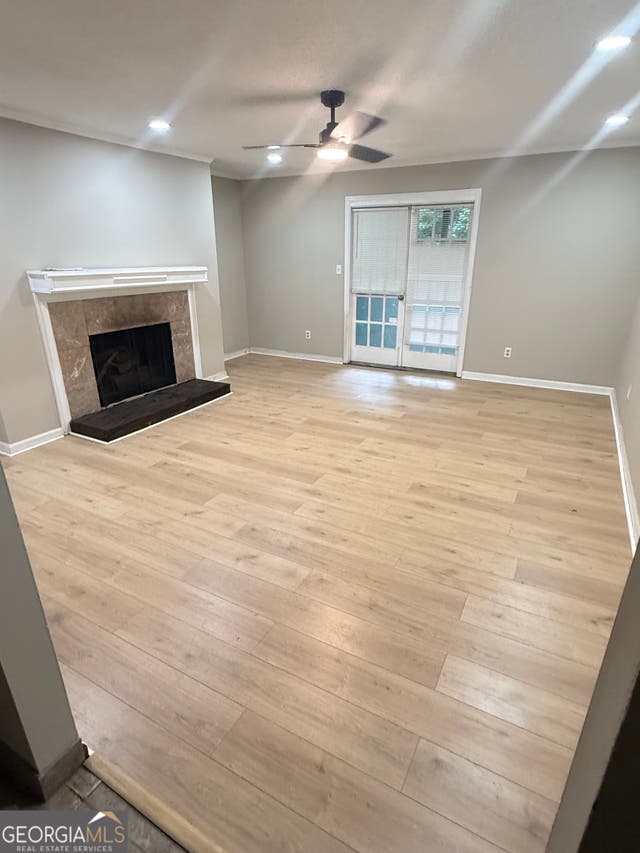

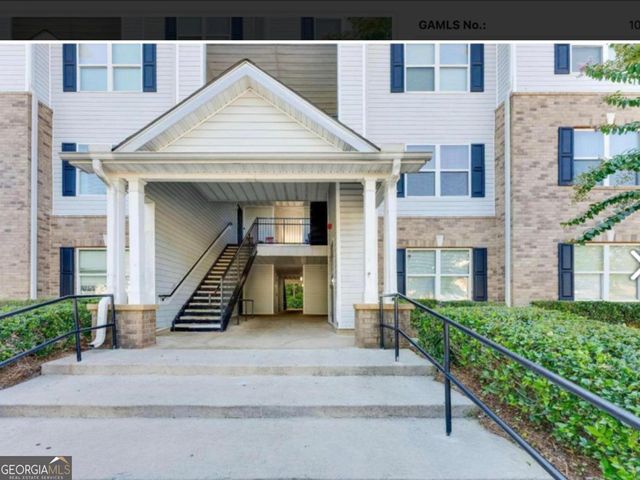
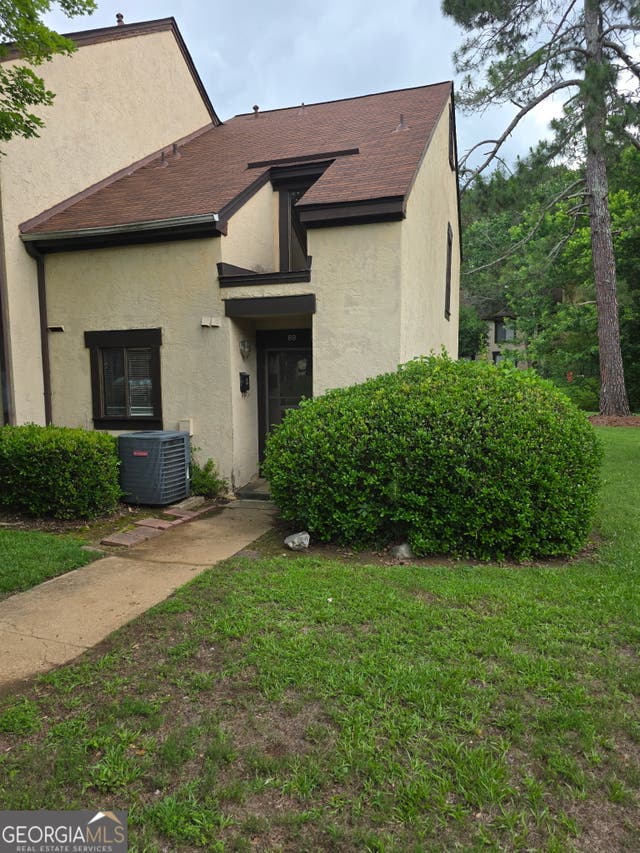
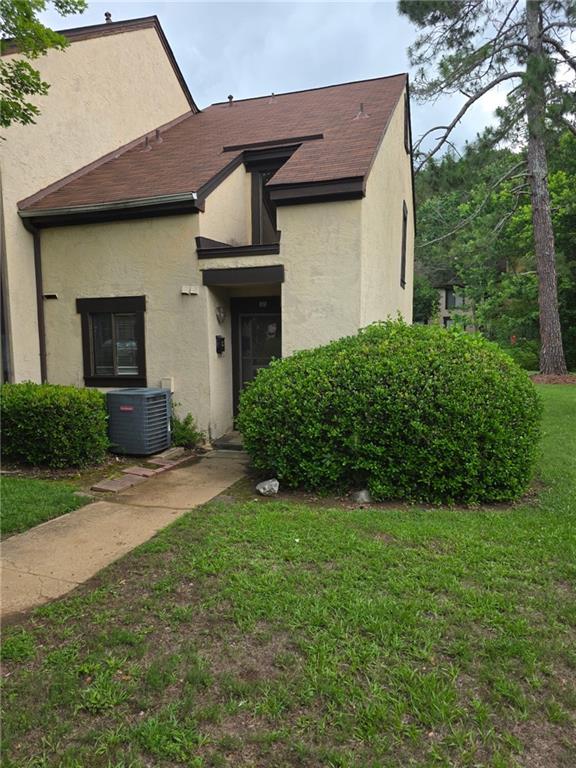
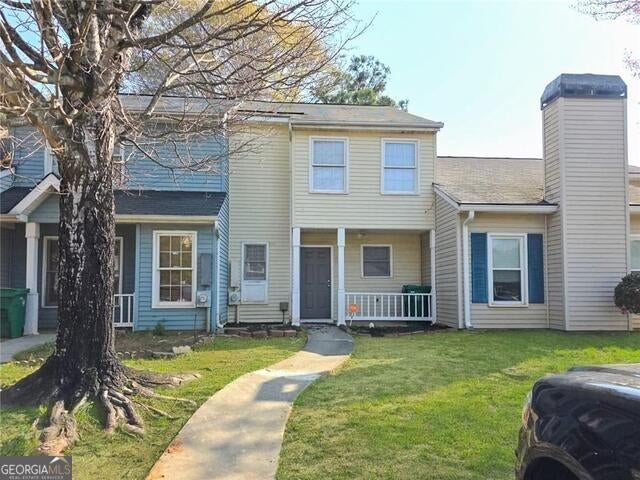
Similar Home Values
Comparable nearby listings and their asking prices.
| Address | Price | Beds | Baths | Sq Ft |
|---|---|---|---|---|
| 3024 Parc Lorraine, Lithonia, GA | $1,400/mo | 3 | — | 1,628 |
| 48 Le Parc Fontaine, Lithonia, GA | $1,400/mo | 2 | — | 1,376 |
| 13204 Fairington CIR, Lithonia, GA | $1,400/mo | 3 | — | 1,200 |
| 89 Tiburon CT, Lithonia, GA | $1,450/mo | 2 | — | 1,250 |
| 89 Tiburon Court, Lithonia, GA | $1,450/mo | 2 | 2 | 1,250 |
| 2378 Cove Road, Lithonia, GA | $1,495/mo | 2 | 3 | 1,176 |
Moving Cost Estimate
EXIT Agents in Lithonia


Listing Courtesy: Cross Creek Realty - 4043552833