

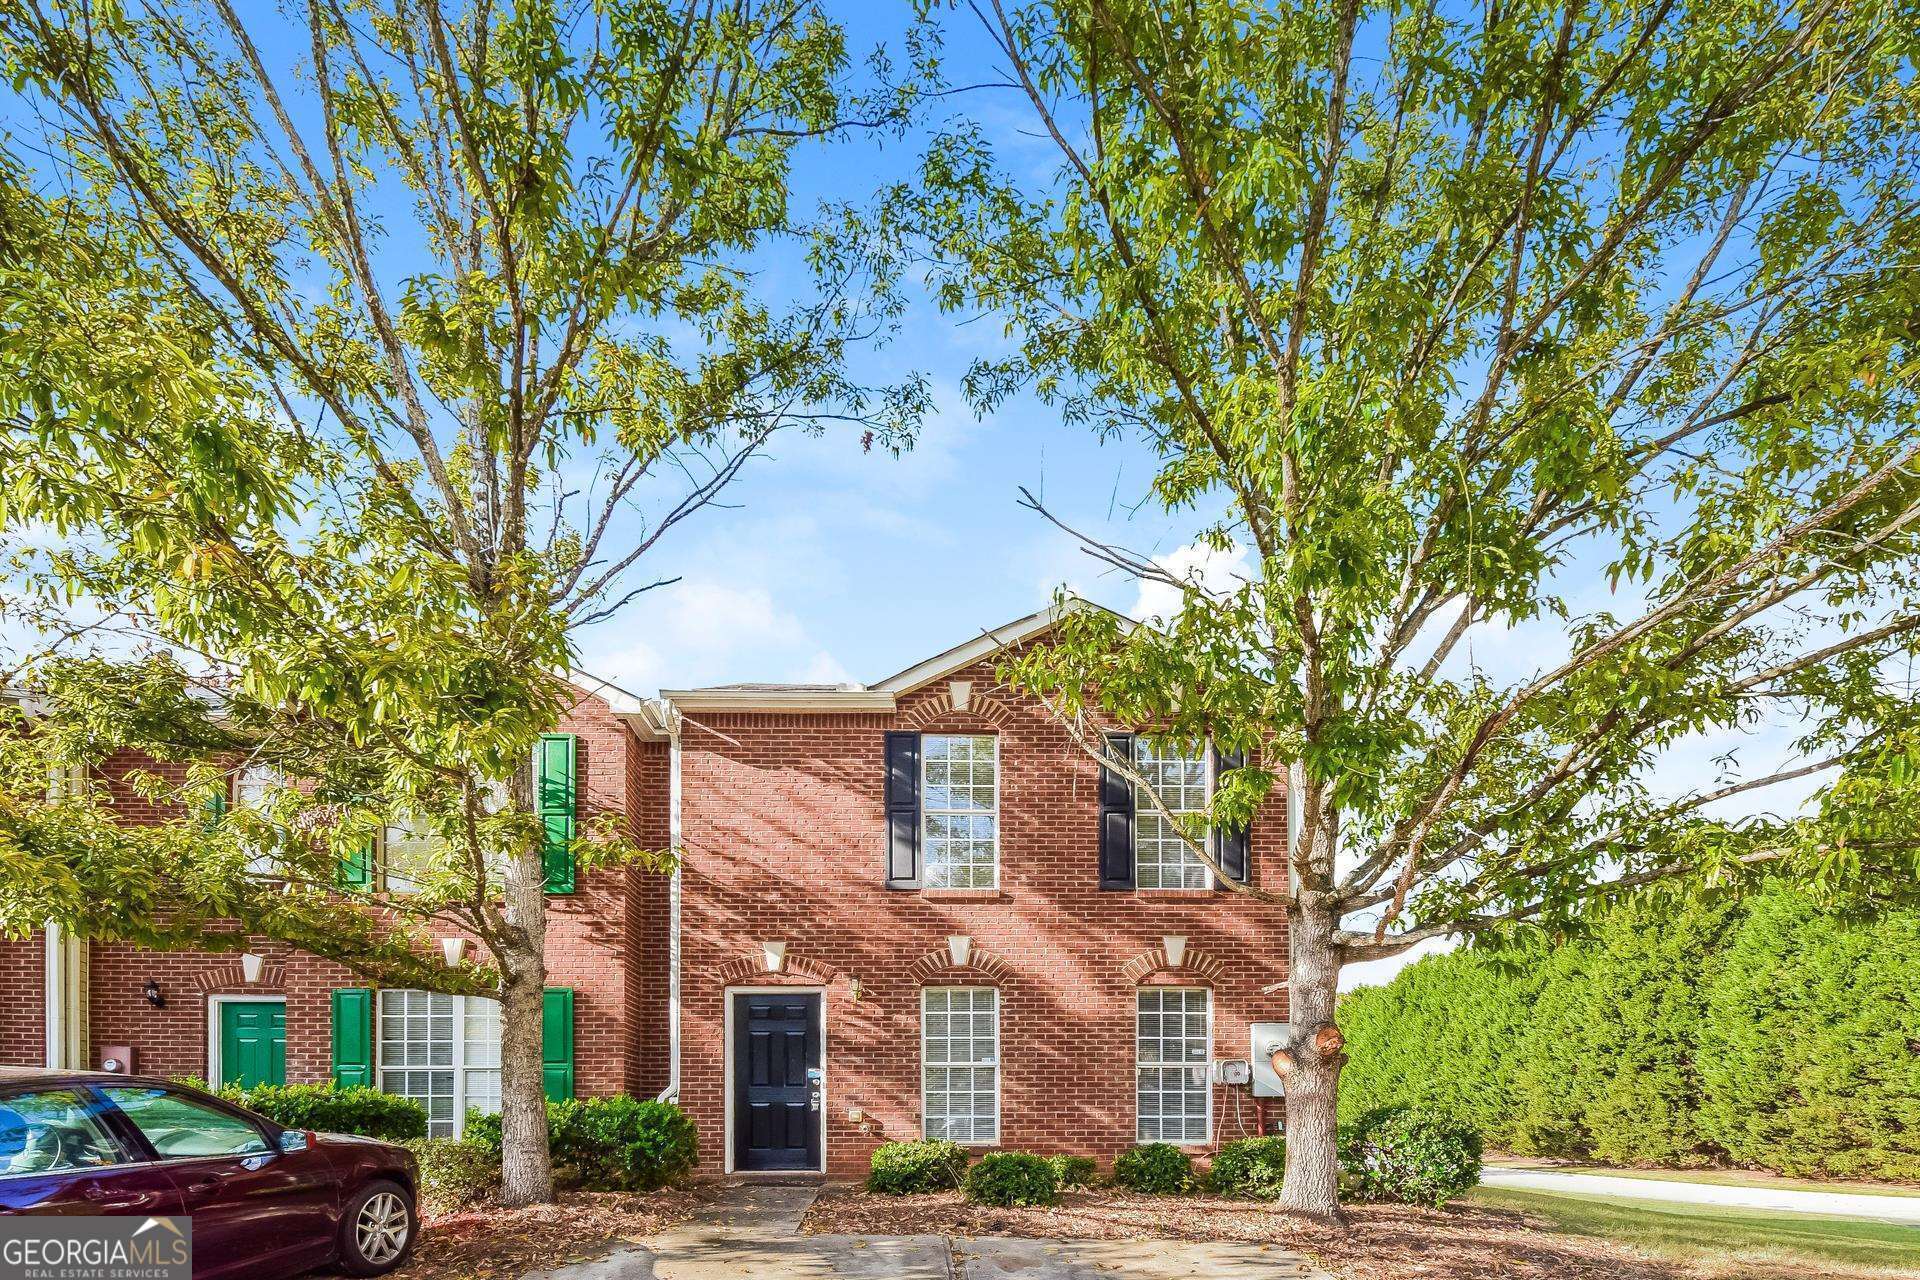
3383 Waldrop TRL, Decatur, GA 30034
Waldrop Station · DeKalb County
Key Facts
Description
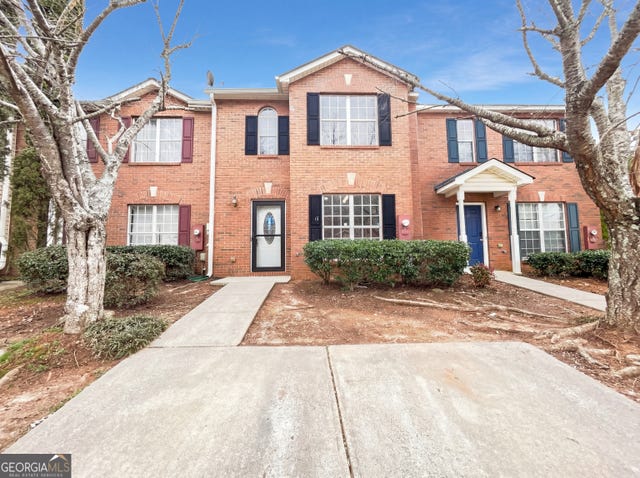
Low Maintenance End Unit at Waldrop Station! This 2 Bedroom/2.5 Bath residence boasts the luxury of LVP flooring throughout the lower level, offering a sleek and modern look. Enjoy a spacious living area and a well-appointed kitchen complete with all appliances. Two generously-sized bedrooms provide comfort and privacy. With assigned parking included, convenience is at your doorstep. Plus, you'll appreciate the hassle-free living with Waldrop Station taking care of all lawn maintenance for the units. Your search for a low-maintenance home ends here!
Property Information
Property Type
Residential
Sub-Type
Townhouse
Structure Type
House
Year Built
2003
Stories
2
Living Area
1,040 sq ft
Lot Size
0.16 acres
Garage Spaces
2
Parking Spaces
2
Days on Market
30
MLS® Listing#
10219129
Property Features
Interior
Appliances
Cooling
Heating
Flooring
Basement
Parking
Laundry
Lot Features
Construction
Foundation
Roof
Community
Utilities
Sewer
Water Source
Schools
- Elementary:
- Oak View
- Middle:
- Cedar Grove
- High:
- Cedar Grove
Financial Details
HOA
$395 / Annually
Annual Taxes
$1,939
Tax year 2022
Parcel Number
15 071 04 095
Directions
Please Use Google Maps
Affordability Calculator
$35,980
Estimated monthly payment
$958/mo
Principal $143,920 · Est. interest $200,781 over 30 yrs
Neighborhood Market Statistics
How this home compares to active listings in Decatur, GA
- $329,392
- Median Listing Price
- 47
- Median Days on Market
- 1,670
- Median Sq Ft
- $197
- Median Price / Sq Ft
- 1,623
- Active Listings
- This home’s price is 45% below the area median.
- Its price per sq ft is 12% below the area median.
Market statistics compiled from active EXIT Realty® and MLS listings in Decatur, GA.
Location

Points of Interest in Decatur, GA
Showing the Decatur area map.
Nearby Schools
Oak View Elementary School
Elementary · 0.7 mi away
Dekalb High School of Technology South
Secondary · 0.9 mi away
Columbia Middle School
Secondary · 0.9 mi away
Bob Mathis Elementary School
Elementary · 1.1 mi away
The Augustine Preparatory Academy of Atlanta
School · 1.5 mi away
Flat Shoals Elementary School
Elementary · 2.1 mi away
Cedar Grove High School
Secondary · 2.1 mi away
Cedar Grove Middle School
Secondary · 2.1 mi away
Narvie Harris Elementary School
Elementary · 2.2 mi away
Cedar Grove Elementary School
Elementary · 2.3 mi away
Southwest Dekalb High School
Secondary · 2.3 mi away
Rainbow Elementary School
Elementary · 2.4 mi away
Anointed Word Christian Ministries International
School · 2.4 mi away
Destiny Achievers Academy of Excellence
School · 2.4 mi away
Chapel Hill Elementary School
Elementary · 2.5 mi away
Columbia Elementary School
Elementary · 2.5 mi away
Chapel Hill Middle School
Secondary · 2.5 mi away
Clifton Elementary School
Elementary · 2.6 mi away
Dekalb
School · 2.6 mi away
Kelley Lake Elementary School
Elementary · 2.6 mi away
Commute Calculator
Nearby Homes
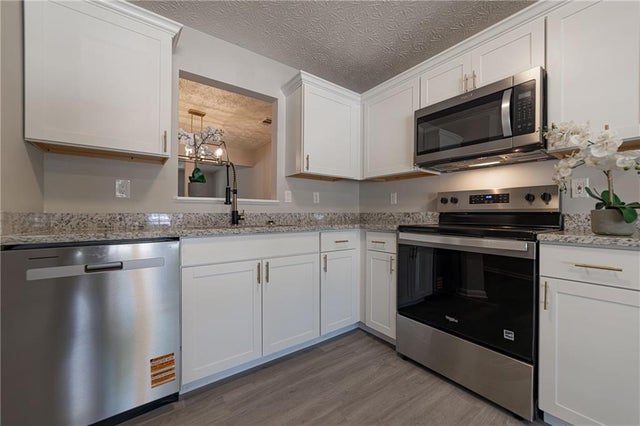

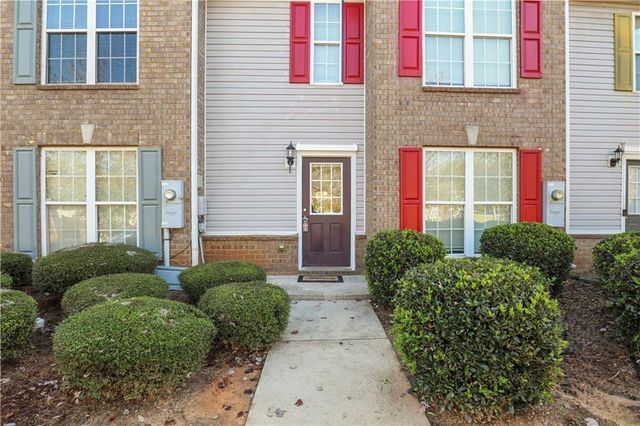
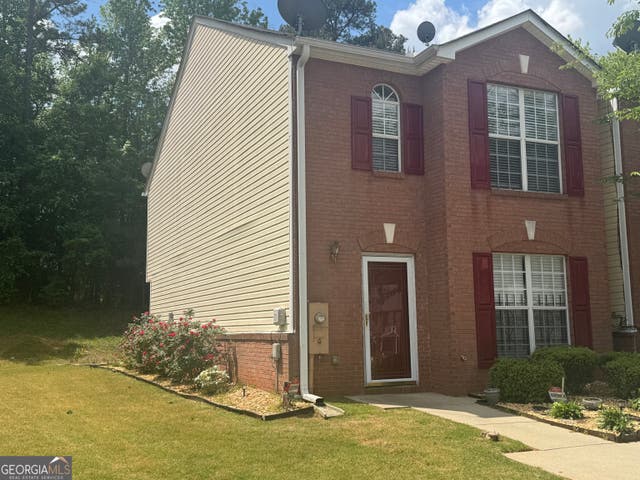

Similar Homes Nearby
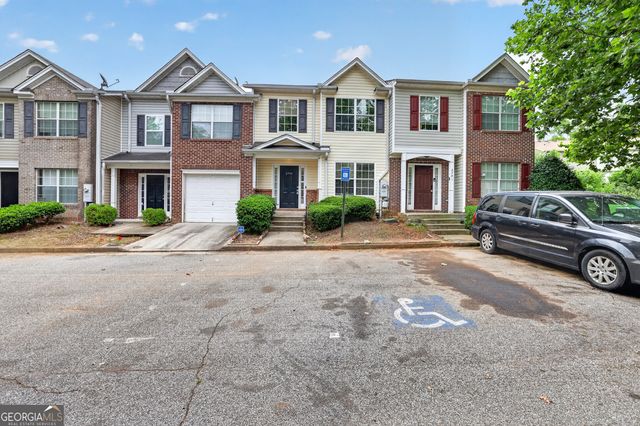
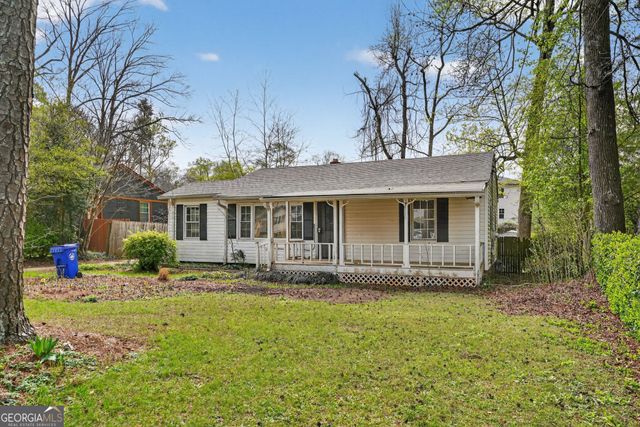


Similar Home Values
Comparable nearby listings and their asking prices.
| Address | Price | Beds | Baths | Sq Ft |
|---|---|---|---|---|
| 2793 Vining Ridge TER, Decatur, GA | $129,900 | 3 | — | 1,664 |
| 4163 Lindsey DR, Decatur, GA | $129,900 | 2 | — | 1,108 |
| 2800 Vining Ridge TER, Decatur, GA | $130,000 | 3 | — | 1,664 |
| 2920 Vining Ridge TER, Decatur, GA | $130,000 | 3 | — | 1,664 |
| 1564 Columbia Drive, Decatur, GA | $133,000 | 3 | 1 | 1,104 |
| 1564 Columbia DR, Decatur, GA | $133,000 | 3 | — | 1,104 |
Moving Cost Estimate
EXIT Agents in Decatur


Listing Courtesy: All 3 Realty LLC - 6787827447