

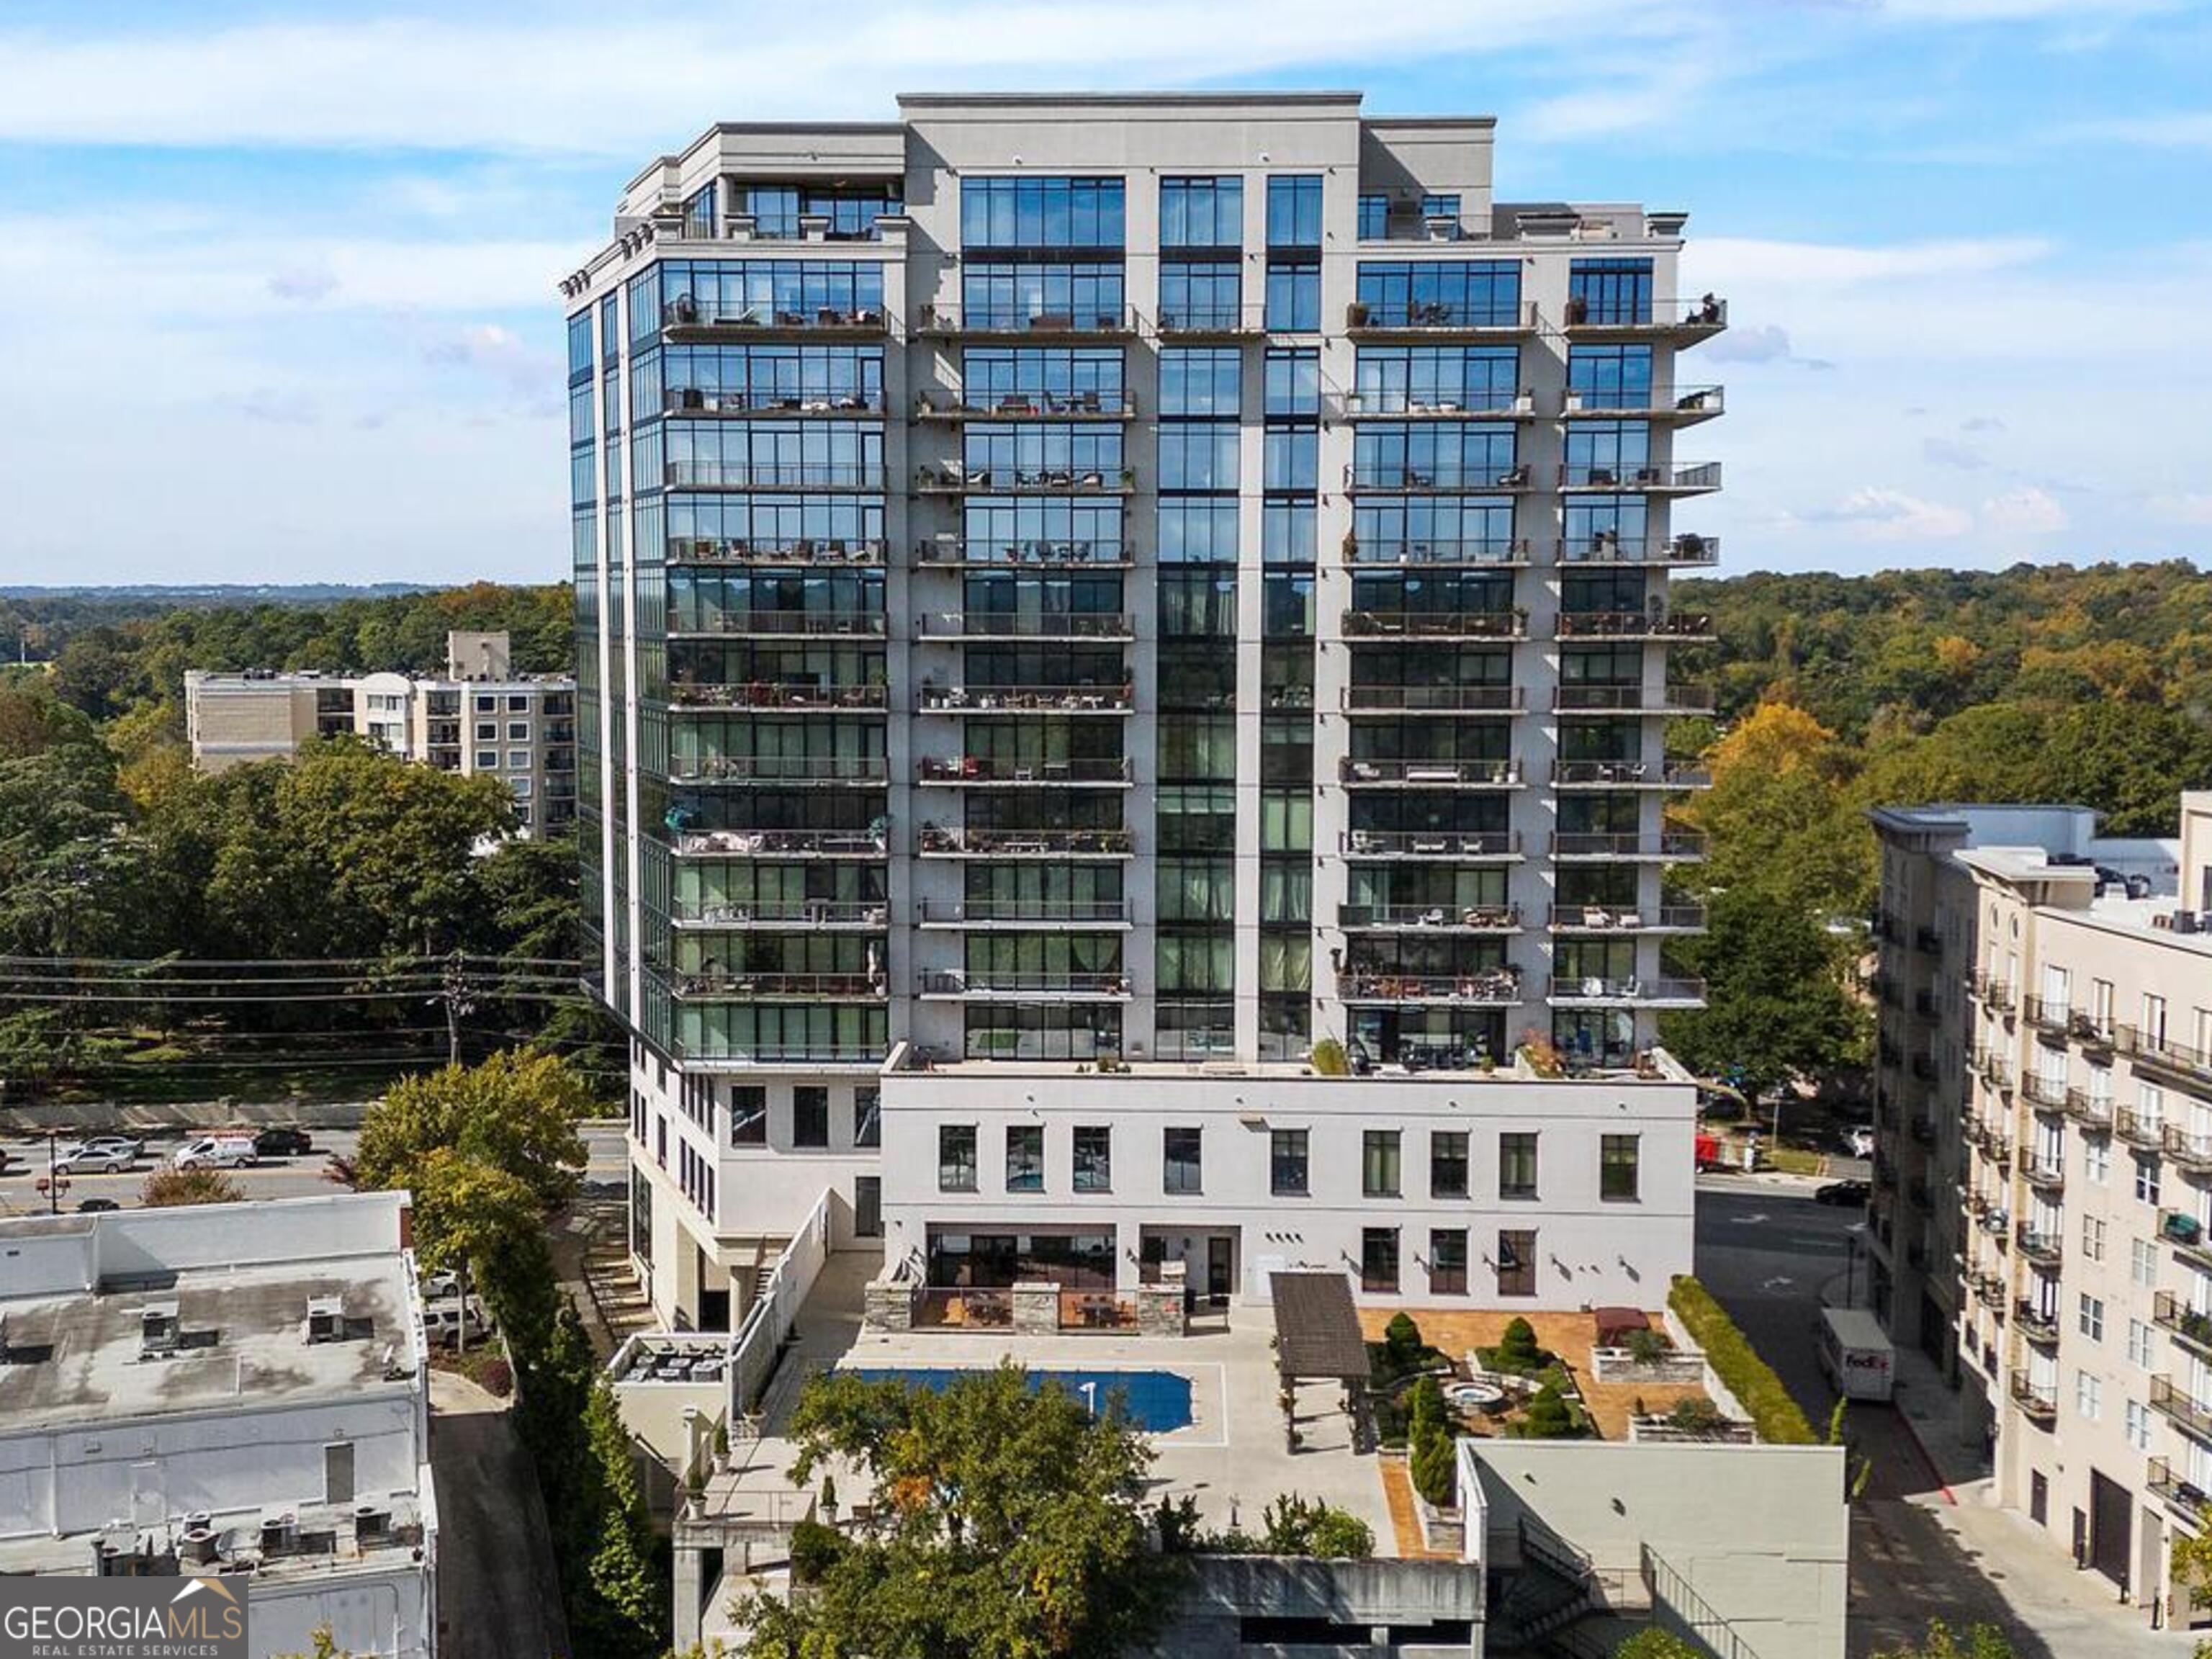
2233 Peachtree RD NE 801, Atlanta, GA 30309
The Astoria · Fulton County
Key Facts
Description
Nestled effortlessly above the magnificent Atlanta skyline, this Astoria large condominium is a testament to opulent living. Immaculately designed by the world-renowned Cooper Carry Architects, this residence stands as an embodiment of luxury living in Buckhead in Atlanta. This is a rare and quiet end unit that faces East towards Peachtree Hills and enjoys protected views from future development. Treetop views, Peachtree Creek and two skylines, Buckhead and Midtown/downtown. Boasting generously proportioned spaces with soaring 10-foot-high ceilings, The Astoria at the Aramore merges the finest elements of brick, stone, and glass to create an enduring, timeless exterior. The Astoria is comprised of only 70 exquisite residences, with a mere 6 homes gracing the 8th floor. Perfectly situated in Buckhead, this rarely available McKinley corner end unit spans the entire length of the North facade and in back with Southeasterly views, providing an unparalleled living experience and unobstructed views on all three sides. With an abundance of space, this unit boasts an impressive array of 5 terraces, totaling and additional 523 square feet, one of which gracefully wraps around, creating the perfect setting for outdoor indulgence. The residence is bathed in natural light, courtesy of its soaring floor-to-ceiling windows and doors, seamlessly merging the indoors with the outdoors. Remarkably positioned, it offers unobstructed panoramic views extending from the north, showcasing the glamour of Buckhead, to the south, embracing the allure of Midtown, all while framed by the lush green tree canopy of Peachtree Hills. Few homes offer such an array of iconic Atlanta skyline vistas. An extensive renovation was done and has transformed this home into a pinnacle of sophistication and technology. Interior design by Michael Habachy, this home spans 3,167 square feet. The private primary suite, located on the east side of the unit, ensures a serene retreat, while the west side houses a second primary suite, a guest bedroom, and an office with views up Peachtree road and Buckhead. The interior exudes modern sophistication, with sleek features and finishes, including upgraded fixtures, doors and door hardware. Control 4 home automation, all blinds and drapes are motorized, controlled lighting, music, heating/cooling and security. Private office redesigned using Porcelanosa cabinetry. Unleash your culinary prowess in the meticulously crafted kitchen, featuring honed white stone counters and backsplash, custom-designed Blum cabinetry with integrated lighting, and a suite of premium Miele, Thermador and SubZero appliances. Island seating ans a built in seating with storage running the length of the windows. A luxurious spa bathroom offers an oasis of tranquility, with handcrafted floating vanities with integrated sinks, heated towel racks, heated floors, an oversized soaking tub with designer fixtures, a separate water closet, and a rain-steam shower with Steam Mist steam for the ultimate relaxation. Both closet systems are by Porcelanosa. This upscale community offers a plethora of amenities, including a pool and separate spa with an outdoor fireplace, a covered grilling area, a wellness center, permanent green spaces, a pet walking area, 24-hour concierge service, and abundant guest parking. You'll have the convenience of three secure, gated parking spaces. Nestled within moments of the BeltLine, parks, shopping, and renowned restaurants, this residence represents the epitome of luxury living in Buckhead in Atlanta. Walk to shops and restaurants in the neighborhood. Experience the pinnacle of Atlanta luxury living at The Astoria.
Property Information
Property Type
Residential
Sub-Type
Condominium
Style
Brick 4 Side / Contemporary
Year Built
2008
Stories
1
Living Area
3,167 sq ft
Lot Size
0.07 acres
Garage Spaces
3
Parking Spaces
3
Days on Market
35
MLS® Listing#
10218190
Property Features
Interior
Exterior
Appliances
Cooling
Heating
Flooring
Fireplace
Basement
Pool
Parking
Laundry
Patio
Lot Features
Construction
Roof
Windows
Security
Community
Utilities
Sewer
Water Source
Schools
- Elementary:
- Rivers
- Middle:
- Sutton
- High:
- North Atlanta
Financial Details
HOA
$16,788 / Annually
Annual Taxes
$17,038
Tax year 2022
Parcel Number
17 011100054015
Directions
From West Paces Ferry in Buckhead, South on Peachtree. The Astoria is on the left in Buckhead.
Affordability Calculator
$285,000
Estimated monthly payment
$7,584/mo
Principal $1,140,000 · Est. interest $1,590,401 over 30 yrs
Neighborhood Market Statistics
How this home compares to active listings in Atlanta, GA
- $374,175
- Median Listing Price
- 74
- Median Days on Market
- 1,455
- Median Sq Ft
- $257
- Median Price / Sq Ft
- 9,045
- Active Listings
- This home’s price is 281% above the area median.
- Its price per sq ft is 75% above the area median.
Market statistics compiled from active EXIT Realty® and MLS listings in Atlanta, GA.
Location

Points of Interest in Atlanta, GA
Showing the Atlanta area map.
Nearby Schools
E. Rivers Elementary School
Elementary · 0.4 mi away
Christ the King School
Secondary · 0.9 mi away
The Back School
School · 1.1 mi away
SUZUKI School
School · 1.2 mi away
Garden Hills Elementary School
Elementary · 1.3 mi away
Atlanta International School
Secondary · 1.4 mi away
Imagination Station Creative Learning
School · 1.5 mi away
North Atlanta High School
Secondary · 1.5 mi away
Sutton Middle School
Secondary · 1.5 mi away
Heritage Preparatory School
Secondary · 1.6 mi away
Morris Brandon Pta
Elementary · 1.8 mi away
SUZUKI School
School · 1.9 mi away
The Marlowe School
School · 1.9 mi away
Primrose Schools
Elementary · 2.0 mi away
Primrose School
School · 2.0 mi away
The Preschool Prumc
School · 2.0 mi away
Dar-un-Noor Academy
Elementary · 2.1 mi away
The Goddard School
School · 2.1 mi away
Carlisle Montessori
Elementary · 2.2 mi away
Trinity Early Learning Center
School · 2.2 mi away
Commute Calculator
Nearby Homes
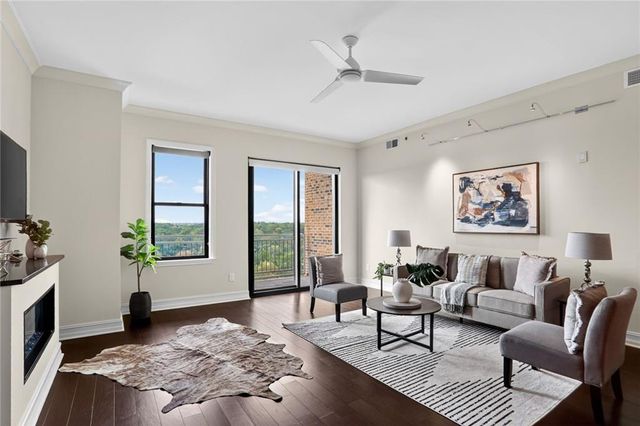
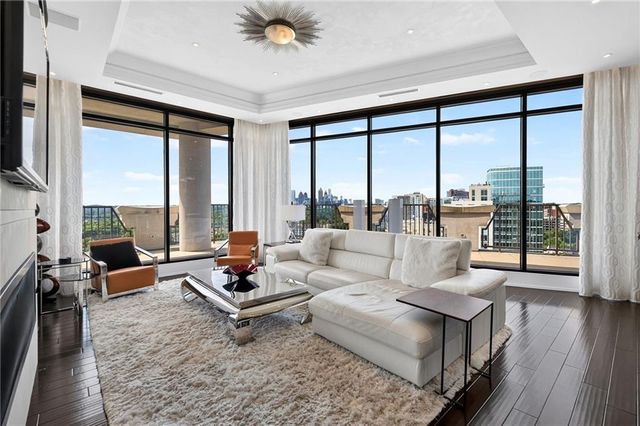

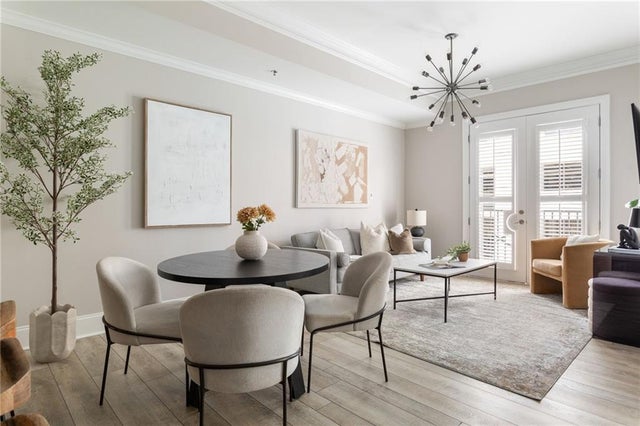


Similar Homes Nearby
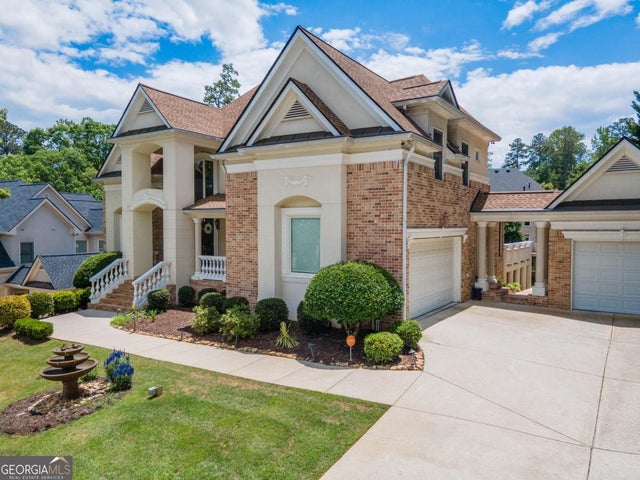
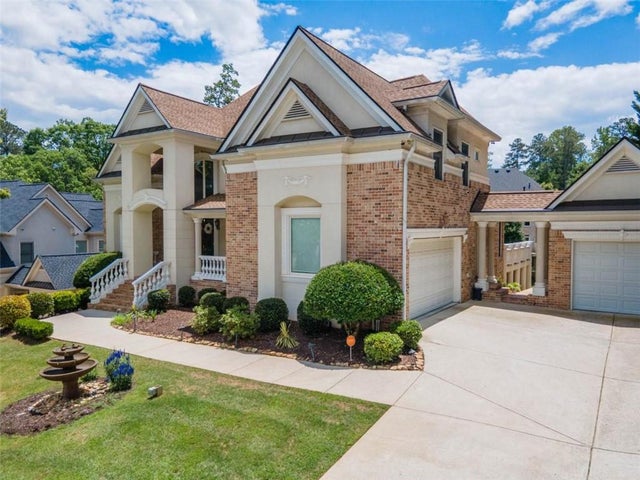
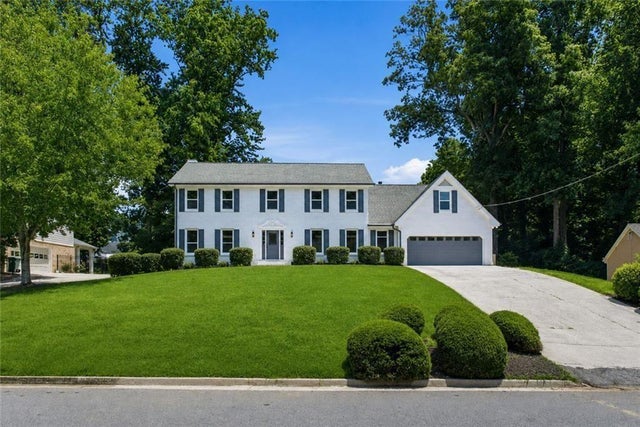
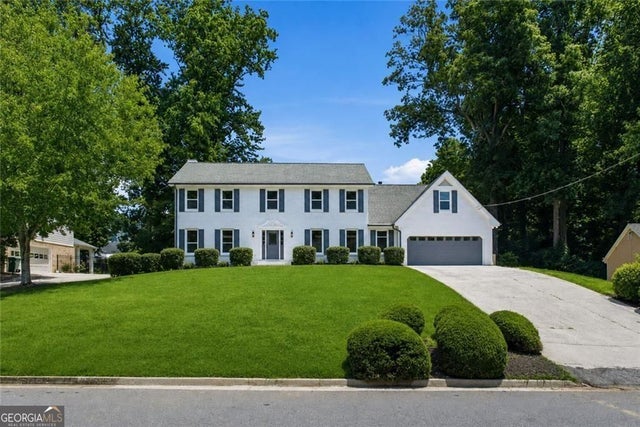

Similar Home Values
Comparable nearby listings and their asking prices.
| Address | Price | Beds | Baths | Sq Ft |
|---|---|---|---|---|
| 4054 Lyon BLVD SW, Atlanta, GA | $998,000 | 5 | — | 7,300 |
| 4054 Lyon Boulevard, Atlanta, GA | $998,000 | 5 | 6 | 7,300 |
| 5614 Bunky Way, Atlanta, GA | $998,500 | 5 | 4 | 4,197 |
| 5614 Bunky WAY, Atlanta, GA | $998,500 | 5 | — | 4,197 |
| 1542 Lavista Road, Atlanta, GA | $999,000 | 5 | 4 | — |
| 1843 Vancroft Court, Atlanta, GA | $999,000 | 3 | 5 | 4,336 |
Moving Cost Estimate
EXIT Agents in Atlanta


Listing Courtesy: Coldwell Banker Realty - 4042621234