

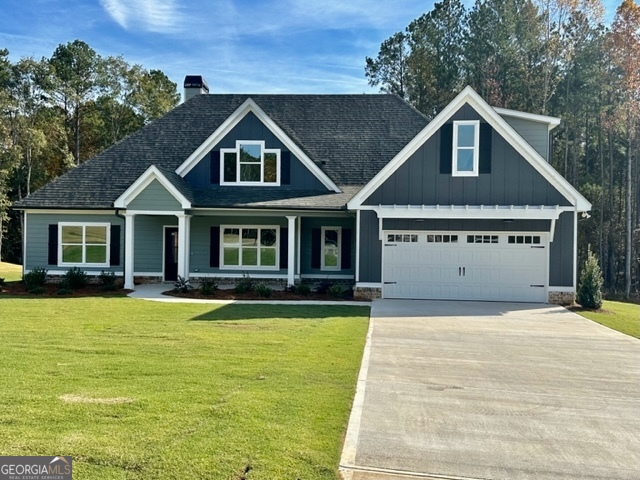
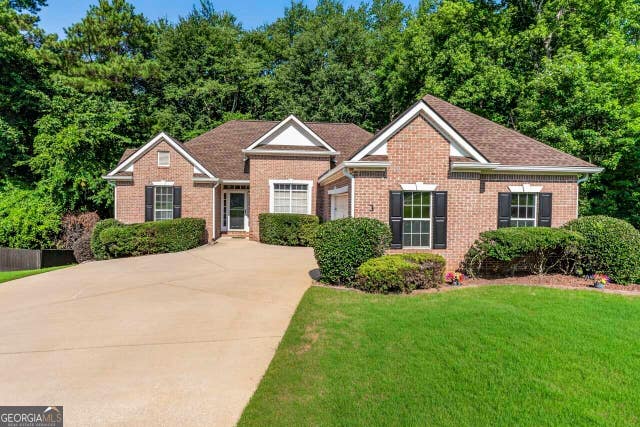
80 Sagebrook LN LOT 41, Newnan, GA 30263
Sagebrook · Coweta County
Key Facts
Description
The ADDISON PLAN by Trademark Quality Homes is a top selling plan! Enter into foyer featuring open flow to Dining Room / Family Room. The Dining Room is accented with trim work detail. The Vaulted Family Room features brick fireplace and gorgeous Mohawk Revwood flooring. The Kitchen offers beautiful shaker style cabinets and granite or quartz counters, Built-In Appliances, and Designer Selected Tile Backsplash. The Owner's Suite is tucked off the back of the home featuring triple window set, tiled bathroom, and over-sized walk-in closet. Two secondary bedrooms on the main share guest bath with tile flooring and granite or counters. Upstairs you'll find a private bedroom with its own bathroom and a separate flex/bonus space which makes the perfect office, playroom, or media room. The exterior features fiber cement siding, architectural shingles, and Low-E Windows. Covered front porch and rear patio for enjoyment! Conveniently located to I-85 for commuters. Northgate High School!
Property Information
Property Type
Residential
Sub-Type
Single Family Residence
Structure Type
House
Year Built
2023
Stories
1
Living Area
3,017 sq ft
Lot Size
1.01 acres
Garage Spaces
2
Parking Spaces
2
Days on Market
38
MLS® Listing#
10216189
Property Features
Interior
Appliances
Cooling
Heating
Flooring
Fireplace
Basement
Parking
Laundry
Patio
Lot Features
Construction
Foundation
Roof
Windows
Security
Community
Utilities
Sewer
Water Source
Schools
- Elementary:
- Brooks
- Middle:
- Madras
- High:
- Northgate
Financial Details
HOA
Yes
Annual Taxes
$5,338
Tax year 2023
Parcel Number
081 8081 056
Directions
Follow Jackson St / US-29; Left onto Roscoe Road / GA-70; Right onto Brimer Rd; Brimer becomes Tommy Lee Cook Rd; Follow to Sagebrook Lane on Right. Lot is on the Left.
Affordability Calculator
$111,398
Estimated monthly payment
$2,965/mo
Principal $445,592 · Est. interest $621,640 over 30 yrs
Neighborhood Market Statistics
How this home compares to active listings in Newnan, GA
- $451,232
- Median Listing Price
- 47
- Median Days on Market
- 2,500
- Median Sq Ft
- $185
- Median Price / Sq Ft
- 644
- Active Listings
- This home’s price is 23% above the area median.
- Its price per sq ft is right around the area median.
Market statistics compiled from active EXIT Realty® and MLS listings in Newnan, GA.
Similar Homes Nearby

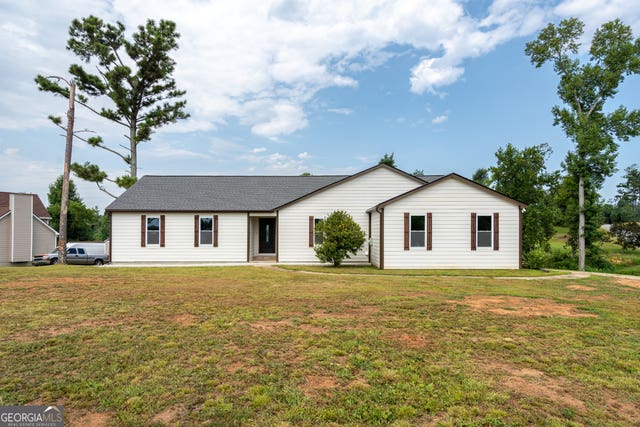
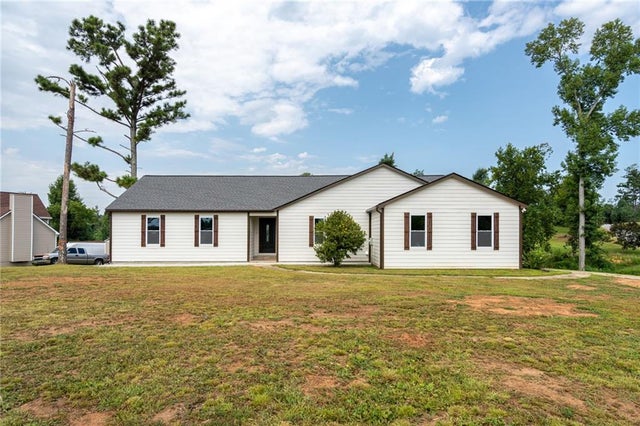

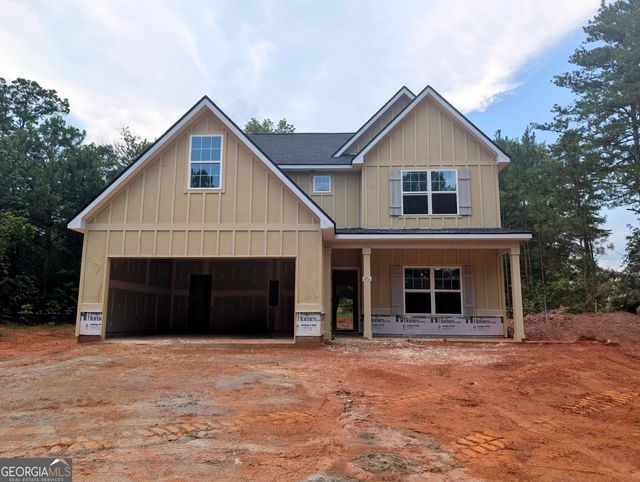
Similar Home Values
Comparable nearby listings and their asking prices.
| Address | Price | Beds | Baths | Sq Ft |
|---|---|---|---|---|
| 74 Medallion PARK, Newnan, GA | $389,900 | 3 | — | 1,631 |
| 57 Natures Cove RD, Newnan, GA | $389,900 | 5 | — | 3,098 |
| 57 Natures Cove Road, Newnan, GA | $389,900 | 5 | 3 | 3,098 |
| 5560 N HIGHWAY 0029, NEWNAN, GA | $389,900 | 3 | — | 1,736 |
| 5560 N Hwy 29 N 200, Newnan, GA | $389,900 | 3 | — | 1,736 |
| 3 Kingsbrook CV, Newnan, GA | $389,900 | 4 | — | 2,888 |
Moving Cost Estimate

Listing Courtesy: Go Realty - 7068843882