

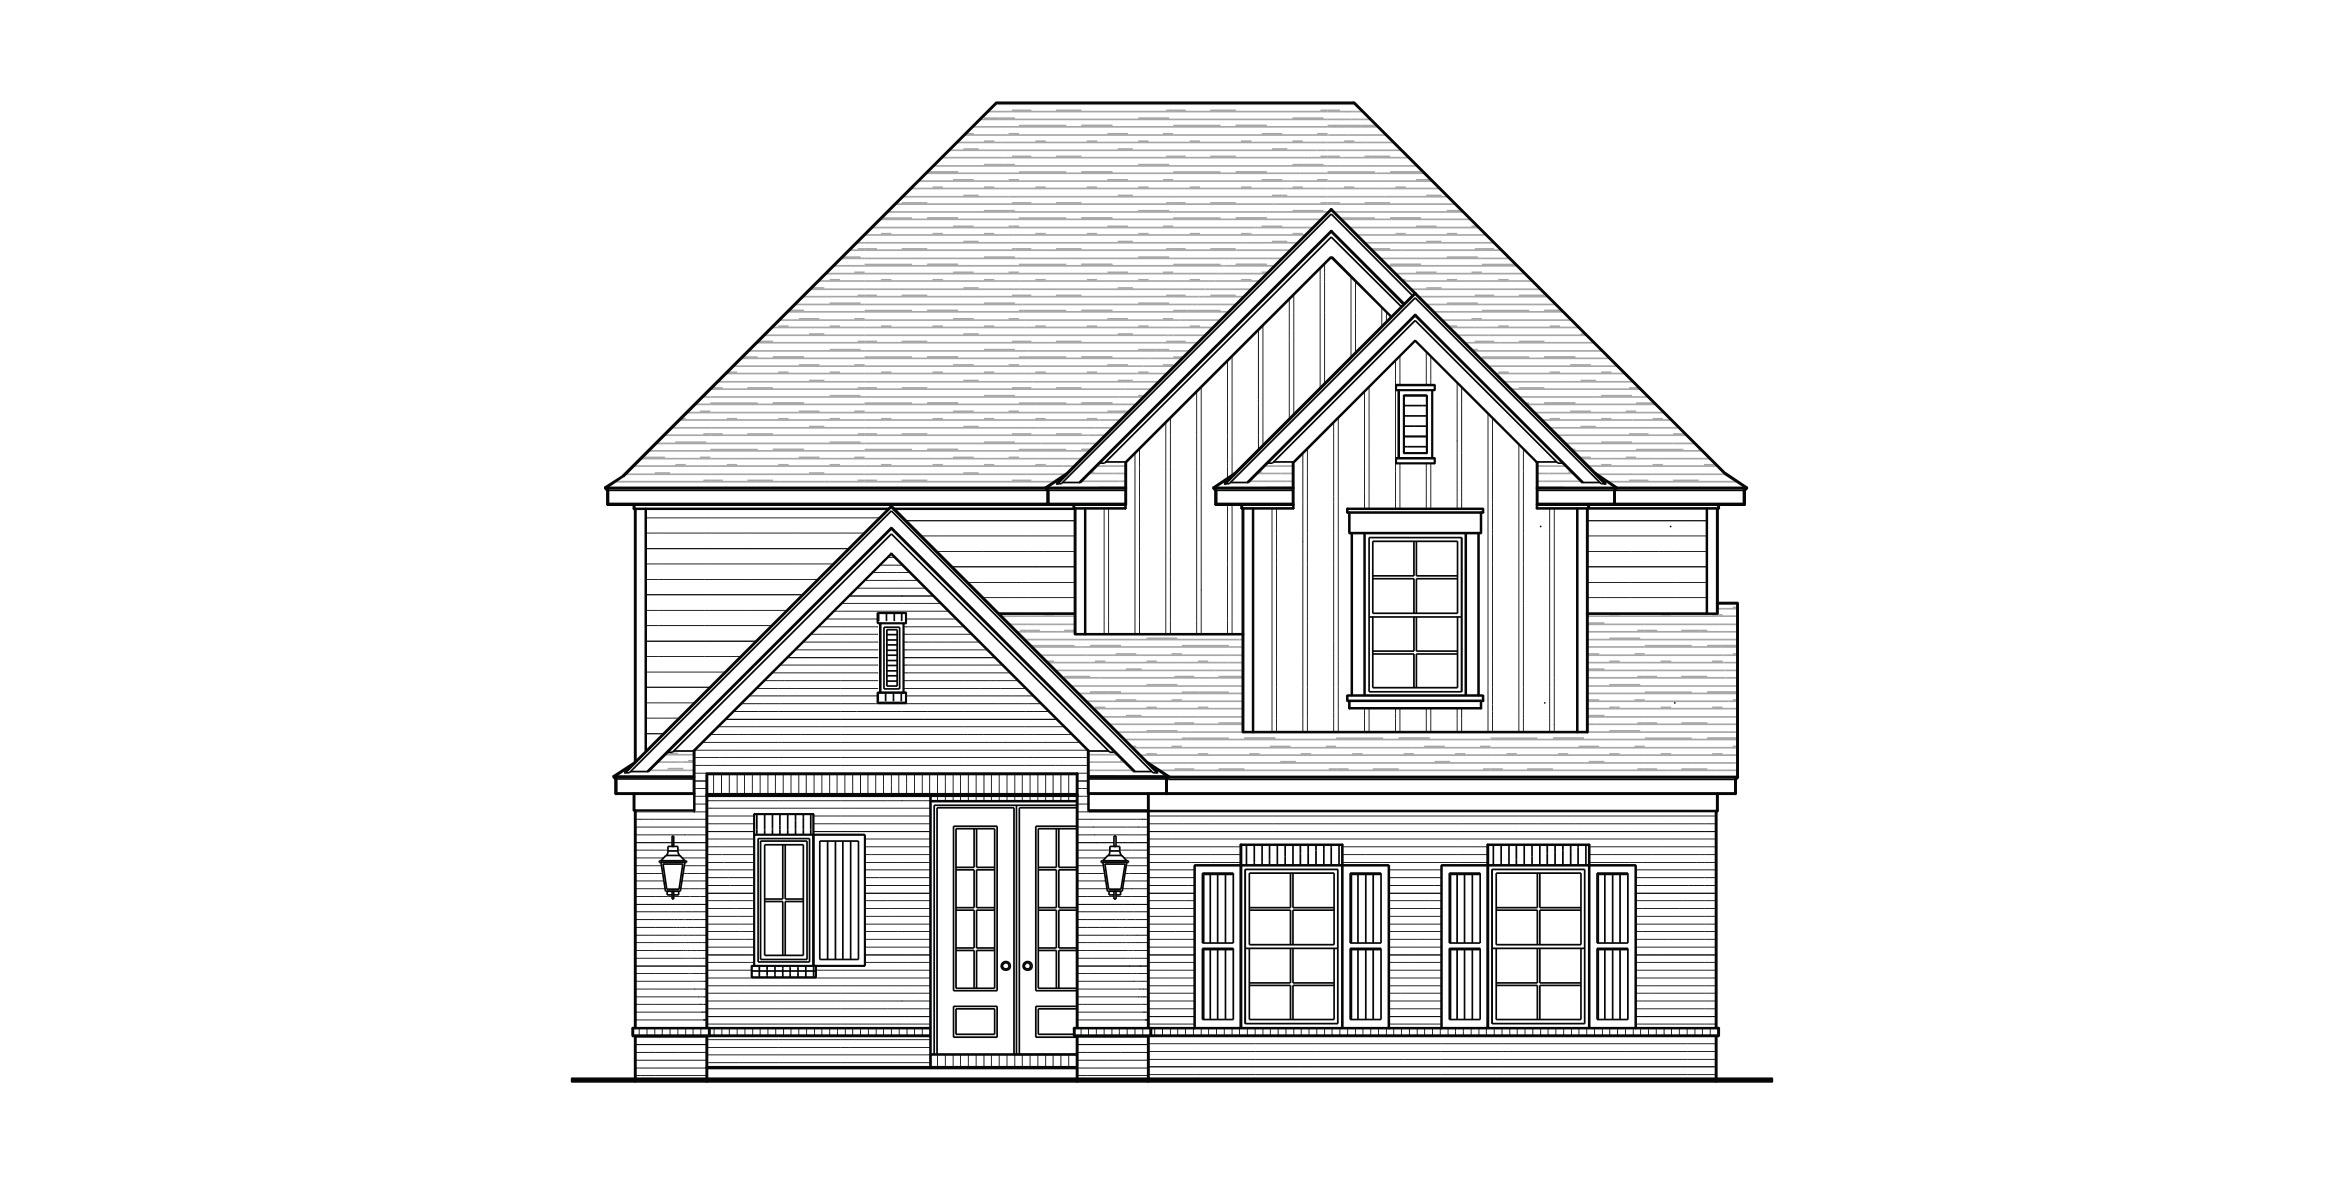
12129 PROVIDENCE CENTER LOOP, Arlington, TN 38002
PROVIDENCE PLACE PH3 · Shelby County
Key Facts
Description
Be one of the first to live in the highly anticipated Providence Place community in Arlington! Located near shopping and top-rated schools, this Roland plan offers 4 bedrooms, 3.5 baths, and a loft area for flexibility. Enjoy a luxurious primary suite with a free-standing tub, walk-in shower, and a double vanity with a knee-space. The kitchen design provides plenty of cabinets and beautiful quartz countertops with an island that faces the breakfast area. This home offers oversized closets, custom built-in features, and an open concept floorplan that provides plenty of space to live and entertain in comfort. Enjoy the outdoors on the front porch or the covered outdoor living area off the kitchen. Blinds are included in the price, so you won't have to worry about that added expense after closing! This home is under construction and is expected to be complete in July of 2026.
Property Information
Property Type
Residential
Sub-Type
Single Family Residence
Style
Traditional
Year Built
2025
Stories
2
Living Area
3,062 sq ft
Lot Size
0.12 acres
Garage Spaces
2
Parking Spaces
2
Days on Market
44
MLS® Listing#
10211021
Property Features
Interior
Appliances
Cooling
Heating
Flooring
Fireplace
Pool
Parking
Laundry
Patio
Lot Features
Construction
Foundation
Roof
Windows
Security
Sewer
Water Source
Rooms
- Bedroom 219x15
- Bedroom 314x12
- Bedroom 415x14
Directions
Traveling East on I-40, exit to Airline Rd. Turn right just past the Kroger onto Milton Wilson Blvd. Providence Place is soon after turning, on the right.
Affordability Calculator
$128,980
Estimated monthly payment
$3,432/mo
Principal $515,920 · Est. interest $719,754 over 30 yrs
Neighborhood Market Statistics
How this home compares to active listings in Arlington, TN
- $510,938
- Median Listing Price
- 67
- Median Days on Market
- 2,900
- Median Sq Ft
- $182
- Median Price / Sq Ft
- 97
- Active Listings
- This home’s price is 26% above the area median.
- Its price per sq ft is 15% above the area median.
Market statistics compiled from active EXIT Realty® and MLS listings in Arlington, TN.
Similar Homes Nearby
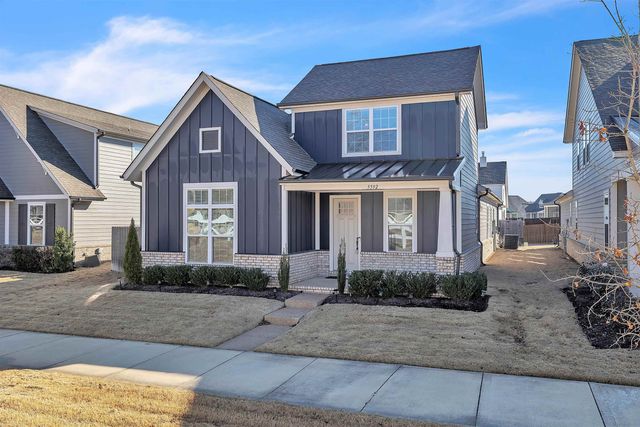


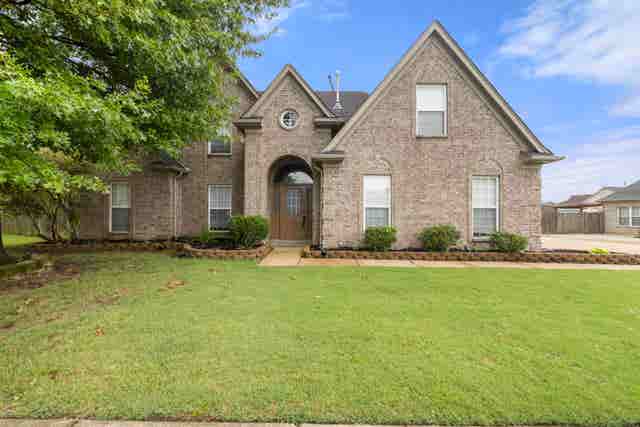


Similar Home Values
Comparable nearby listings and their asking prices.
| Address | Price | Beds | Baths | Sq Ft |
|---|---|---|---|---|
| 5592 GERBER RD, Arlington, TN | $454,500 | 3 | — | 2,431 |
| 5777 HOLLOW OAK DR W, Arlington, TN | $456,145 | 3 | — | 2,219 |
| 5734 ARDSLEY DR E, Arlington, TN | $459,950 | 4 | — | 2,483 |
| 11199 BERNADETTE CV, Arlington, TN | $469,900 | 5 | — | 2,683 |
| 5621 HEATHER OAK DR, Arlington, TN | $477,500 | 4 | — | 2,627 |
| 11328 ARDSLEY DR S, Arlington, TN | $479,000 | 3 | — | 2,623 |
Moving Cost Estimate
Listing Courtesy: Regency Realty, LLC - 9013505050