

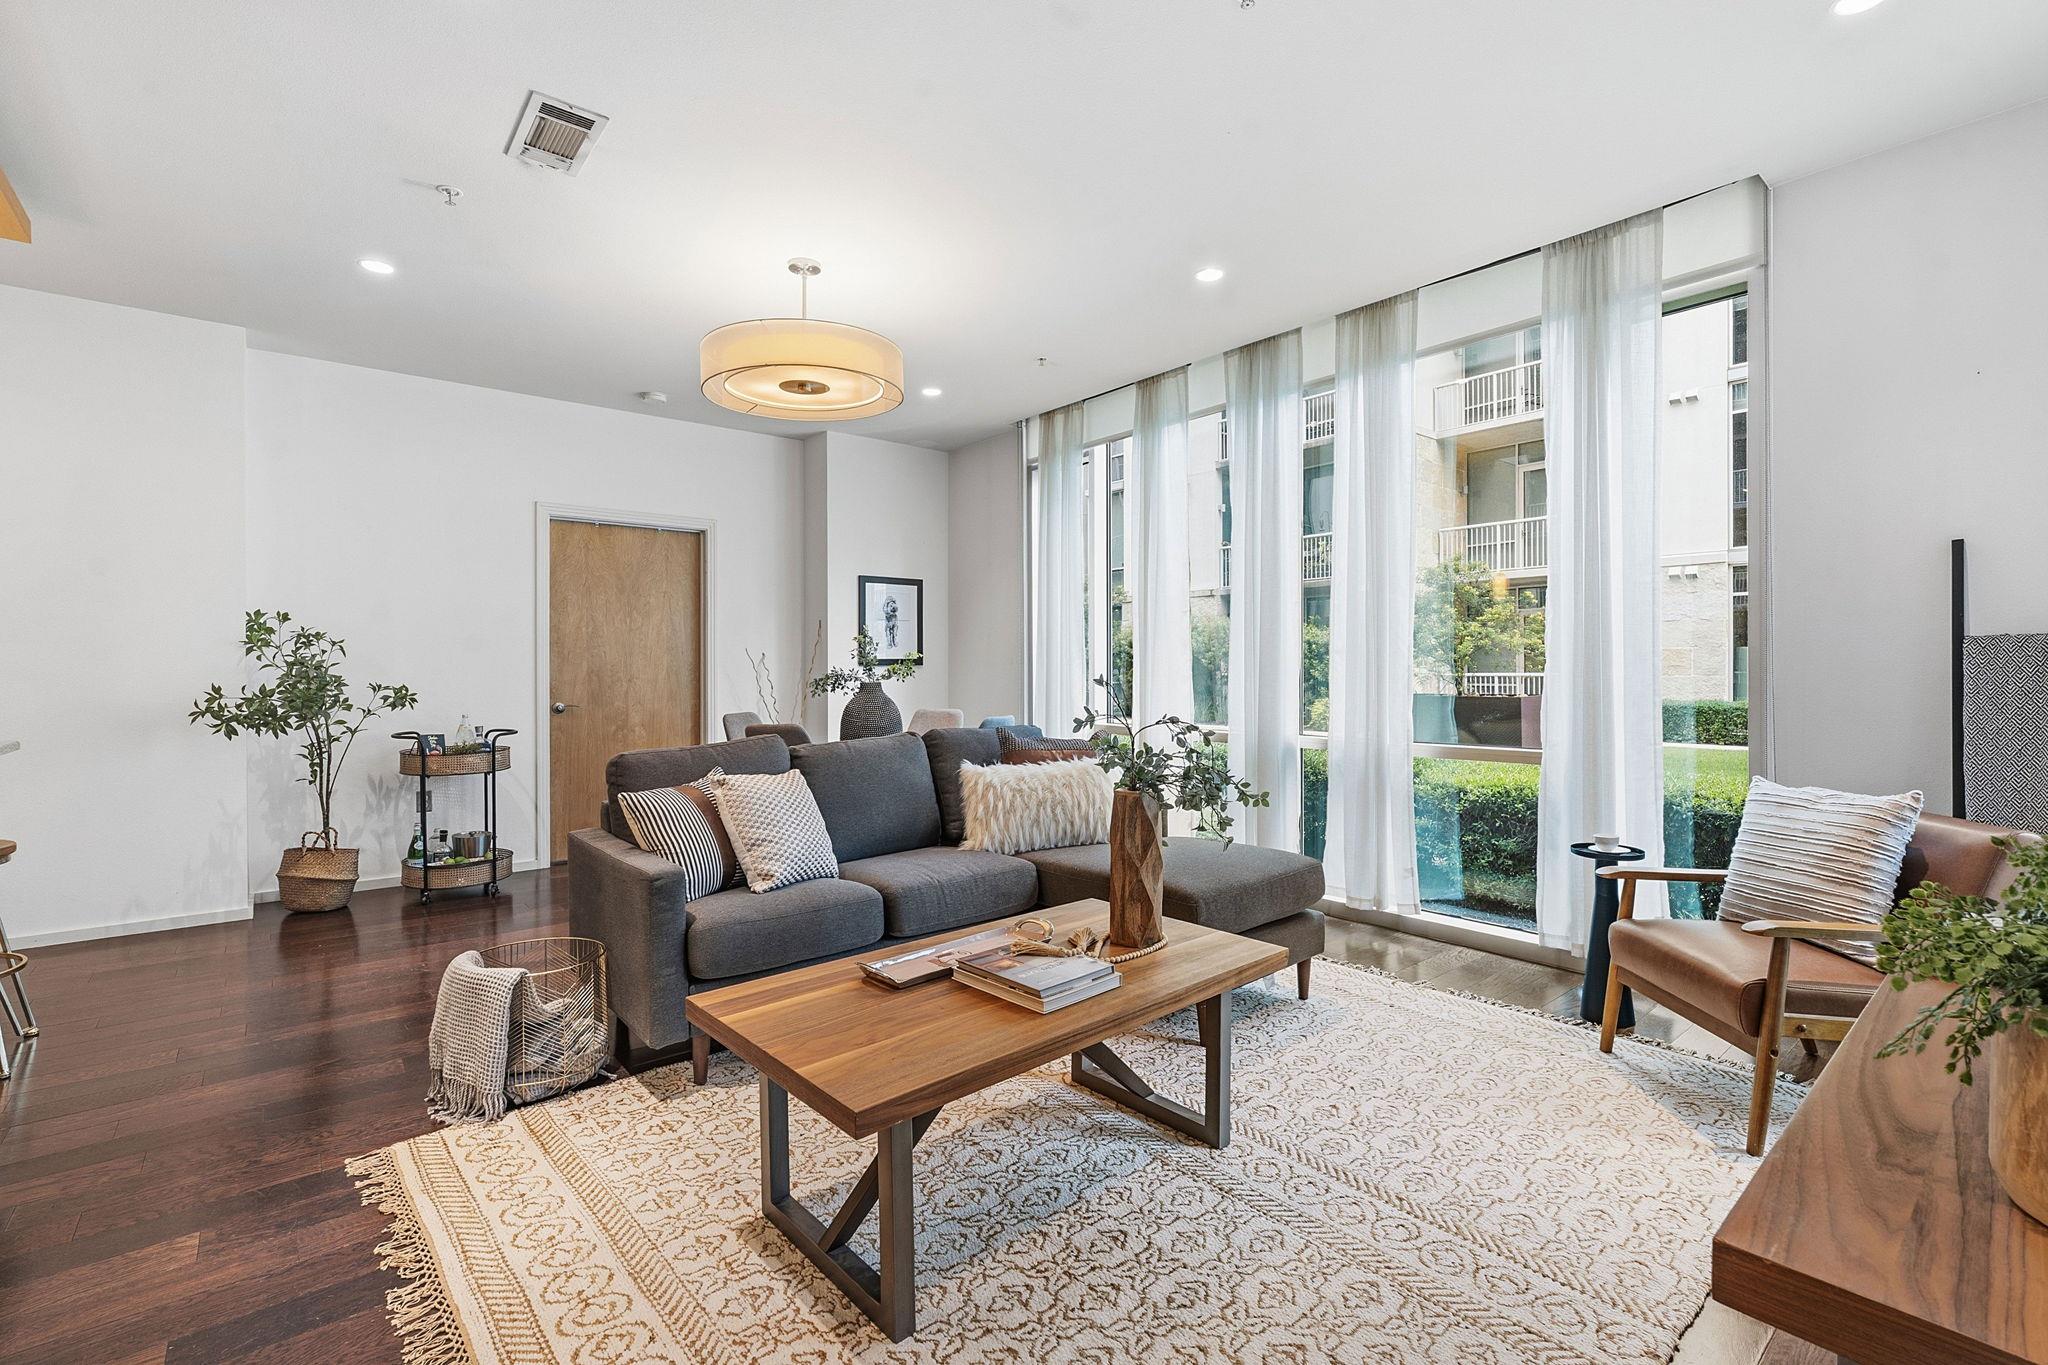
1600 Barton Springs RD 5103, Austin, TX 78704
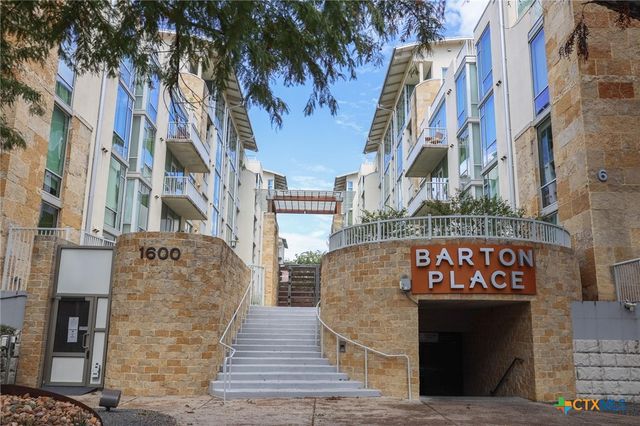
Bartonplace Condo · Travis County
Key Facts
Description
Located on the highly desirable interior courtyard at BartonPlace, this rare first floor residence features direct access to the serene Zen courtyard and embodies easy, lock-and-leave Austin living. Inside, you’ll find designer paint, updated fixtures, custom built-ins, and Bosch appliances included for effortless move-in ready living. Primary suite features smart custom storage, a private terrace, and spa bath with walk-in shower and soaking tub. Secondary bedroom could be a home office if desired with beautiful courtyard views. This residence includes two reserved parking spaces in the secure, gated underground garage and convenient USU garage storage unit. Live where Austin plays — step outside to the hike-and-bike trail, walk to iconic Zilker Park and Barton Springs Pool, or explore some of Austin’s favorite local restaurants, coffee shops, and entertainment spots just minutes away. With downtown Austin right across the river, BartonPlace truly delivers the best of both worlds: nature, convenience, and city living all in one. Residents enjoy an impressive collection of amenities including a heated saltwater pool, four rooftop terraces with grilling and lounge areas, beautifully maintained outdoor spaces and community garden, owner’s lounge with kitchenette, fitness center, dog run, guest suite for overnight visitors, and a secure gated community with attentive 24-hour concierge service. This is Austin living at its best — relaxed, vibrant, and connected.
Property Information
Property Type
Residential
Sub-Type
Condominium
Style
1st Floor Entry / Single level Floor Plan
Year Built
2008
Living Area
997 sq ft
Lot Size
0.01 acres
Garage Spaces
2
Parking Spaces
2
Ownership
Common
Days on Market
68
MLS® Listing#
1017250
Property Features
Interior
Exterior
Appliances
Cooling
Heating
Flooring
Pool
Parking
Laundry
Patio
Fencing
Lot Features
Construction
Foundation
Roof
Windows
Security
Other Structures
Community
Utilities
Sewer
Water Source
Rooms
- Main
- Main
- KitchenMain
Schools
- Elementary:
- Zilker
- Middle:
- O Henry
- High:
- Austin
Financial Details
HOA
$768 / Monthly
BartonPlace Owners Association
Annual Taxes
$9,917
Tax year 2025
Assessed Value
$484,585
Parcel Number
01050212660000
Directions
Lamar, west on Toomey, BartonPlace is up ahead a couple blocks on the left.
Affordability Calculator
$109,800
Estimated monthly payment
$2,922/mo
Principal $439,200 · Est. interest $612,723 over 30 yrs
Neighborhood Market Statistics
How this home compares to active listings in Austin, TX
- $550,927
- Median Listing Price
- 75
- Median Days on Market
- 1,740
- Median Sq Ft
- $327
- Median Price / Sq Ft
- 5,353
- Active Listings
- This home’s price is right around the area median.
- Its price per sq ft is 68% above the area median.
Market statistics compiled from active EXIT Realty® and MLS listings in Austin, TX.
Location

Points of Interest in Austin, TX
Showing the Austin area map.
Nearby Schools
Austin Independent School District
School · 0.7 mi away
Aces School
School · 0.8 mi away
Becker Elementary School
Elementary · 0.8 mi away
Kinney Avenue Christian Preschool
School · 0.8 mi away
Austin High School
Secondary · 0.8 mi away
TSD Middle School
School · 1.0 mi away
Statewide Outreach Center at Texas School for the Deaf
School · 1.0 mi away
University of Texas
Secondary School · 1.0 mi away
Alpha High School
Secondary · 1.0 mi away
Zilker Elementary School
Elementary · 1.0 mi away
Headwaters School
Secondary · 1.0 mi away
Mainspring Schools
School · 1.1 mi away
Mathews Elementary Pta
Elementary · 1.1 mi away
Texas Charter School Associates
School · 1.1 mi away
Casa Montessori Child Development Center
Elementary · 1.2 mi away
Huntington-Surrey School
School · 1.2 mi away
Pease Elementary
Elementary · 1.2 mi away
Academia Preescolar
School · 1.2 mi away
Waterloo School Austin
Secondary · 1.2 mi away
American Youthworks Charter School
School · 1.2 mi away
Commute Calculator
Nearby Homes


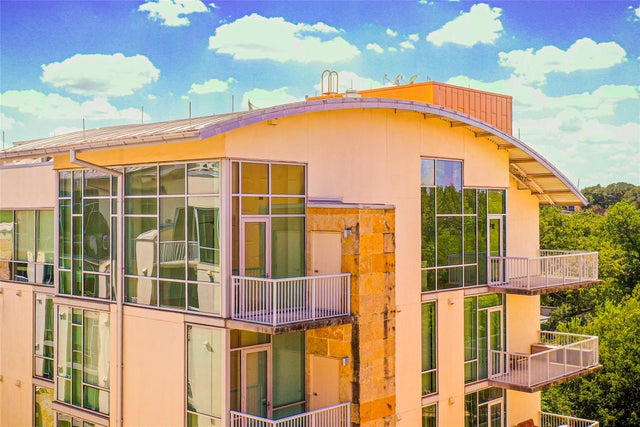
Similar Homes Nearby
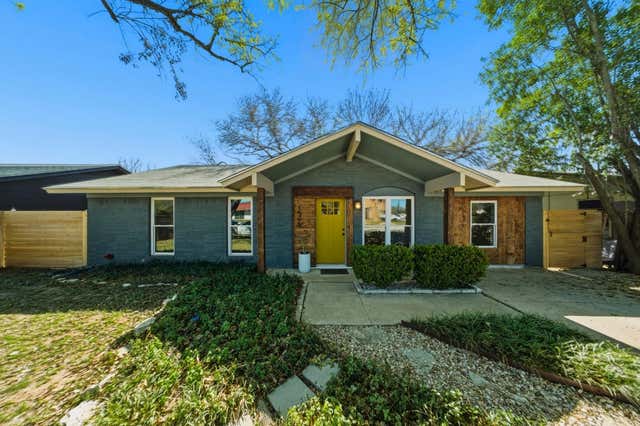
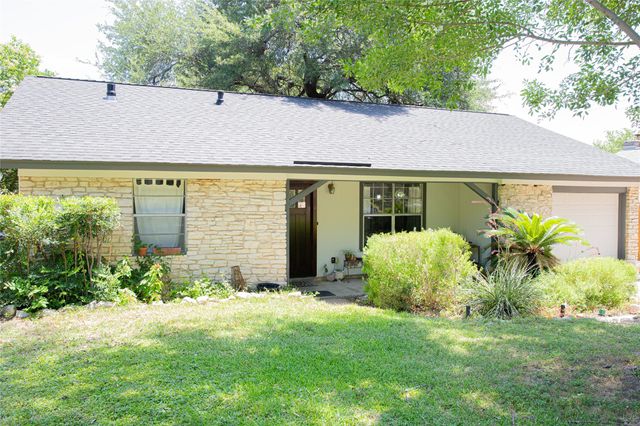
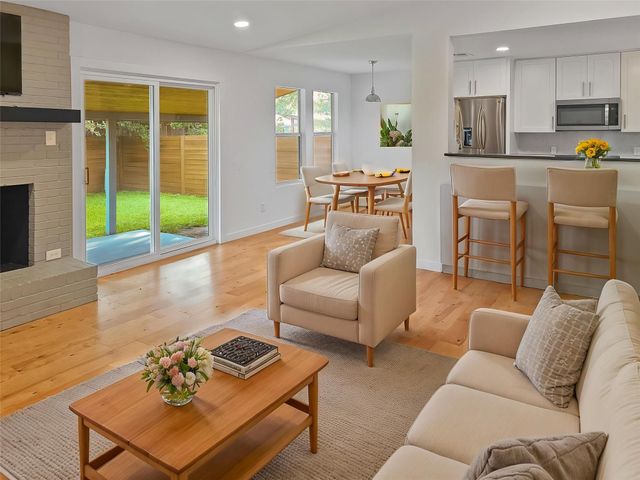


Similar Home Values
Comparable nearby listings and their asking prices.
| Address | Price | Beds | Baths | Sq Ft |
|---|---|---|---|---|
| 1005 Arthur Stiles RD, Austin, TX | $384,550 | 3 | 1 | 1,170 |
| 902 Austin Highlands BLVD, Austin, TX | $384,888 | 3 | 2 | 1,064 |
| 2609 Carlow DR, Austin, TX | $384,900 | 4 | 2 | 1,264 |
| 2505 San Gabriel ST 405, Austin, TX | $384,900 | 2 | 2 | 1,110 |
| 11504 Oakwood DR, Austin, TX | $384,900 | 3 | 2 | 1,348 |
| 1030 Wisteria TRL, Austin, TX | $384,900 | 4 | 2 | 1,488 |
Moving Cost Estimate
EXIT Agents in Austin


Listing Courtesy: AustinRealEstate.com - (512) 344-6000
Last Updated: 2026-05-08