

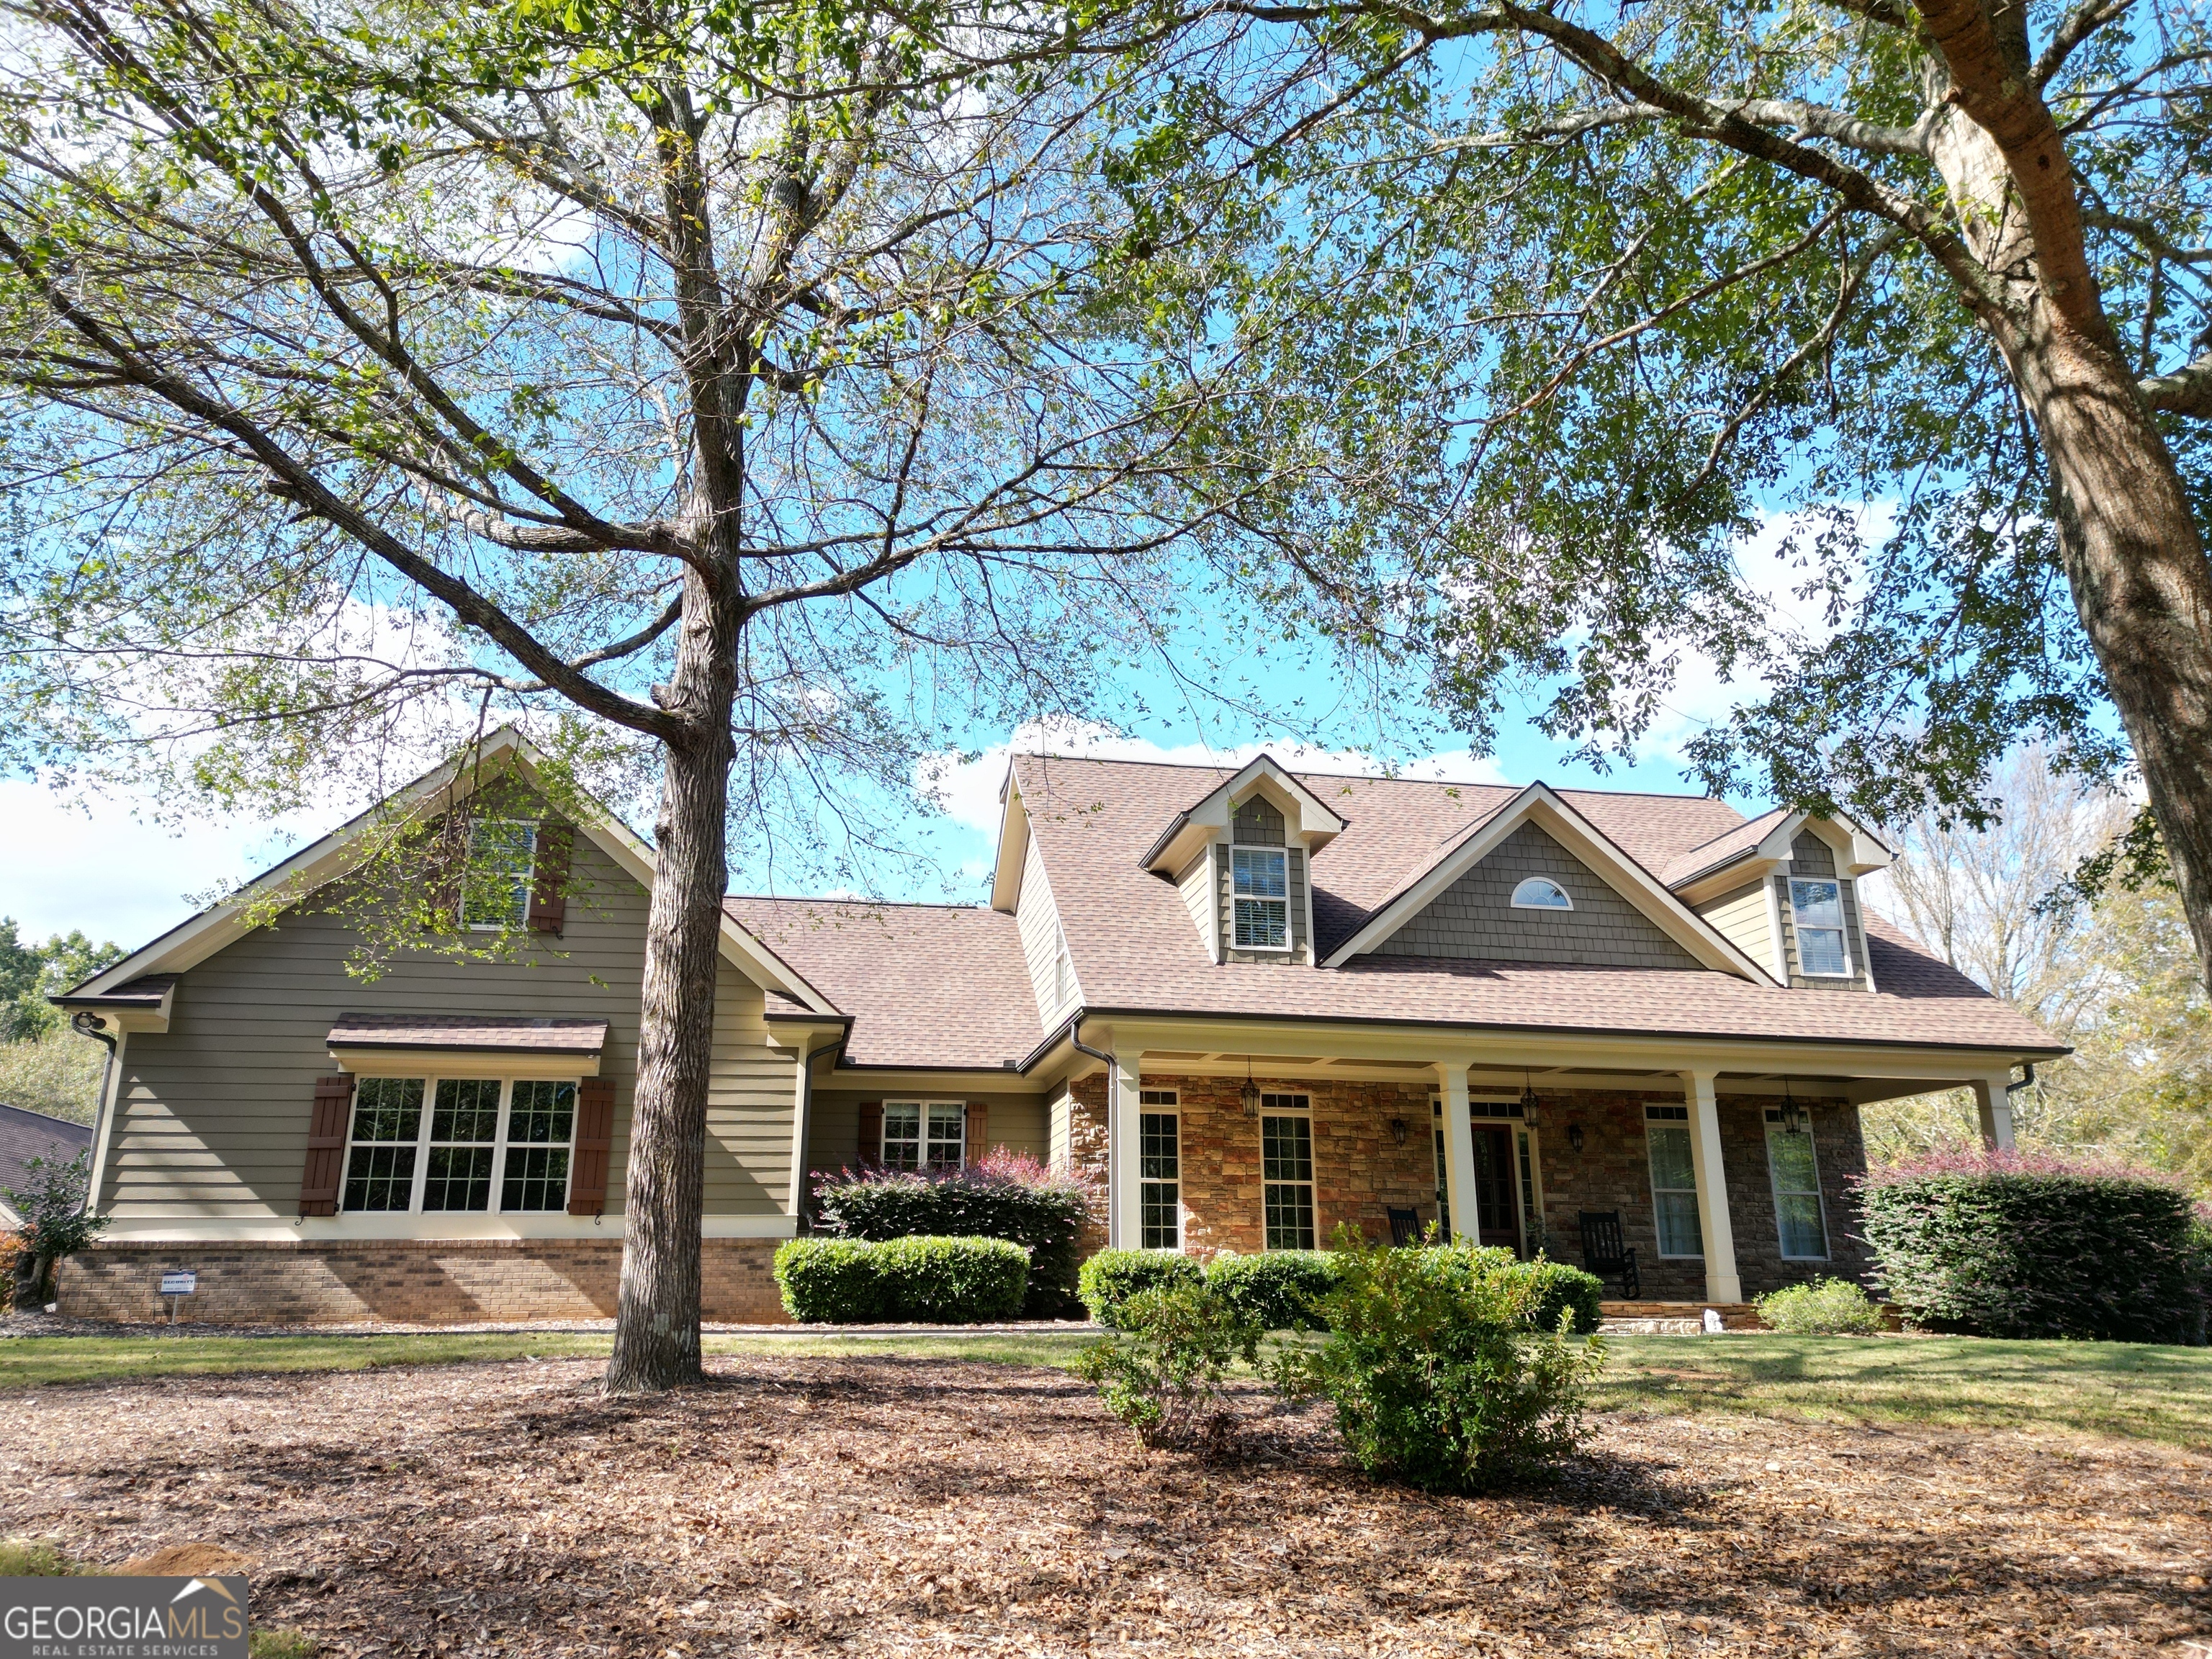
1161 Honeysuckle DR, Watkinsville, GA 30677
Azalea Ridge · Oconee County
Key Facts
Description
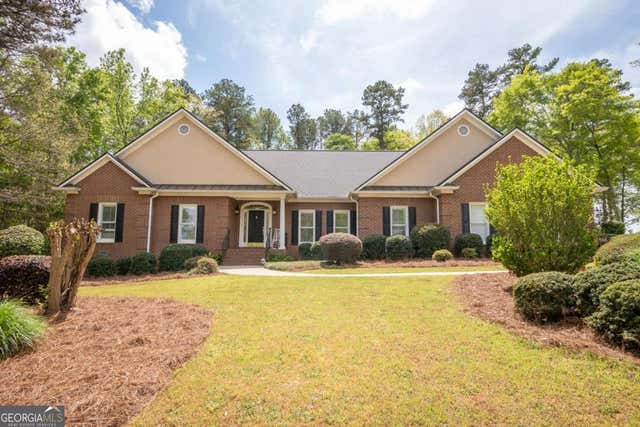
HIGH SPEED INTERNET NOW AVAILABLE!! Your Oconee County dream home located on a private 7.36 acres of land with no HOA! Walking to the front door, you are greeted with a large stone front porch providing a beautiful entrance and excellent location for some rocking chairs and a swing. As you enter the home you are welcomed into the foyer which leads to the dining room, living room and kitchen. The living room features custom trim ceilings, can lighting, and a stone wood burning fireplace. The primary bedroom suite and a guest bedroom are both located on the main level. The primary bedroom has tray ceilings and plenty of space for relaxing along with a large bathroom and closet. The primary bathroom includes granite countertops, a garden tub, walk-in shower, and a toilet closet. The kitchen features granite countertops, tiled backsplash, canned lighting, stainless steel appliances, and a breakfast area. The laundry room is on the main level and features tons of cabinets, granite countertops, and a sink. Guests can enjoy a private half bathroom located on the main level just off the kitchen. Exit the kitchen or living room onto a large freshly painted deck which is partially screened and overlooks the private lot. You can find your way upstairs by two different stairways. Upstairs features a large bonus room, three bedrooms and two bathrooms including one jack and jill bathroom. All bathrooms have granite countertops and tile floors. Downstairs you will find the newest addition to the home. The basement is mostly finished and features a large family room, home gym, bonus room that could easily serve as a bedroom, full bathroom and another flex space that could easily be converted into a kitchen. The home also features a two-car garage with a large storage/utility room. Outside you will find a beautifully landscaped lot with a huge backyard. If that's not enough, this property also features an air-conditioned shop with two garage doors and concrete floors. In the rear of the shop, you will find an enclosed storage area with a garage door to keep all your lawn equipment, tractor(s), or ATVs. This description won't serve it justice, just schedule your showing appointment today!
Property Information
Property Type
Residential
Sub-Type
Single Family Residence
Structure Type
House
Year Built
2008
Stories
2
Living Area
5,626 sq ft
Lot Size
7.36 acres
Garage Spaces
8
Parking Spaces
8
Days on Market
229
MLS® Listing#
10169936
Property Features
Interior
Exterior
Appliances
Cooling
Heating
Flooring
Fireplace
Basement
Parking
Laundry
Patio
Lot Features
Construction
Foundation
Roof
Security
Other Structures
Community
Utilities
Sewer
Water Source
Schools
- Elementary:
- Colham Ferry
- Middle:
- Oconee County
- High:
- Oconee County
Financial Details
HOA
None
Annual Taxes
$4,925
Tax year 2022
Parcel Number
C 07A 008A
Directions
Take Highway 15 from Watkinsville towards Greensboro. Turn left on Oliver Bridge Road. Turn right on Wire Bridge Road. Honeysuckle Drive will be on your left off Wire Bridge Road.
Affordability Calculator
$187,000
Estimated monthly payment
$4,976/mo
Principal $748,000 · Est. interest $1,043,527 over 30 yrs
Neighborhood Market Statistics
How this home compares to active listings in Watkinsville, GA
- $675,362
- Median Listing Price
- 51
- Median Days on Market
- 2,811
- Median Sq Ft
- $236
- Median Price / Sq Ft
- 170
- Active Listings
- This home’s price is 38% above the area median.
- Its price per sq ft is 30% below the area median.
Market statistics compiled from active EXIT Realty® and MLS listings in Watkinsville, GA.
Location

Points of Interest in Watkinsville, GA
Showing the Watkinsville area map.
Nearby Schools
Colham Ferry Elementary School
Elementary · 6.9 mi away
Whit Davis Road Elementary School
Elementary · 7.3 mi away
Generations Montessori School
Elementary · 7.4 mi away
Oconee County Schools
School · 7.4 mi away
Barnett Shoals Elementary School
Elementary · 7.4 mi away
Athens Montessori School
Elementary · 7.6 mi away
Cedar Shoals High School
Secondary · 8.7 mi away
Athens Academy
School · 8.9 mi away
Gaines Elementary School
Elementary · 9.2 mi away
Hilsman Middle School
Secondary · 9.3 mi away
Gaine School
School · 9.4 mi away
Oconee County Elementary School
Elementary · 9.5 mi away
Oconee County Middle School
Elementary · 9.6 mi away
Oconee County Primary School
Elementary · 9.6 mi away
Oconee County High School
Secondary · 9.8 mi away
Inspiring Minds Montessori Preschool
Elementary · 10.8 mi away
Barrow Elementary School
Elementary · 10.9 mi away
Oconee Preschool Academy
School · 10.9 mi away
Uga Psychology Department
School · 11.3 mi away
High Shoals Elementary School
Elementary · 11.4 mi away
Commute Calculator
Nearby Homes
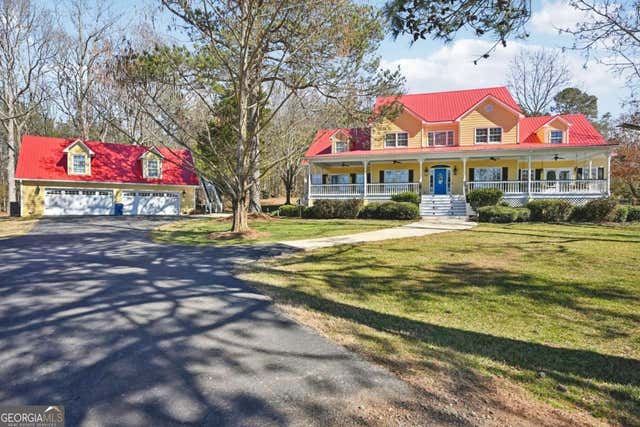
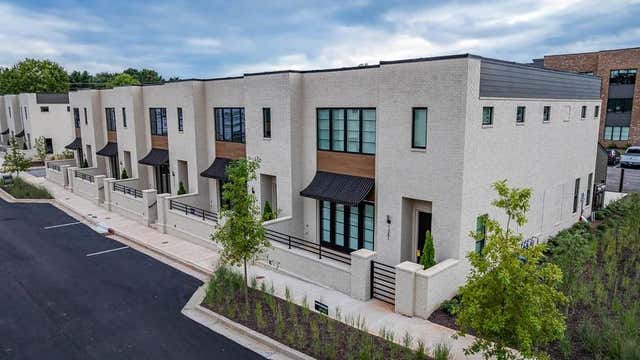

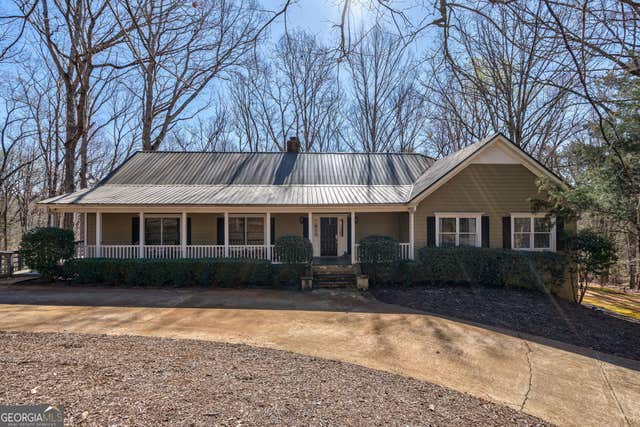

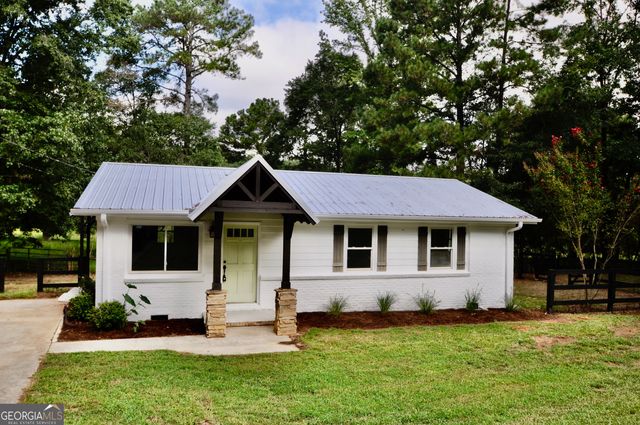
Similar Homes Nearby
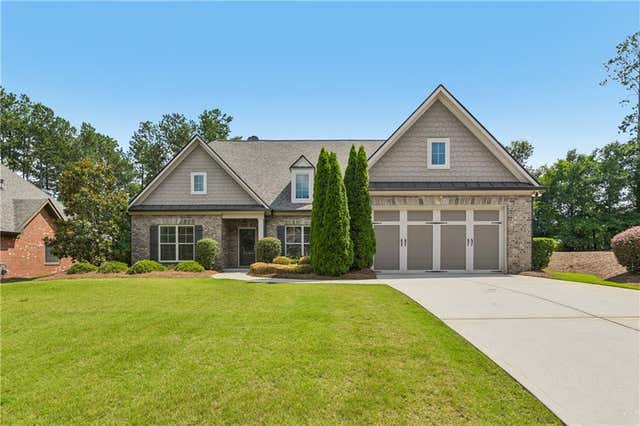
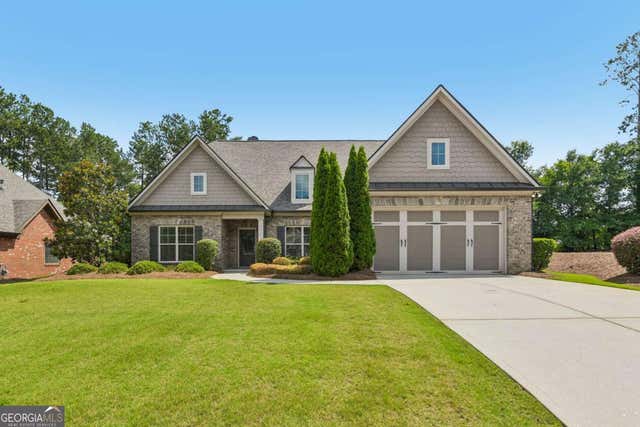
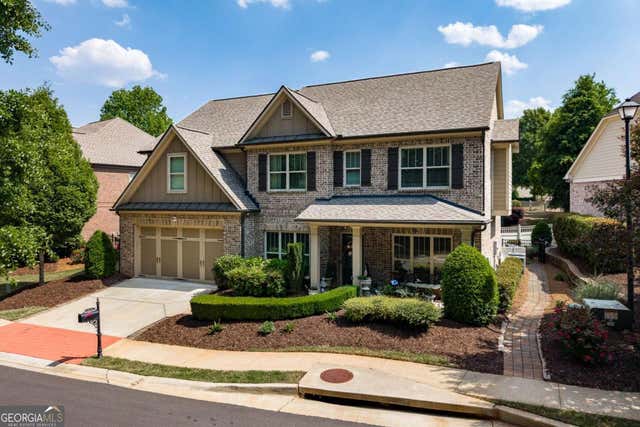
Similar Home Values
Comparable nearby listings and their asking prices.
| Address | Price | Beds | Baths | Sq Ft |
|---|---|---|---|---|
| 1857 Cambridge Square, Watkinsville, GA | $657,000 | 4 | 3 | 2,277 |
| 1857 Cambridge SQ, Watkinsville, GA | $657,000 | 4 | — | 2,277 |
| 1336 Prince Place, Watkinsville, GA | $699,000 | 5 | 4 | 2,882 |
| 1336 Prince PL, Watkinsville, GA | $699,000 | 5 | — | 2,882 |
| 1040 Saint Andrews DR, Watkinsville, GA | $699,000 | 5 | — | 3,036 |
| 1040 Saint Andrews Drive, Watkinsville, GA | $699,000 | 5 | 3 | 3,048 |
Moving Cost Estimate
EXIT Agents in Watkinsville


Listing Courtesy: Coldwell Banker Upchurch Realty - 7065434000