

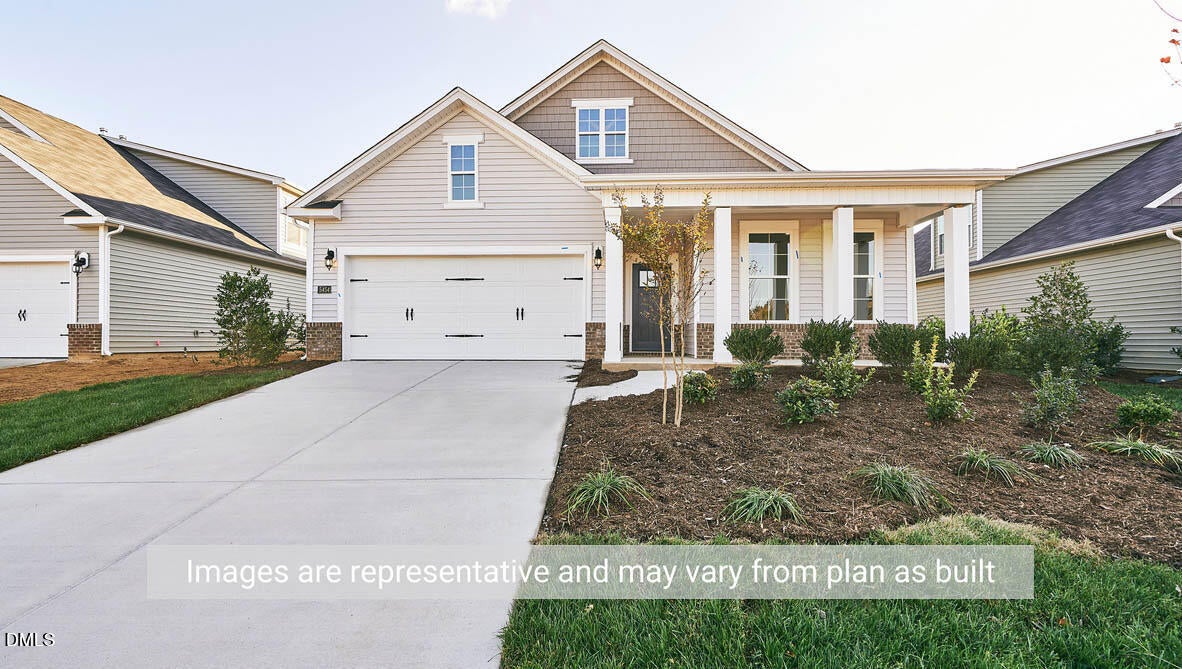
365 Alexis Loop, Sanford, NC 27330
Galvins Ridge · Lee County
Key Facts
Description
Located at 365 Alexis Loop in The Villas at Galvins Ridge, this Dover floorplan offers the ease of ranch-style living with flexible spaces designed to fit a variety of lifestyles. Featuring 3 bedrooms, 2 bathrooms, and a 2-car garage, this home centers around an open-concept living area that connects the kitchen, dining area, and family room. Quartz countertops, stainless steel appliances, and ample storage make the kitchen both beautiful and functional. The first-floor primary suite offers a walk-in closet and private bathroom, while additional bedrooms and a flex room provide room for guests, hobbies, or a dedicated workspace. A covered patio extends the living space outdoors and creates the perfect place to relax. Homeowners will enjoy future amenities including a pool, clubhouse, fishing pond, outdoor courts, nature trails, and more. Photos are not of the actual home or interior features and are representative of floor plan only.
Property Information
Property Type
Residential
Sub-Type
Single Family Residence
Structure Type
House
Year Built
2026
Living Area
1,883 sq ft
Lot Size
0.16 acres
Garage Spaces
2
Parking Spaces
4
Days on Market
51
MLS® Listing#
10169802
Property Features
Interior
Exterior
Appliances
Cooling
Heating
Flooring
Fireplace
Pool
Parking
Laundry
Patio
Fencing
Lot Features
Construction
Foundation
Roof
Windows
Security
Other Structures
Community
Utilities
Sewer
Water Source
Rooms
- Master BedroomMain
Schools
- Elementary:
- Lee - Deep River Elementary School
- Middle:
- Lee - East Lee Middle School
- High:
- Lee - Lee County High School
Financial Details
HOA
$165 / Monthly
Parcel Number
tbd365algr
Directions
From NC-540 W take exit 56B toward Sanford. Merge onto US-1 for 18.2 miles. Take exit 74 for Colon Rd. Turn right onto Colon Road to Galvins Ridge on the right.
Affordability Calculator
$76,772
Estimated monthly payment
$2,043/mo
Principal $307,088 · Est. interest $428,415 over 30 yrs
Neighborhood Market Statistics
How this home compares to active listings in Sanford, NC
- $351,823
- Median Listing Price
- 65
- Median Days on Market
- 2,150
- Median Sq Ft
- $170
- Median Price / Sq Ft
- 627
- Active Listings
- This home’s price is 9% above the area median.
- Its price per sq ft is 20% above the area median.
Market statistics compiled from active EXIT Realty® and MLS listings in Sanford, NC.
Similar Homes Nearby
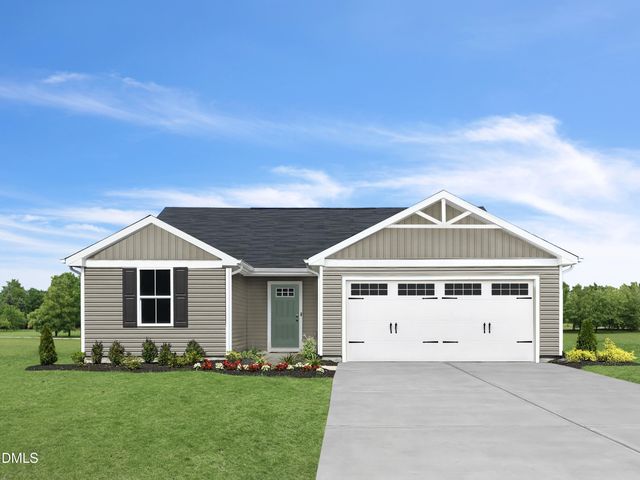
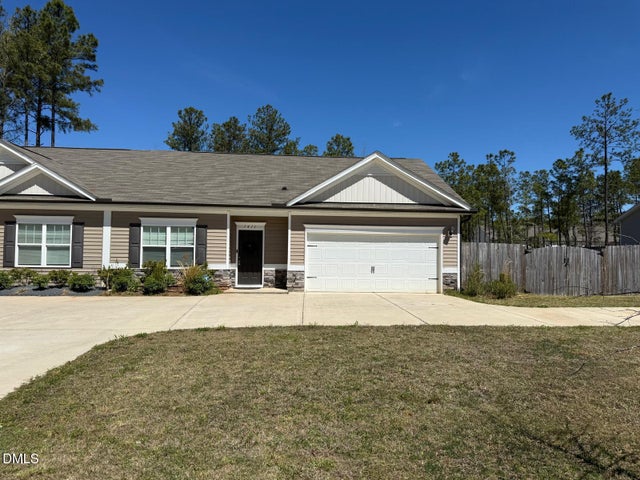

Similar Home Values
Comparable nearby listings and their asking prices.
| Address | Price | Beds | Baths | Sq Ft |
|---|---|---|---|---|
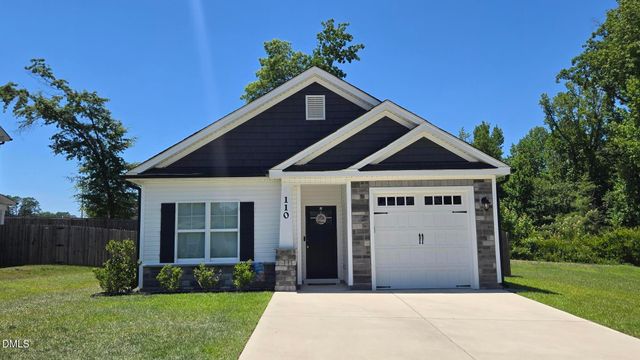
| 110 Toppin Court, Sanford, NC | $269,900 | 3 | 2 | 1,230 |
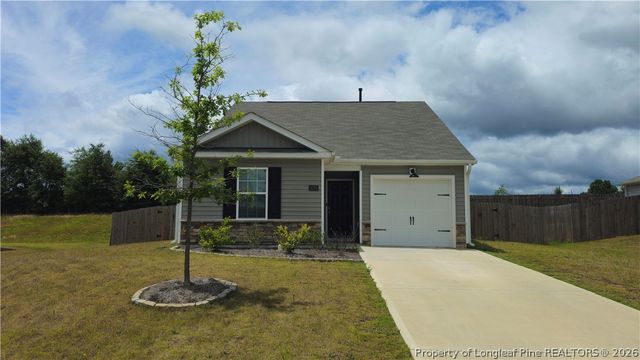
| 3028 Paradise Way, Sanford, NC | $269,900 | 3 | 2 | 1,189 |
| 3028 Paradise Way, Sanford, NC | $269,900 | 3 | 2 | 1,189 |
| 253 Brookshire Way, Sanford, NC | $271,990 | 3 | 2 | 1,296 |
| 1411 S 7th Street, Sanford, NC | $273,000 | 3 | 2 | 1,214 |
| 1713 Irish Boulevard, Sanford, NC | $275,000 | 2 | 2 | 1,208 |
Moving Cost Estimate

Listing Courtesy: D.R. Horton, Inc. - 9198152079
Last Updated: 2026-05-27