

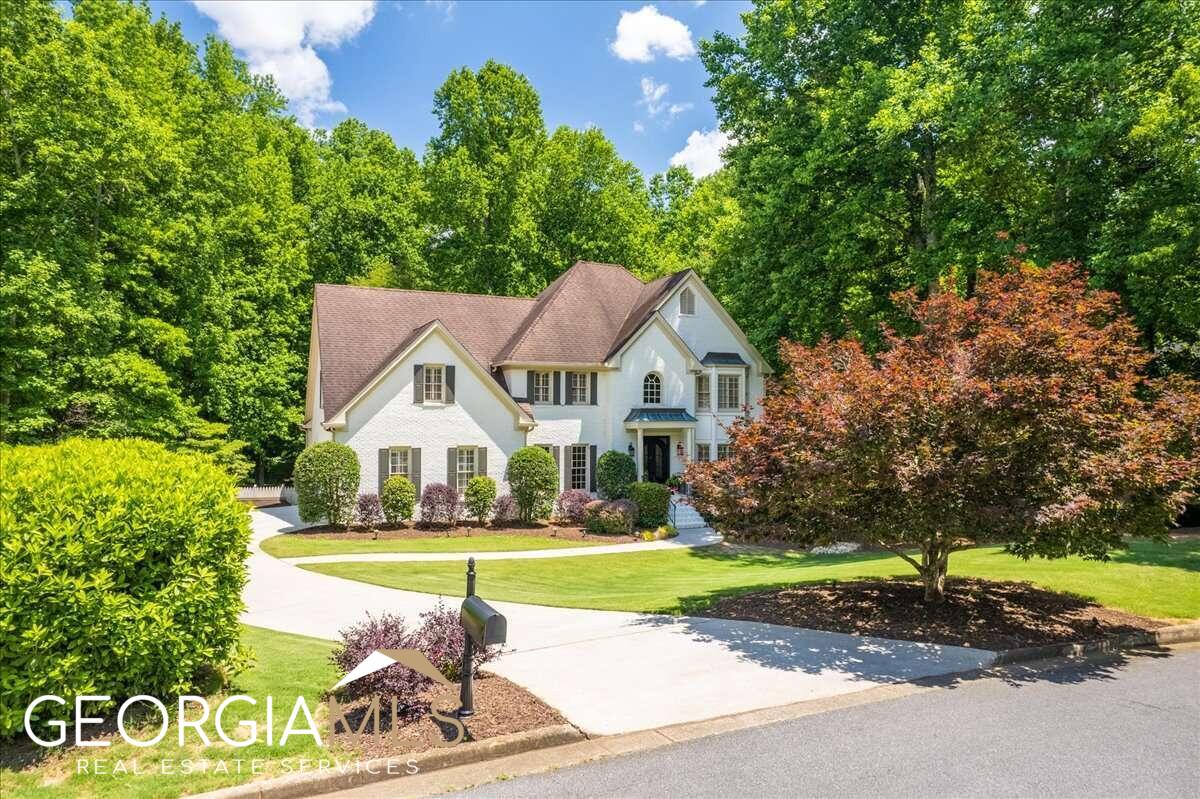
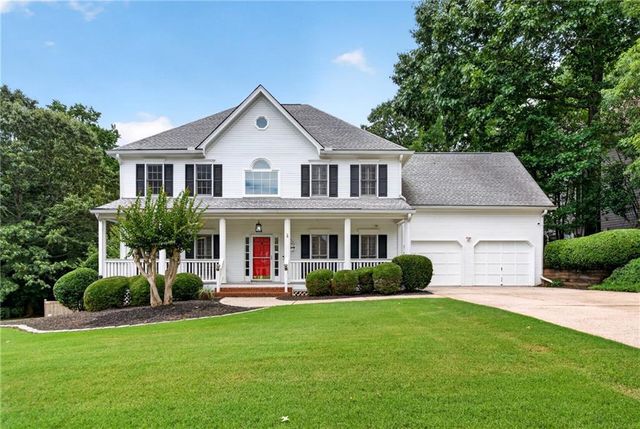
725 Buttercup TRCE, Johns Creek, GA 30022
Farmbrook Estates · Fulton County
Key Facts
Description
STUNNING painted brick home on OVER an acre PRIVATE flat lot. Updates throughout, including a gorgeous terrace level featuring a media/theater center, a billiard/recreation room, custom bar/kitchenette including refrigerator, ice maker & sink. Also featured on terrace level is a full bath & an additional room currently being used as an office. The terrace level opens out to an expanded patio with waterproof ceiling complete with built in heaters, a spacious fire pit and a natural fire pit in rear of back yard, The main level features a great flow for entertaining with an adjoining living room and dining room, as well as a huge, vaulted fire-side family room. Separate, sun-filled sunroom. The renovated kitchen is the heart of this home with a walk-in-pantry, warming drawer and island with gas cook-top. The curved deck off of the sunroom overlooks a lovely manicured, level backyard, with a wooded area at the back for shade and privacy. Upstairs, the primary bedroom has a deep tray ceiling and bath features his/her vanities, slate/tile flooring and a custom designed walk-in closet! Beautiful front entry features iron double doors. Gleaming hardwood floors. Front & rear stairs. Freestanding shed in back yard. Not many like this home come on the market ~ a MUST see. Farmbrook Estates enjoys a swim/tennis club, and is only moments from Avalon and downtown Alpharetta!
Property Information
Property Type
Residential
Sub-Type
Single Family Residence
Structure Type
House
Year Built
1989
Stories
2
Living Area
3,599 sq ft
Lot Size
1.10 acres
Garage Spaces
2
Parking Spaces
2
Days on Market
3
MLS® Listing#
10168417
Property Features
Interior
Appliances
Cooling
Heating
Flooring
Fireplace
Basement
Parking
Laundry
Patio
Fencing
Lot Features
Construction
Roof
Security
Other Structures
Community
Utilities
Sewer
Water Source
Schools
- Elementary:
- State Bridge Crossing
- Middle:
- Autrey Milll
- High:
- Johns Creek
Financial Details
HOA
$825 / Annually
Annual Taxes
$8,692
Tax year 2022
Parcel Number
11 050101830091
Directions
From Ga-400N: Exit 10 (Old Milton/State Bridge Rd), turn right. Turn right on Jones Bridge Road, then left on Buice Road. Turn left into neighborhood on Farmbrook Lane, then 3rd left on Buttercup Trace. Home will be on right in 1/2 mile.
Affordability Calculator
$197,000
Estimated monthly payment
$5,243/mo
Principal $788,000 · Est. interest $1,099,330 over 30 yrs
Neighborhood Market Statistics
How this home compares to active listings in Johns Creek, GA
- $714,130
- Median Listing Price
- 35
- Median Days on Market
- 3,210
- Median Sq Ft
- $230
- Median Price / Sq Ft
- 313
- Active Listings
- This home’s price is 38% above the area median.
- Its price per sq ft is 19% above the area median.
Market statistics compiled from active EXIT Realty® and MLS listings in Johns Creek, GA.
Location

Getting Around
Points of Interest in Johns Creek, GA
Showing the Johns Creek area map.
Nearby Schools
State Bridge Crossing Elementary School
Elementary · 1.1 mi away
Dolvin Elementary School
Elementary · 1.2 mi away
Johns Creek High School
Secondary · 1.2 mi away
Perimeter School
School · 1.4 mi away
Medlock Bridge Elementary School
Elementary · 1.4 mi away
Georgia Appraiser School, LLC
School · 1.5 mi away
Autrey Mill Middle School
Secondary · 1.5 mi away
Medlock Bridge Montessori
Elementary · 1.5 mi away
Chattahoochee High School
Secondary · 1.6 mi away
Brookside Academy
School · 1.8 mi away
Taylor Road Middle School
Secondary · 1.9 mi away
Primrose Schools
Elementary · 1.9 mi away
Wilson Creek Elementary School
Elementary · 2.0 mi away
Goddard School
School · 2.0 mi away
Ocee Elementary School
Elementary · 2.1 mi away
Simpson Elementary School
Elementary · 2.1 mi away
Barnwell Elementary School
Elementary · 2.3 mi away
Abbotts Hill Elementary
Elementary · 2.3 mi away
North View High School
Secondary · 2.3 mi away
Bridgeway Christian Academy
School · 2.5 mi away
Commute Calculator
Nearby Homes


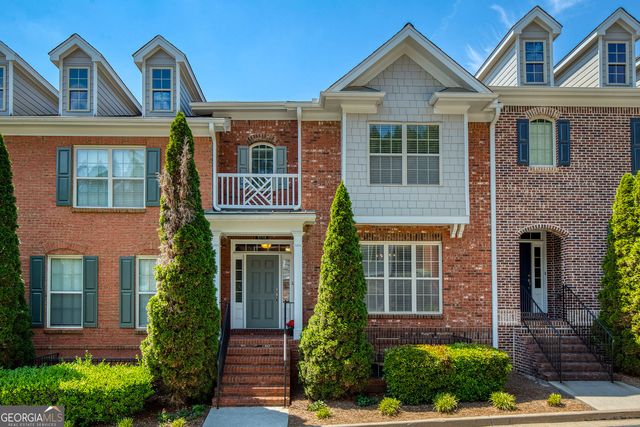
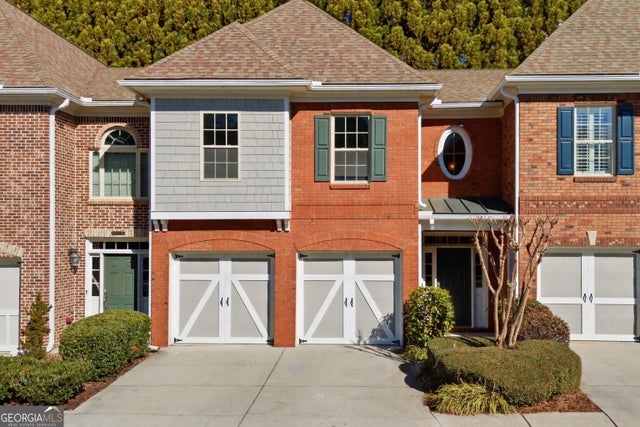

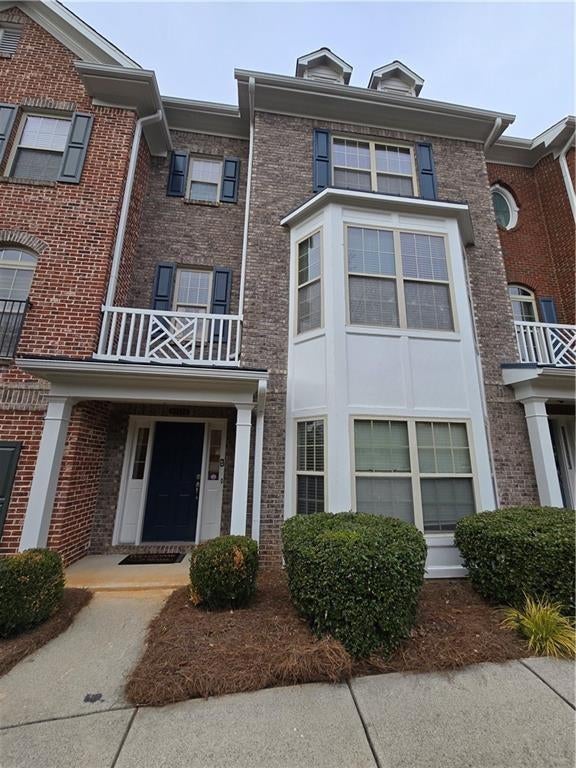
Similar Homes Nearby




Similar Home Values
Comparable nearby listings and their asking prices.
| Address | Price | Beds | Baths | Sq Ft |
|---|---|---|---|---|
| 9305 Delft Way, Johns Creek, GA | $689,999 | 5 | 4 | 4,101 |
| 9305 Mackinac Drive, Johns Creek, GA | $700,000 | 5 | 4 | 4,110 |
| 9305 Mackinac DR, Johns Creek, GA | $700,000 | 5 | — | 4,110 |
| 10630 Wren Ridge Road, Johns Creek, GA | $719,000 | 6 | 4 | 5,262 |
| 10630 Wren Ridge RD, Johns Creek, GA | $719,000 | 6 | — | 5,262 |
| 4910 Red Robin RDG, Johns Creek, GA | $730,000 | 5 | — | 4,438 |
Moving Cost Estimate
EXIT Agents in Johns Creek


Listing Courtesy: Keller Williams Atlanta Perimeter - 6782981600