


13 Veridian LN, Alpharetta, GA 30009
Harlow · Fulton County
Key Facts
Description
Welcome to your new home! This extraordinary Telfaire plan presents a unique opportunity to own an in-demand owner's suite on the main level. Located in the desirable Harlow East community on the Alpharetta side, 13 Veridian enjoys a prime position across from spacious open greenspace. Spanning approximately 3200 square feet across two levels, this stunning end unit combines convenience and functionality flawlessly. From the moment you step onto the covered front porch, you'll be enchanted by the porch swing, charming details and warm atmosphere, perfect for enjoying the company of friendly neighbors passing by. The main level of the home is thoughtfully designed for effortless living, featuring a spacious owner's suite, a welcoming family room, a fabulous kitchen, an office, a convenient laundry/mud room, a half bath, and a garage. As an end unit, natural light floods through every corner, creating a bright and inviting ambiance. Upon entering the expansive foyer, your attention will be drawn to the sizable office on your left, complete with a large window that bathes the space in natural light, creating an ideal work environment. The heart of the home is the stylish and meticulously designed kitchen, equipped with upgraded top-of-the-line stainless steel appliances, elegant quartz countertops, a generous island with seating, 42" upgraded cabinets with crown molding, and a custom pantry with a dry bar, wine refrigerator and beautiful wood countertops. The kitchen seamlessly flows into the lovely family room, where you can cozy up by the fireplace and enjoy views of the lush backyard through the wall of windows. Adjacent to the kitchen, the separate dining area is surrounded by windows, offering a cheerful and inviting space for meals. The private and spacious primary suite on the main level is a sanctuary of luxury, featuring an oversized bedroom, a spa-like bathroom with double vanities, a large shower, and a meticulously organized custom walk-in closet. Transitioning from indoor to outdoor entertaining is a breeze with the expanded stone patio, providing both covered and open seating areas. The fenced backyard adds an extra level of privacy and convenience. Upstairs, you'll discover three more generously sized bedrooms, three full bathrooms (a rarity), and a cozy reading nook at the top of the stairs, perfect for a computer desk, peloton or a comfortable chair. Five-inch maple hardwood flooring graces the main floor and upper hall, elevating the home's elegance. Additional features of this home include a main-level garage with ample storage space, two water heaters, two HVAC systems, energy-efficient amenities, and plentiful storage throughout. The community boasts an outstanding homeowners association and offers a variety of social activities. Residents can take advantage of attractive amenities such as tennis and pickleball courts, two pools, a clubhouse, and picturesque walking trails and concerts on the green. Situated near highly ranked schools, this home also provides easy access to shops, restaurants, local events, and is within short distances of downtown Alpharetta, Avalon, Northpoint, and downtown Roswell. Commuting is a breeze with nearby highway access.
Property Information
Property Type
Residential
Sub-Type
Townhouse
Style
Brick Front / Traditional
Year Built
2017
Stories
2
Lot Size
0.13 acres
Days on Market
5
MLS® Listing#
10168113
Property Features
Interior
Appliances
Cooling
Heating
Flooring
Fireplace
Basement
Parking
Laundry
Patio
Fencing
Lot Features
Construction
Foundation
Roof
Security
Community
Utilities
Sewer
Water Source
Schools
- Elementary:
- Manning Oaks
- Middle:
- Northwestern
- High:
- Milton
Financial Details
HOA
Yes
Annual Taxes
$5,482
Tax year 2022
Parcel Number
12 236006041086
Directions
From 400, Take exit 10 toward Old Milton Pkwy/Alpharetta onto GA-120 (Old Milton Pkwy). Turn left onto Westside Pkwy. Go for 0.7 mi. Turn left onto Morrison Pkwy. Turn right onto Hembree Rd toward Hospital. Go for 0.6 mi. Turn left onto Old Roswell Rd. Take the 3rd exit from roundabout onto Heyward Ln. Turn left onto Heyward Way. Turn right onto Veridian Ln. Go for 210 ft.
Affordability Calculator
$165,000
Estimated monthly payment
$4,391/mo
Principal $660,000 · Est. interest $920,759 over 30 yrs
Location
- 13 Veridian LN, Alpharetta, GA 30009
Points of Interest in Alpharetta, GA
Showing the Alpharetta area map.
Nearby Schools
Charter School of Atlanta
Elementary · 0.4 mi away
Fulton Sunshine Academy
School · 0.5 mi away
Fulton Science Academy
School · 0.8 mi away
Primrose Schools
Elementary · 1.1 mi away
Chrysalis Experiential Academy
School · 1.2 mi away
Elkins Pointe Middle School
Secondary · 1.2 mi away
Cross of Life Lutheran Church
School · 1.2 mi away
Amana Academy
Elementary · 1.3 mi away
Hembree Springs Elementary School
Elementary · 1.4 mi away
The Lionheart School
School · 1.4 mi away
Mimosa Elementary School
Elementary · 1.5 mi away
Northwood Elementary School
Elementary · 1.6 mi away
Sunshine House
Elementary · 1.9 mi away
Eaton Academy
School · 1.9 mi away
Independence High School
Secondary · 2.0 mi away
Haynes Bridge Middle School
Secondary · 2.0 mi away
Home Sweet Home School
School · 2.0 mi away
Alexsander Academy
School · 2.1 mi away
Alpharetta Elementary School
Elementary · 2.1 mi away
Alpharetta Presbyterian Dayschool
School · 2.2 mi away
Commute Calculator
Nearby Homes
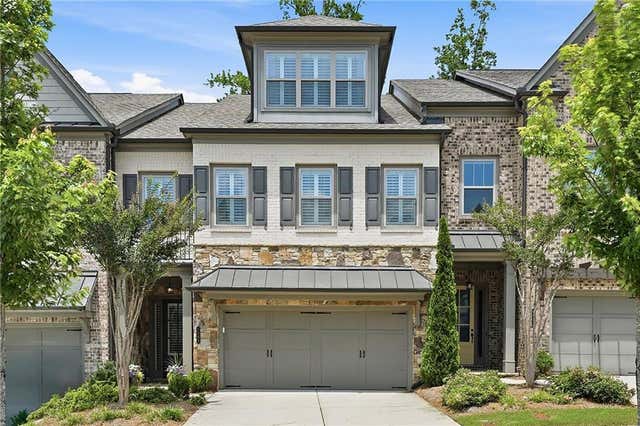

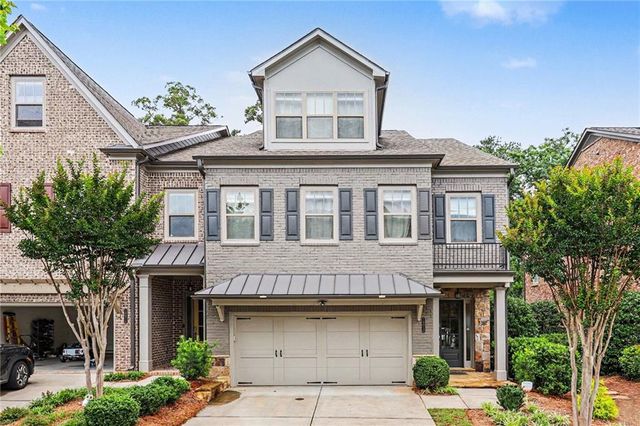
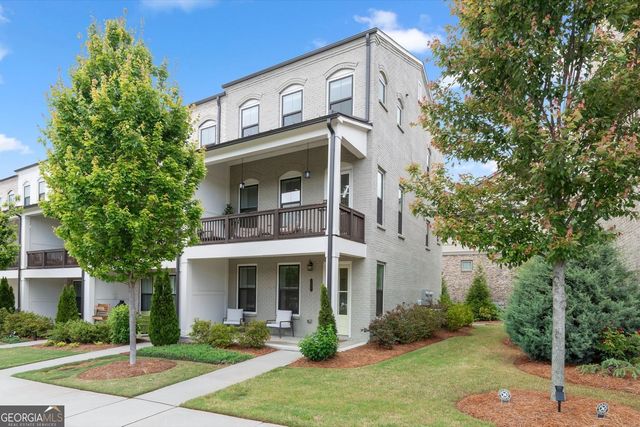


Similar Homes Nearby


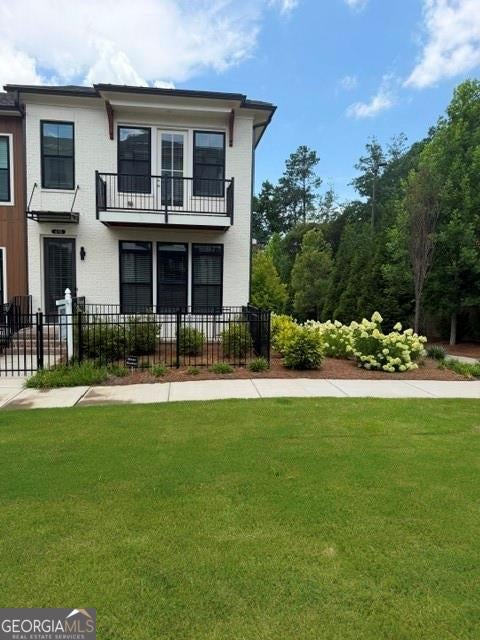
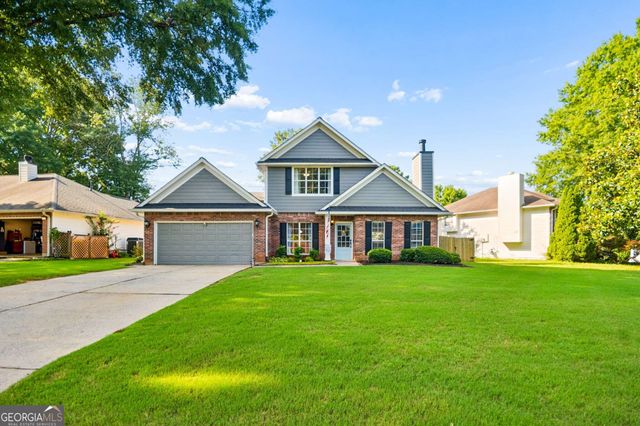
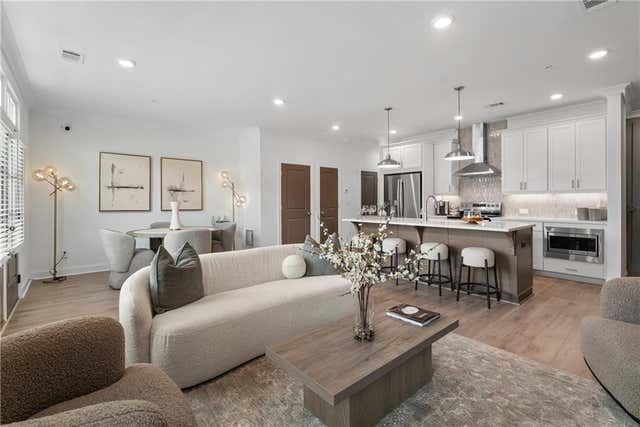
Similar Home Values
Comparable nearby listings and their asking prices.
| Address | Price | Beds | Baths | Sq Ft |
|---|---|---|---|---|
| 415 Olmstead Way, Alpharetta, GA | $585,000 | 3 | 4 | 2,268 |
| 10785 Willow Meadow Circle, Alpharetta, GA | $585,000 | 4 | 3 | 2,159 |
| 415 Olmstead WAY, Alpharetta, GA | $585,000 | 3 | — | 2,268 |
| 10785 Willow Meadow CIR, Alpharetta, GA | $585,000 | 4 | — | 2,159 |
| 553 Belvedere Drive 16, Alpharetta, GA | $587,400 | 3 | 4 | 1,776 |
| 2260 Traywick Chase, Alpharetta, GA | $589,000 | 4 | 3 | 2,190 |
Moving Cost Estimate
EXIT Agents in Alpharetta


Listing Courtesy: Ansley RE|Christie's Int'l RE - 7702849900