

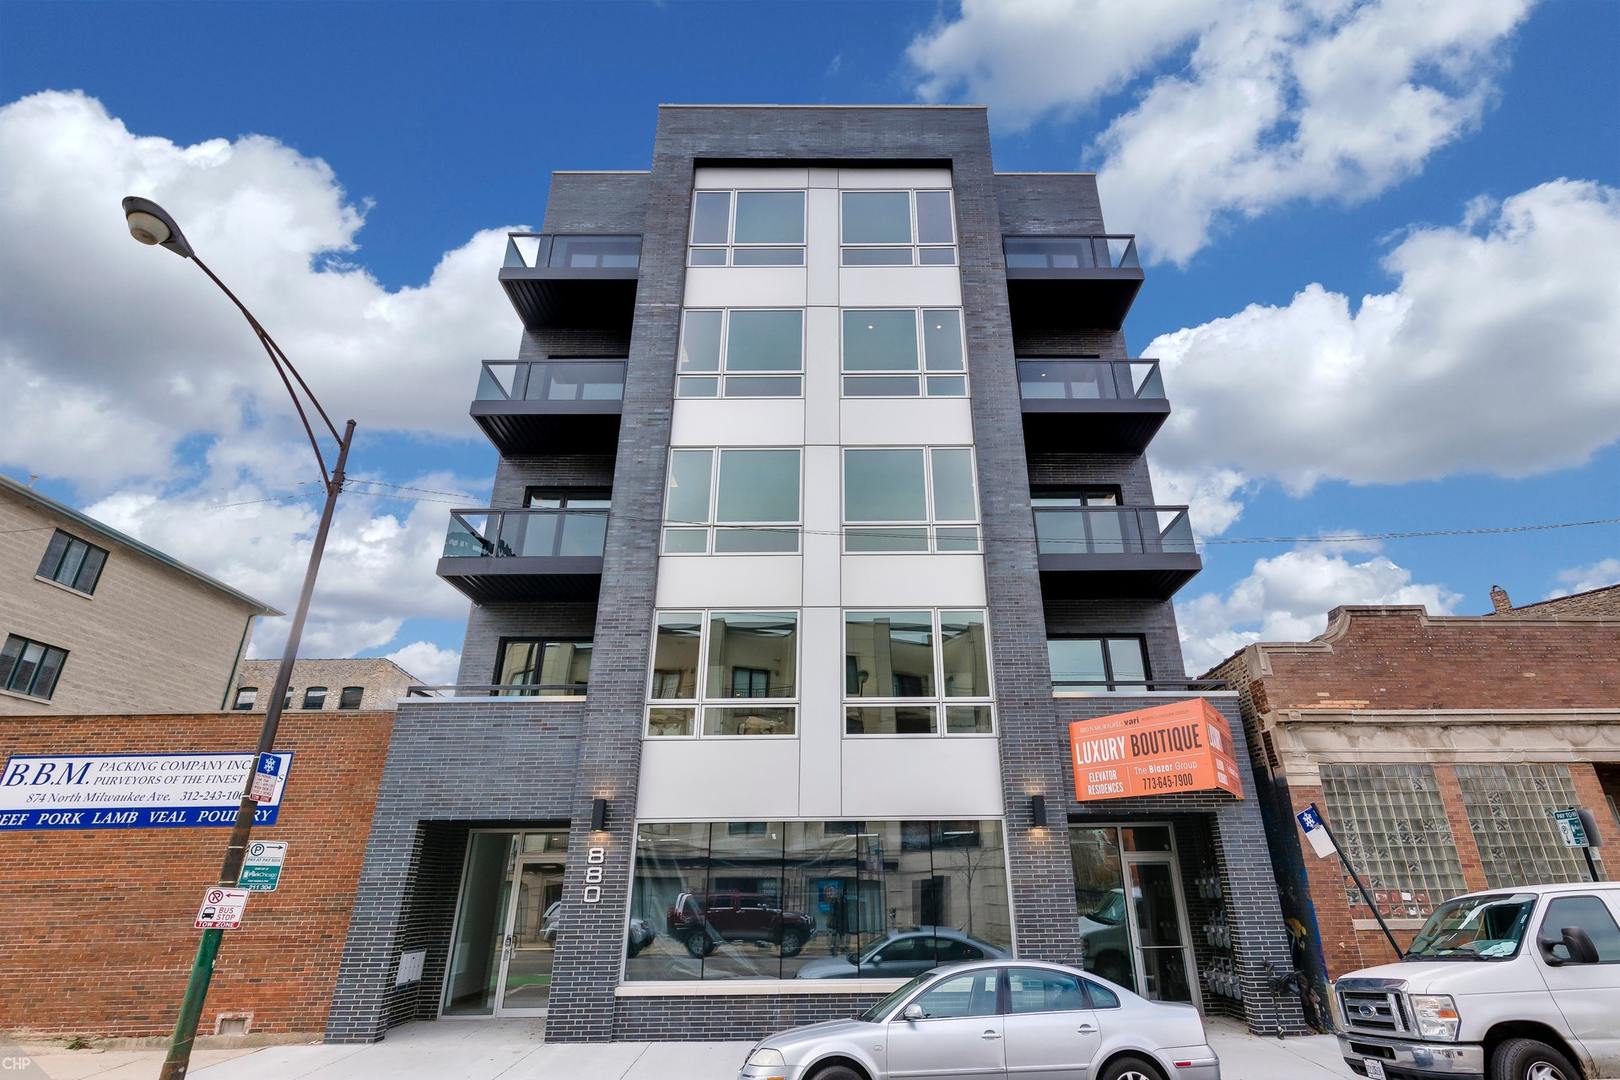
880 N Milwaukee Avenue 3-N, CHICAGO, IL 60642
Cook County
Key Facts
Description
Intelligent Design-8 unit Luxury boutique elevator building with attached garage parking set in River West at the gate way to River North & West Loop. Classic urban intimacy with hyper convenience- expertly engineered 5 story Masonry, Concrete & Steel construction. EXTRA-WIDE floor plan Expansive 1845 Sq ft 3 Bedroom/2 Bath, Plus elevator service to 419 sq ft Private Porcelain Paved Roof deck, w/ heated attached garage parking INCLUDED! Outfitted with Integrated kitchens from Archisesto featuring Open Shelving and Full Wall of Cabinetry, Quartz Waterfall Edge, Liebherr/Miele Appliances. Stained Hardwood floors throughout with layout to accommodate spacious living and dining area w/ Wet Bar, plus stunning Master Suite featuring huge walk-in closet & spa like baths finished in porcelain/quartz , 8 Ft SUV-sized steam shower complete with bench & niche . Organized closets throughout-Cove Accent lighting Delivery start February 2019. Furnished Model. 1 block to Blue Line. Exceptional!
Property Information
Property Type
Residential
Sub-Type
Condominium
Year Built
2019
Stories
5
Living Area
1,845 sq ft
Lot Dimensions
COMMON
Garage Spaces
1
Ownership
Condo
Days on Market
28
MLS® Listing#
10164036
Property Features
Interior
Exterior
Appliances
Cooling
Heating
Flooring
Basement
Parking
Patio
Lot Features
Construction
Foundation
Roof
Utilities
Sewer
Rooms
- 10X6Main
- 20X21
- Bedroom 212X10Main
- Bedroom 310X10Main
- Dining RoomCOMBOMain
- Kitchen16X20Main
- Living Room21X25Main
- Master Bedroom16X12Main
Schools
- Elementary:
- OGDEN INTERNATIONAL
- High:
- WELLS COMMUNITY ACADEMY SENIOR H
- District:
- WELLS COMMUNITY ACADEMY SENIOR H
Financial Details
HOA
$176 / Monthly
Parcel Number
17053280180000
Directions
Milwaukee 1 block North of Chicago Ave
Affordability Calculator
$153,800
Estimated monthly payment
$4,093/mo
Principal $615,200 · Est. interest $858,259 over 30 yrs
Neighborhood Market Statistics
How this home compares to active listings in CHICAGO, IL
- $388,270
- Median Listing Price
- 42
- Median Days on Market
- 1,410
- Median Sq Ft
- $281
- Median Price / Sq Ft
- 4,295
- Active Listings
- This home’s price is 98% above the area median.
- Its price per sq ft is 48% above the area median.
Market statistics compiled from active EXIT Realty® and MLS listings in CHICAGO, IL.
Location

Points of Interest in CHICAGO, IL
Showing the CHICAGO area map.
Nearby Schools
Chicago Public Schools
School · 0.2 mi away
Chicago Public Schools
School · 0.3 mi away
Ogden Int High School
Secondary · 0.3 mi away
Noble Street College Prep
Secondary School · 0.3 mi away
Noble Street Charter School
School · 0.3 mi away
Rowe Middle School
Elementary · 0.3 mi away
Wicker Park Kid'z Learning Center
School · 0.3 mi away
Chicago Public Schools
School · 0.3 mi away
Golder College Prep
Secondary School · 0.3 mi away
Rauner College Prep
Secondary School · 0.4 mi away
Prologue
Secondary · 0.4 mi away
Added Chance
School · 0.4 mi away
Holy Trinity High School
Secondary · 0.5 mi away
Near North Montessori School
Elementary · 0.5 mi away
Wells Community Academy High School
Secondary · 0.5 mi away
Board of Education of T
School · 0.5 mi away
Otis Elementary School
Elementary · 0.5 mi away
Insieme A Chicago
School · 0.6 mi away
Bennett Day School
School · 0.6 mi away
Erie Elementary Charter School
Elementary · 0.6 mi away
Commute Calculator
Nearby Homes
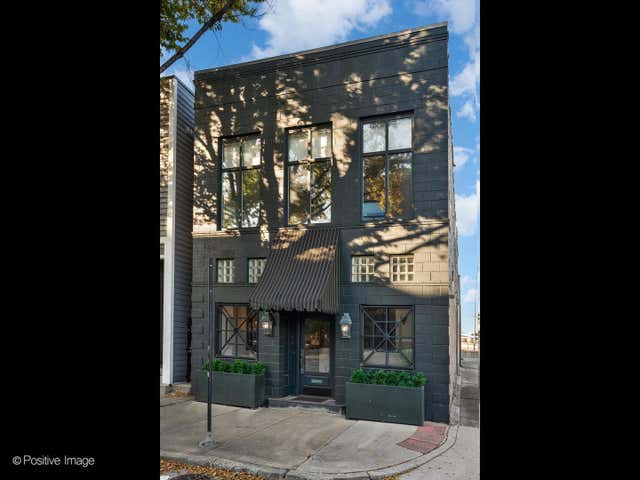
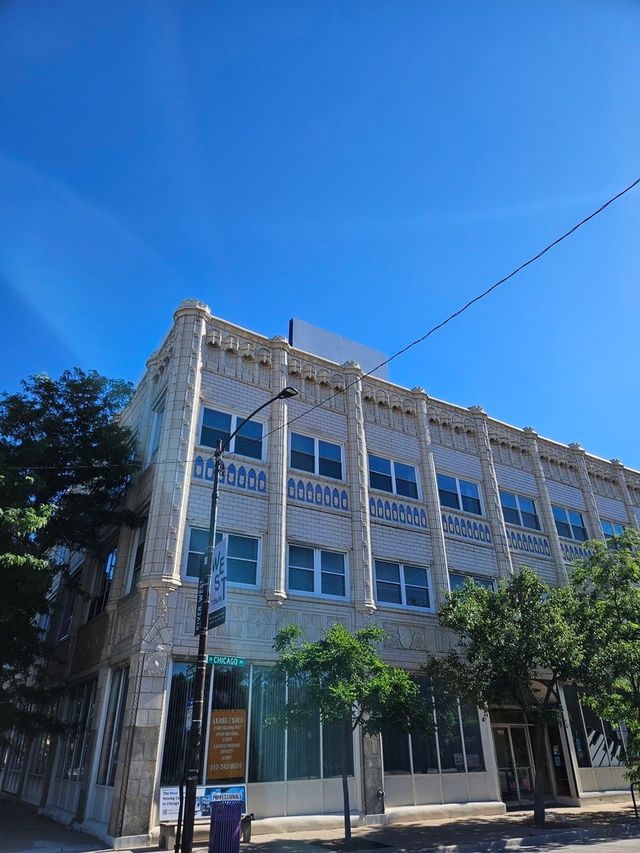
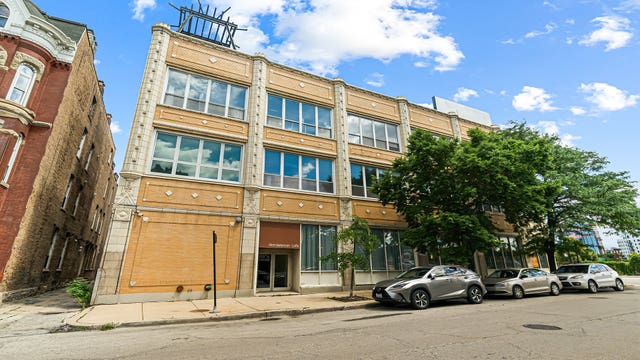
Similar Homes Nearby
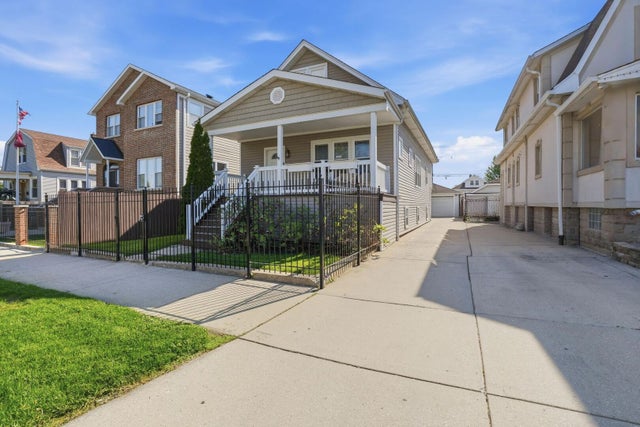


Similar Home Values
Comparable nearby listings and their asking prices.
| Address | Price | Beds | Baths | Sq Ft |
|---|---|---|---|---|
| 2923 N New England Avenue, Chicago, IL | $539,000 | 4 | 3 | 2,548 |
| 7356 N Ashland Boulevard, Chicago, IL | $539,000 | 3 | 3 | 2,000 |
| 4830 W Crystal Street, Chicago, IL | $539,000 | 4 | 3 | 2,012 |
| 6520 S Ellis Avenue, Chicago, IL | $539,000 | 7 | 3 | — |
| 4703 W Parker Avenue, Chicago, IL | $539,000 | 4 | 3 | — |
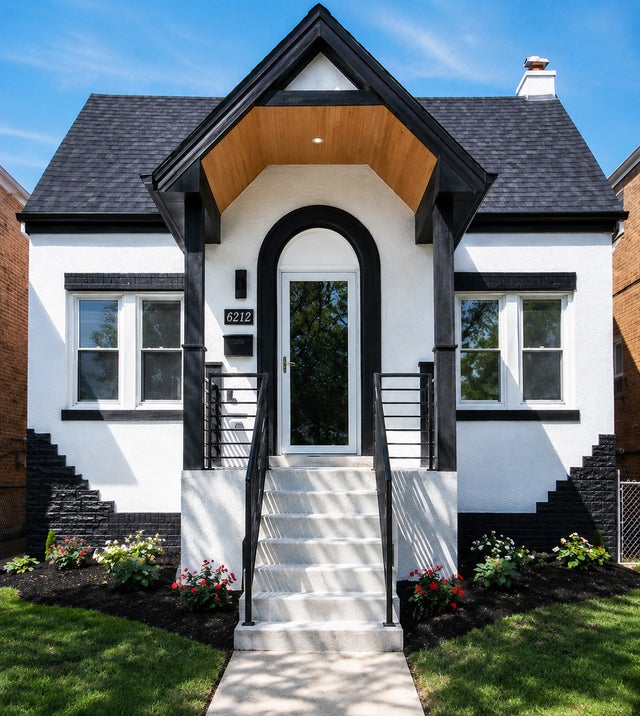
| 6212 S Mulligan Avenue, Chicago, IL | $539,828 | 3 | 3 | 2,058 |
Moving Cost Estimate
EXIT Agents in CHICAGO


Listing Courtesy: North Clybourn Group, Inc. - 7732520600
Last Updated: 2019-01-03