

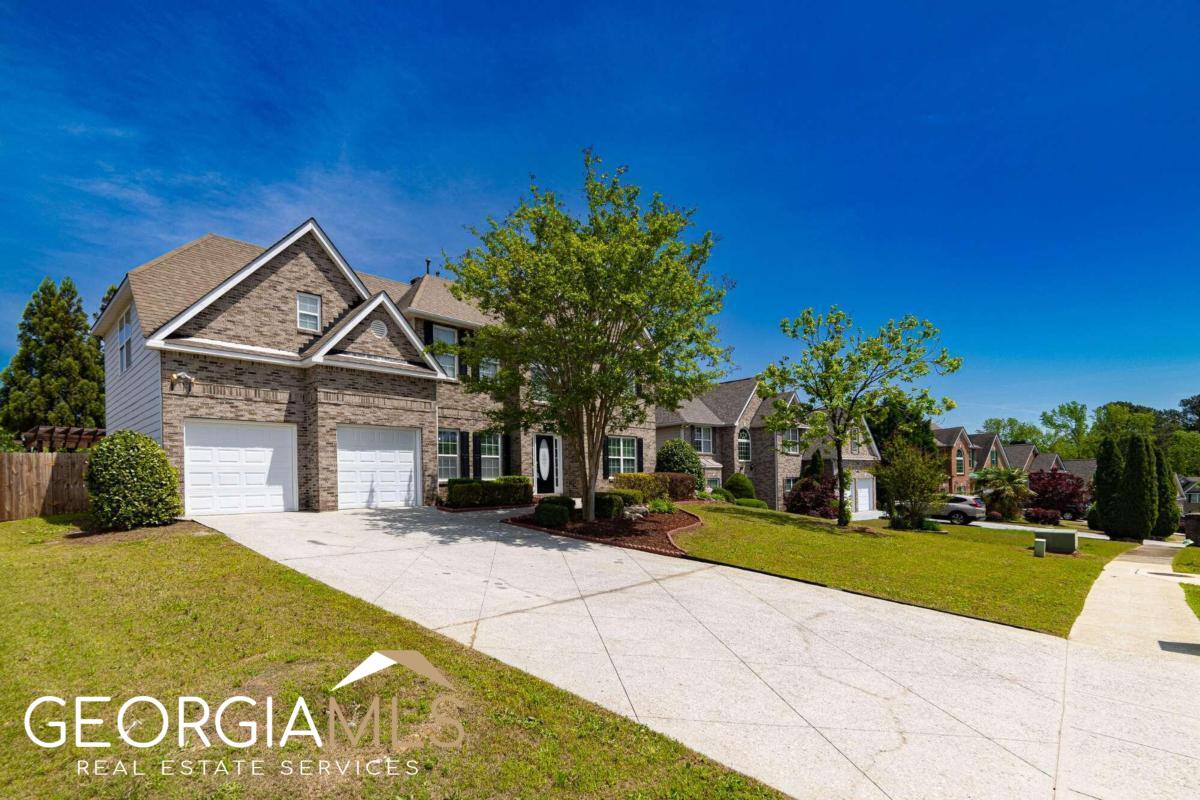
818 Kaitlyn DR, Loganville, GA 30052
Southfork · Walton County
Key Facts
Description
If you are looking for a home in Loganville area up to 425K then we have it. Perfect for an owner occupant as well as Investor as there are NO RENTAL RESTRICTIONS!!! (Leases Must Be 1 Year or More)This stunning Two-story home is located in a sought after Southfork Community with swimming pool, newly renovated pool house, club house, tennis court and kidsCO playground. This beauty offers a Two-story foyer entrance; separate dining room; living room with fireplace and door leading to you private Paradise-like backyard as well as separate sitting room/den. Bright and open kitchen with granite counter tops, Samsung SS appliances (refrigerator, stove and dishwasher are only 2 years young); walk-in pantry, spacious eat in kitchen area with bay windows. A half bath is located on mail level for your convenience as well as a 2-car garage with entrance to your kitchen for easy and convenient groceries drop off. The backyard is truly a Paradise: with Stone Fireplace, gorgeous Landscaping, Patio Overlooking Tranquil Water Feature, Huge Fenced Backyard with Hot Tub, kidsCO swings set- what a Perfect place to relax and enjoy your cup of coffee in the morning before starting your day or perhaps a glass of wine or a cocktail after a long day of work. Second story offers a HUGE Master suite with vaulted ceilings and Oversized walk-in closet, master bath with double vanities, separate shower and soaking tub; did I mention that this home has lots of natural light with an ample number of windows, including in master bathroom and even in laundry room? The three additional guest bedrooms are also very spacious with good-sized closets and share one bathroom. The laundry room is conveniently located on the upper level. Almost forgot to mention: upper AC unit replaced in 2021, water heater replaced in 2022, new blinds, fresh neutral interior paint, a truly fantastic floor plan with lots of character. Easy access to downtown Loganville, Hwy 78, schools, restaurants, gas stations, shopping, parks and more.
Property Information
Property Type
Residential
Sub-Type
Single Family Residence
Structure Type
House
Year Built
2005
Stories
2
Living Area
2,730 sq ft
Lot Size
0.31 acres
Days on Market
47
MLS® Listing#
10152442
Property Features
Interior
Exterior
Appliances
Cooling
Heating
Flooring
Fireplace
Basement
Parking
Laundry
Patio
Fencing
Lot Features
Construction
Roof
Windows
Security
Community
Utilities
Sewer
Water Source
Schools
- Elementary:
- Bay Creek
- Middle:
- Loganville
- High:
- Loganville
Financial Details
HOA
$540 / Annually
Annual Taxes
$3,102
Tax year 2022
Parcel Number
NL16A007
Directions
Traveling from Buckhead, take 78E to right onto GA-81.; right toward Southfork Dr; left onto Kaitlyn Dr.; house on Left
Affordability Calculator
$80,000
Estimated monthly payment
$2,129/mo
Principal $320,000 · Est. interest $446,428 over 30 yrs
Neighborhood Market Statistics
How this home compares to active listings in Loganville, GA
- $449,052
- Median Listing Price
- 57
- Median Days on Market
- 2,590
- Median Sq Ft
- $175
- Median Price / Sq Ft
- 867
- Active Listings
- This home’s price is 11% below the area median.
- Its price per sq ft is 16% below the area median.
Market statistics compiled from active EXIT Realty® and MLS listings in Loganville, GA.
Location

Points of Interest in Loganville, GA
Showing the Loganville area map.
Nearby Schools
Bright Beginnings Preschool
School · 1.2 mi away
Scholars Guild Academy
School · 1.2 mi away
Loganville Middle School
Elementary · 1.3 mi away
Victory Baptist School
School · 1.3 mi away
Loganville High School
Secondary · 1.5 mi away
Loganville High School Football Stadium
Secondary · 1.7 mi away
Bay Creek Elementary School
Elementary · 1.8 mi away
Trinity Christian Academy
School · 1.9 mi away
Trinity Prep School
School · 1.9 mi away
Youth Elementary School
Elementary · 2.2 mi away
Loganville Elementary School
Elementary · 2.4 mi away
Faith Academy
School · 2.4 mi away
Youth Middle School
Secondary · 2.6 mi away
Loganville Elementary School
Elementary · 2.8 mi away
Loganville Middle School
Secondary · 2.9 mi away
Lux Royale Productions
School · 3.6 mi away
Sharon Elementary School
Elementary · 4.0 mi away
Walnut Grove High School
Secondary · 4.2 mi away
Magill Elementary School
Elementary · 4.2 mi away
Grace Snell Middle School
Secondary · 4.4 mi away
Commute Calculator
Nearby Homes
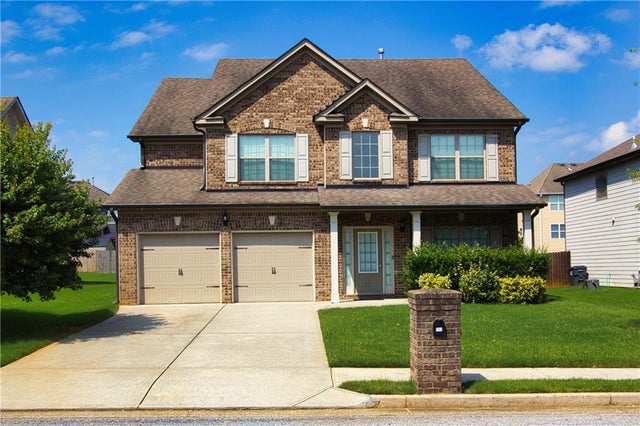
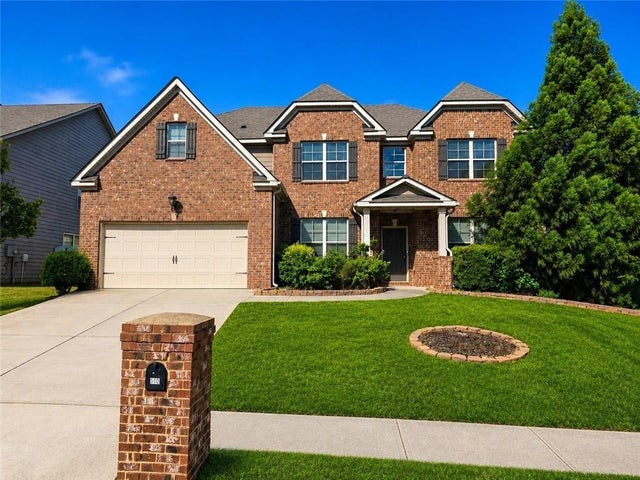
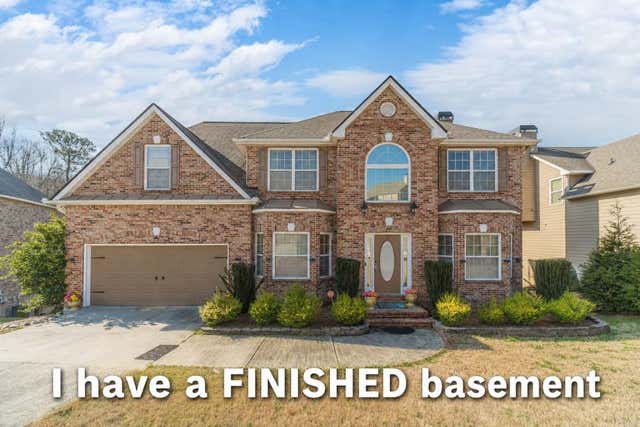
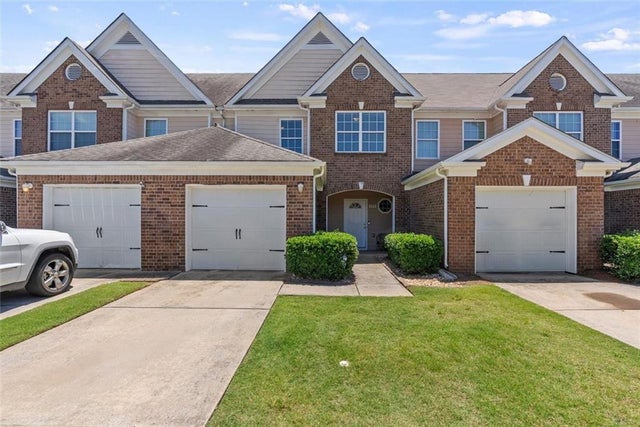
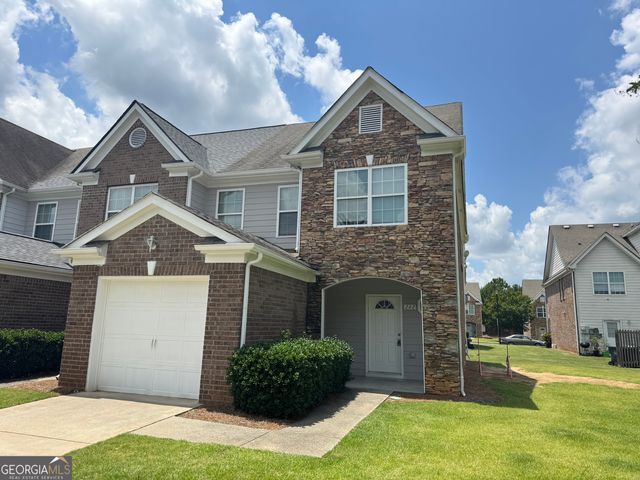

Similar Homes Nearby
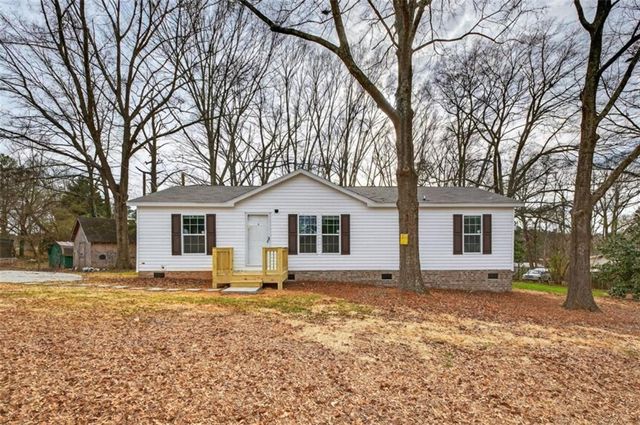
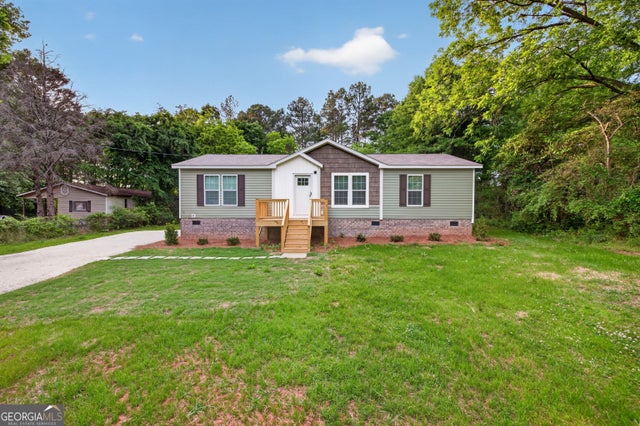


Similar Home Values
Comparable nearby listings and their asking prices.
| Address | Price | Beds | Baths | Sq Ft |
|---|---|---|---|---|
| 720 Woodland Circle, Loganville, GA | $285,000 | 3 | 2 | 1,344 |
| 741 Thompson LN, Loganville, GA | $285,000 | 3 | — | 1,248 |
| 741 Thompson Lane, Loganville, GA | $285,000 | 3 | 2 | 1,248 |
| 720 Woodland CIR, Loganville, GA | $285,000 | 3 | — | 1,344 |
| 733 Fallowfield DR, Loganville, GA | $289,000 | 3 | — | 1,862 |
| 230 Alameda ST 84, Loganville, GA | $289,900 | 3 | — | 1,785 |
Moving Cost Estimate
EXIT Agents in Loganville


Listing Courtesy: Keller Williams Realty Buckhead - 4046043800