

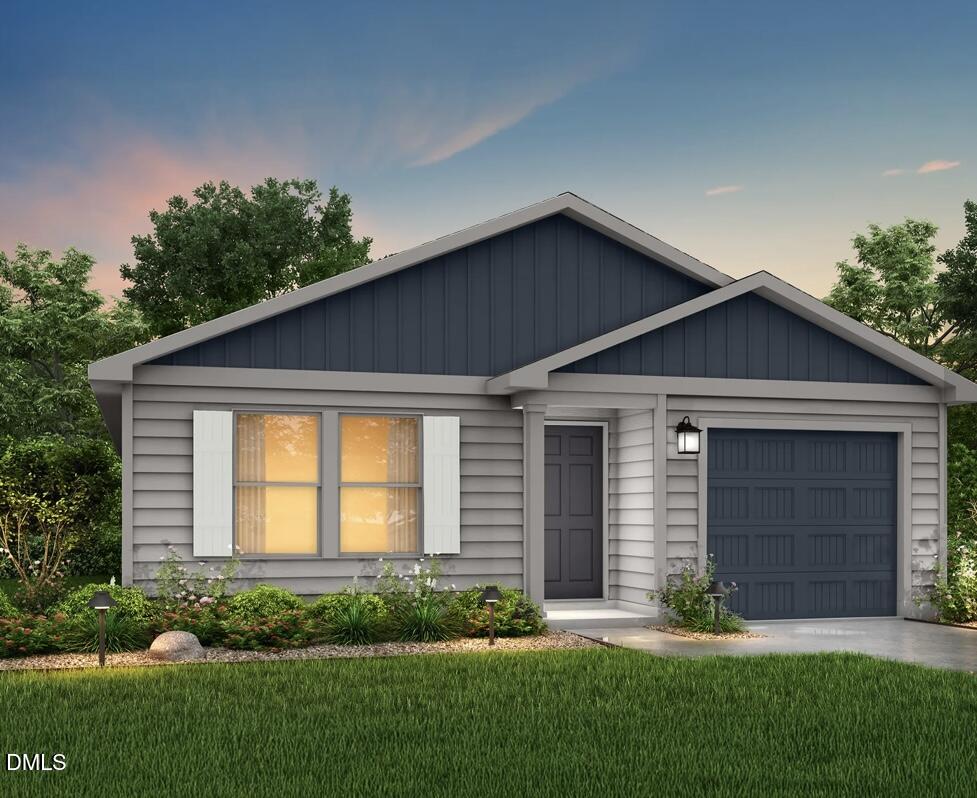
119 Payton Place, Roxboro, NC 27573
Highland Place · Person County
Key Facts
Description
The Yellowstone Plan from our Freedom Series is thoughtfully designed for comfort and convenience, offering 4 bedrooms, 2 bathrooms, and 1,401 square feet of single-story living. As you enter the home, you'll find three secondary bedrooms and a full bathroom, perfectly positioned to provide privacy and flexibility for family members or guests. Continue down the hall, and you'll pass the conveniently located laundry room before reaching the heart of the home. The open-concept kitchen, complete with a central island, seamlessly overlooks the family room and dining area, creating a welcoming space for family time, meals, and entertaining. Tucked off the dining area, the primary suite features a private bathroom and walk-in closet, offering a peaceful retreat from the rest of the home. Builder reserves the right to modify pricing, incentives, and promotions at any time without prior notice. Only a fully executed purchase agreement secures pricing. Photos are for illustrative purposes only and may be of a similar home with the same floor plan.
Property Information
Property Type
Residential
Sub-Type
Single Family Residence
Structure Type
House
Year Built
2026
Living Area
1,401 sq ft
Lot Size
0.30 acres
Lot Dimensions
110' x 115' x 110' x 121'
Garage Spaces
1
Zoning
R-8
Days on Market
143
MLS® Listing#
10148450
Property Features
Cooling
Heating
Flooring
Parking
Construction
Foundation
Roof
Sewer
Water Source
Rooms
- Master BedroomMain
Schools
- Elementary:
- Person - Stories Creek Elementary
- Middle:
- Person - Northern Middle
- High:
- Person - Person High
Financial Details
HOA
None
Assessed Value
$27,500
Parcel Number
091700150844.000
Directions
N Main St, Right on Allie Clay Rd, Right on Payton Place
Affordability Calculator
$44,798
Estimated monthly payment
$1,192/mo
Principal $179,192 · Est. interest $249,989 over 30 yrs
Neighborhood Market Statistics
How this home compares to active listings in Roxboro, NC
- $316,364
- Median Listing Price
- 80
- Median Days on Market
- 1,600
- Median Sq Ft
- $176
- Median Price / Sq Ft
- 86
- Active Listings
- This home’s price is 29% below the area median.
- Its price per sq ft is 9% below the area median.
Market statistics compiled from active EXIT Realty® and MLS listings in Roxboro, NC.
Similar Homes Nearby

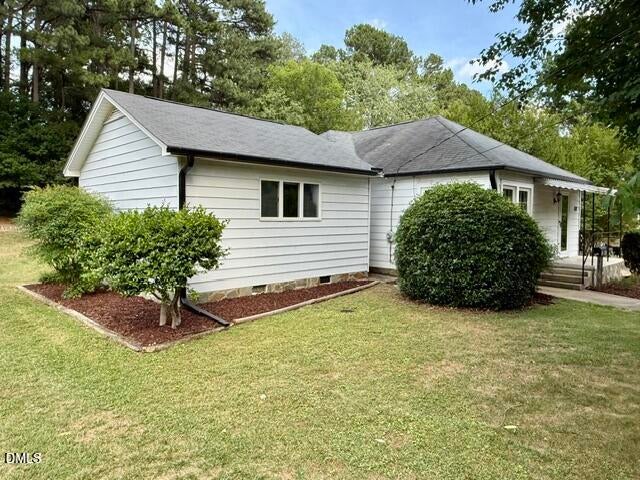


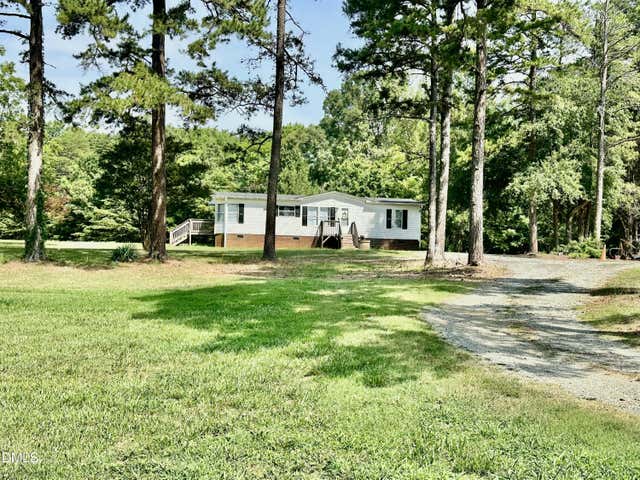

Similar Home Values
Comparable nearby listings and their asking prices.
| Address | Price | Beds | Baths | Sq Ft |
|---|---|---|---|---|
| 3722 Halifax Road, Roxboro, NC | $191,900 | 3 | 2 | 1,344 |
| 514 Chub Lake Street, Roxboro, NC | $199,900 | 3 | 2 | 1,231 |
| 162 Lisa Cheryl Lane, Roxboro, NC | $203,900 | 3 | 2 | 1,156 |
| 213 Hicks Circle, Roxboro, NC | $209,900 | 3 | 2 | 1,200 |
| 9199 Virgilina Road, Roxboro, NC | $209,900 | 3 | 2 | 1,456 |
| 70 Lillian Court, Roxboro, NC | $214,990 | 3 | 2 | 1,202 |
Moving Cost Estimate

Listing Courtesy: Jurney & Associates Inc - 3369855531
Last Updated: 2026-02-24