

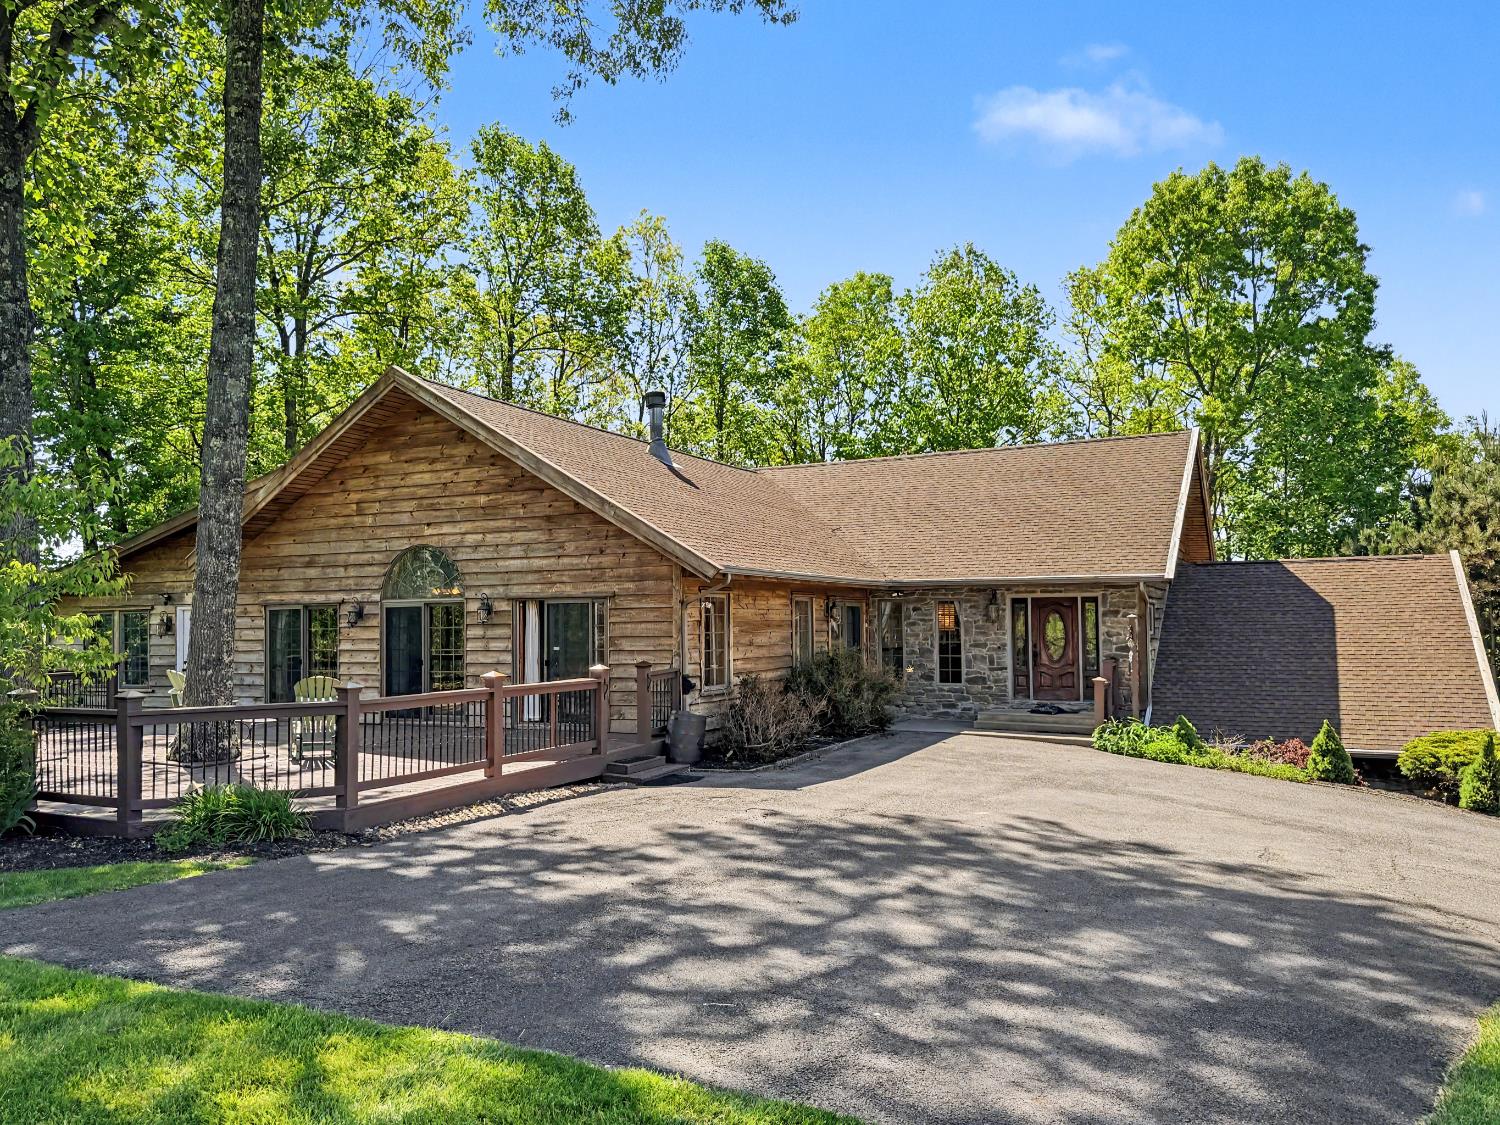
Summit Drive, Beckley, WV 25801
Morgan Hills · Raleigh County
Key Facts
Description
Tucked away on 1.67 private acres just minutes from Harper Road, this stone-and-cedar home offers a rare combination of convenience, privacy, and mountain character. Surrounded by mature trees with a secluded, woodsy feel, the property features expansive views and over-the-top amenities throughout. The gourmet kitchen opens to inviting living spaces highlighted by a wood-burning fireplace, large sunroom, and abundant natural light. Entertain with ease thanks to the complete game room with pool table/ping-pong table, downstairs kitchen, and outdoor living areas designed to enjoy the peaceful setting. The home also includes a heated three-car garage with custom cabinetry, central vacuum system, whole-house generator, two laundry rooms, Wi-Fi thermostats, alarm system, outdoor lighting, and abundant storage throughout. The spacious primary suite features heated tile flooring in the bath along with floor-to-ceiling tile finishes. Washer and dryer convey. A unique property offering privacy and convenience just minutes from shopping, dining, and everyday amenities in Beckley. Property is currently on septic but public sewer is available.
Property Information
Property Type
Residential
Sub-Type
Single Family Residence
Style
Contemporary
Year Built
2004
Living Area
5,432 sq ft
Lot Size
1.74 acres
Garage Spaces
3
Days on Market
15
MLS® Listing#
101069
Property Features
Interior
Exterior
Appliances
Cooling
Heating
Flooring
Basement
Parking
Laundry
Patio
Lot Features
Construction
Roof
Security
Sewer
Water Source
Rooms
- 25x16First
- Bedroom
- Bedroom 124x17First
- Bedroom 220x20First
- Bedroom 315x11First
- Bedroom 411x14Basement
- Bedroom 515x16Basement
- Dining Room17x11First
- Family Room19x25First
- Kitchen21x13First
- Laundry10x10Basement
- Living Room
- Office10x22First
Schools
- Elementary:
- Crescent
- Middle:
- Park
- High:
- Woodrow Wilson
Financial Details
Parcel Number
01-12000800000000
Affordability Calculator
$129,800
Estimated monthly payment
$3,454/mo
Principal $519,200 · Est. interest $724,330 over 30 yrs
Neighborhood Market Statistics
How this home compares to active listings in Beckley, WV
- 71
- Median Days on Market
- 1,680
- Median Sq Ft
- $111
- Median Price / Sq Ft
- 146
- Active Listings
- Its price per sq ft is 7% above the area median.
Market statistics compiled from active EXIT Realty® and MLS listings in Beckley, WV.
Similar Homes Nearby
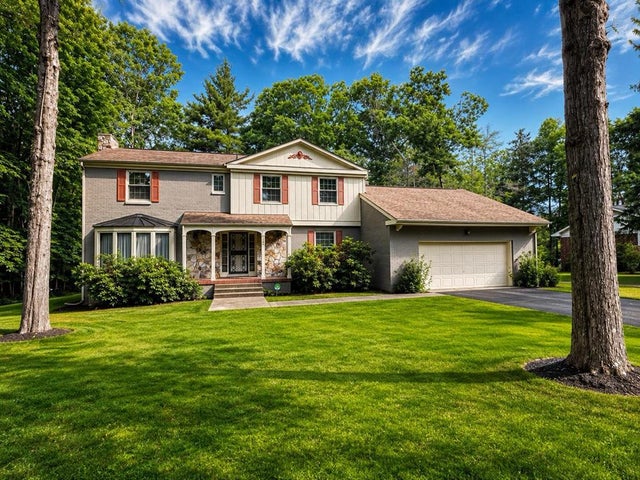


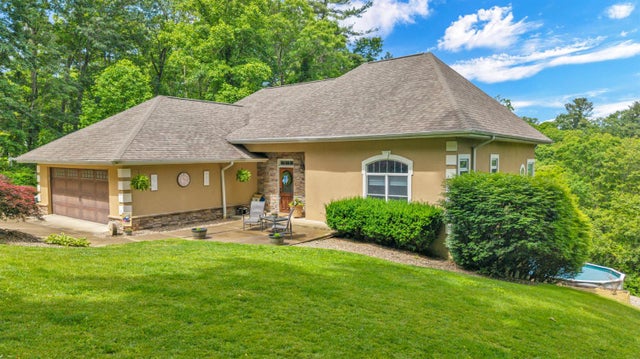

Similar Home Values
Comparable nearby listings and their asking prices.
| Address | Price | Beds | Baths | Sq Ft |
|---|---|---|---|---|
| 104 Davis Dr, Beckley, WV | $455,900 | 4 | 3 | 3,122 |
| Davis Drive, Beckley, WV | $459,900 | 4 | 3 | 3,122 |
| 131 Orlando Street, Beckley, WV | $499,000 | 4 | 3 | 3,300 |
| Orlando Street, Beckley, WV | $499,999 | 4 | 3 | 3,300 |
| Fairview Avenue, Beckley, WV | $559,900 | 4 | 5 | 4,104 |
| 104 Hawksbury Trace, Beckley, WV | $579,000 | 4 | 4 | 3,060 |
Moving Cost Estimate
Listing Courtesy: BASS SINKO REAL ESTATE - 3047634400
Presented by: John & Marla Sinko