

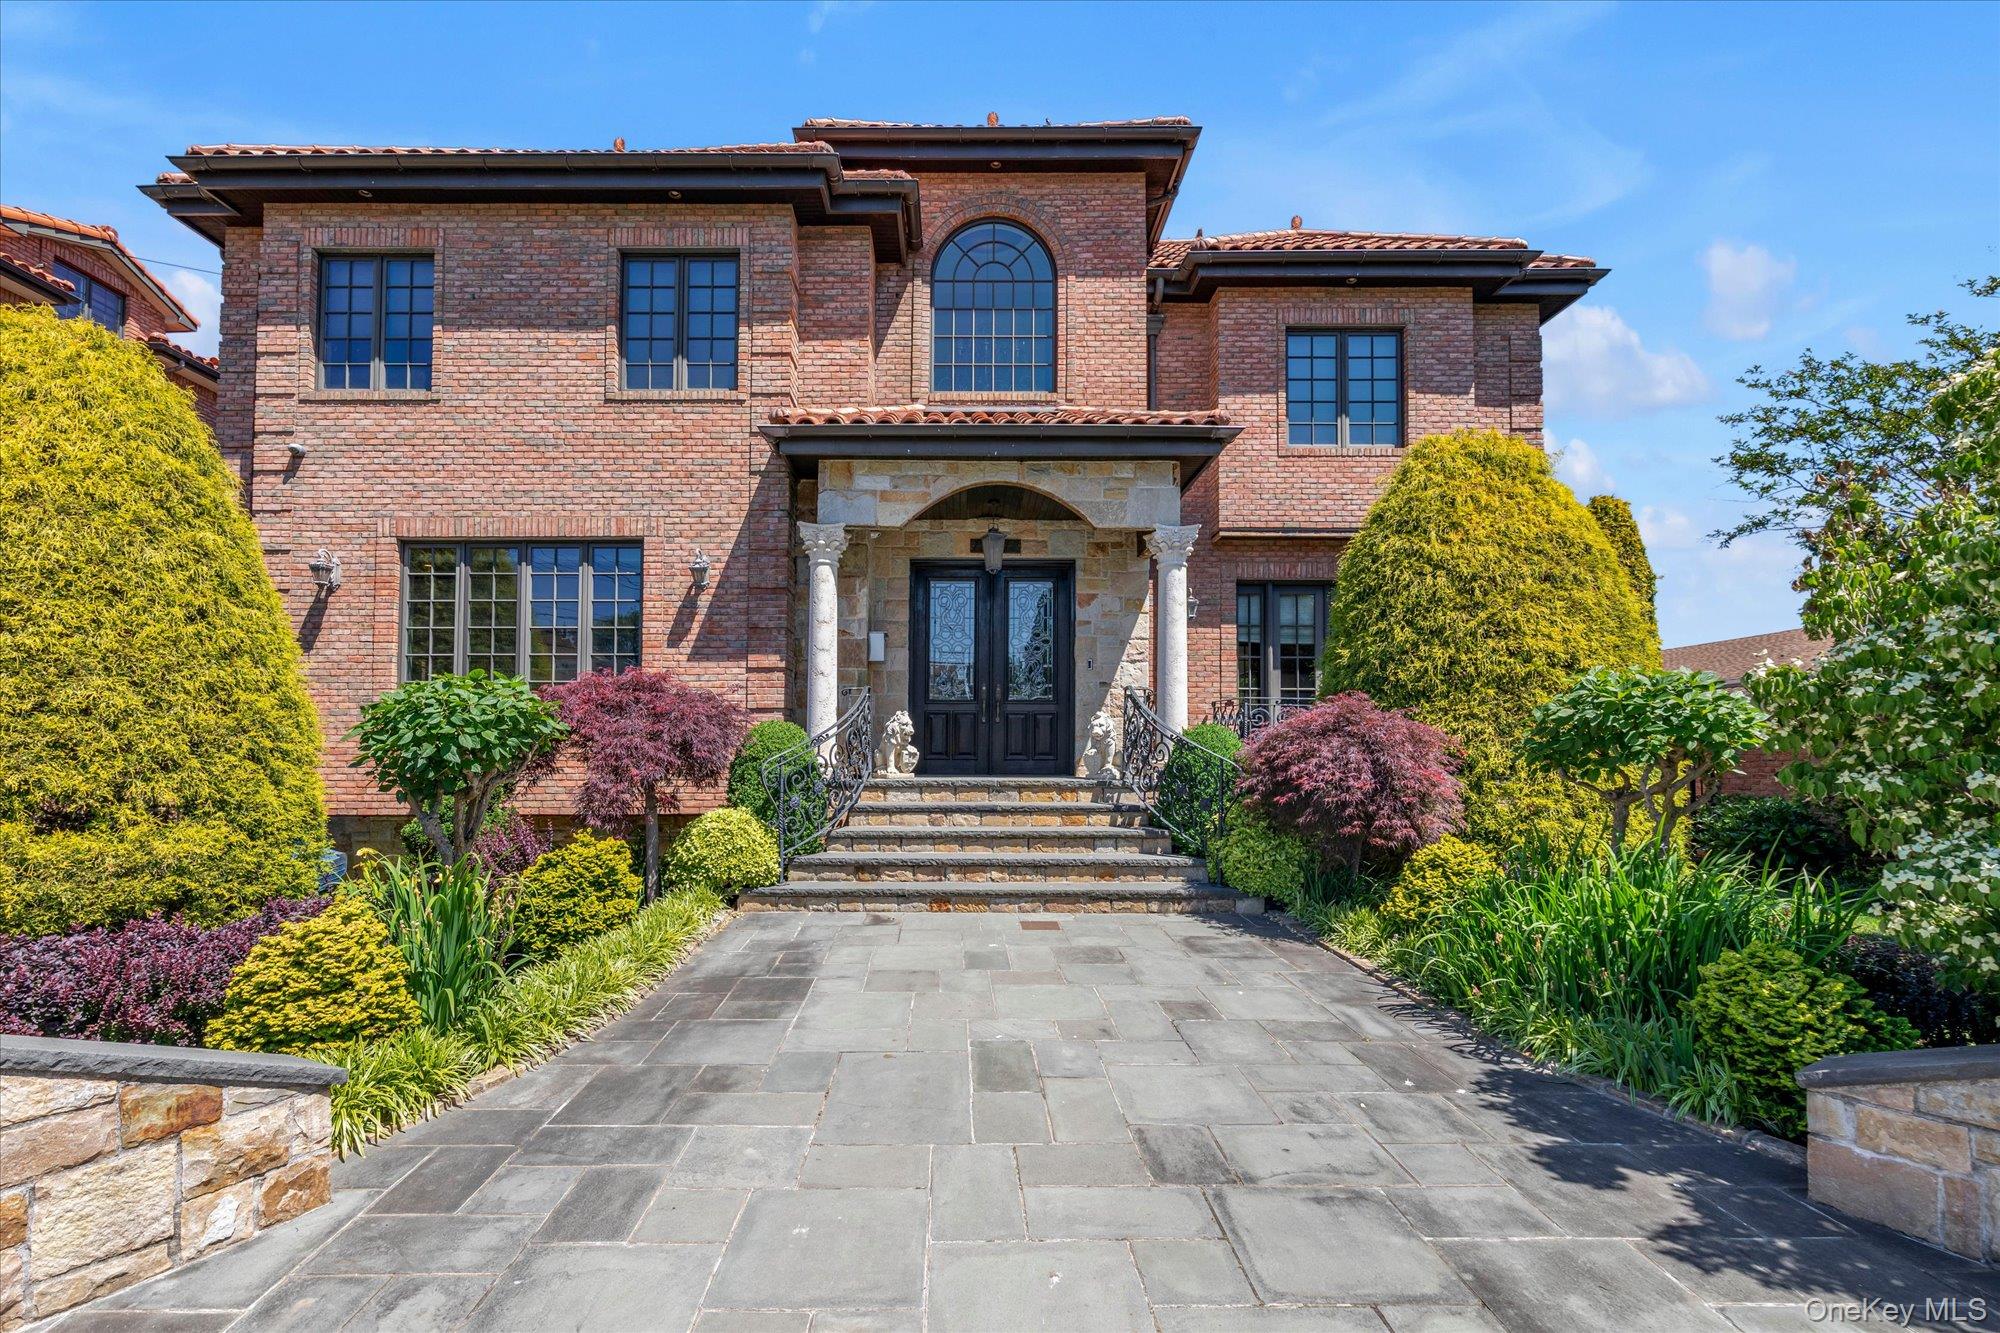
138-15 13th Avenue, Malba, NY 11357
Queens County
Key Facts
Description
Located in the prestigious enclave of Malba, this extraordinary custom-built Mediterranean-style residence blends timeless elegance with exceptional craftsmanship. A grand entryway with soaring vaulted ceilings and a striking chandelier sets the tone for the home’s impressive design. The main level features a beautifully appointed sitting room and formal dining room with gleaming marble floors, along with an expansive open living area that seamlessly connects the gourmet kitchen and family room. The kitchen is designed for both everyday living and entertaining, offering a center island, maple wood cabinetry, granite countertops, and a convenient butler’s pantry for additional preparation and storage space. The adjoining family room is anchored by a gas fireplace and coffered ceiling, creating a warm and inviting gathering space. French doors open to a terrace overlooking the pool, spa, and outdoor kitchen—perfect for indoor-outdoor entertaining. The main level also includes a stylish powder room and laundry area. Upstairs, a grand wrought-iron staircase leads to a spacious landing and the luxurious primary suite, complete with a sitting area, French doors to a private balcony overlooking the backyard, a large walk-in closet, and a spa-like bath with double vanities, shower, and soaking tub. A spiral staircase from the primary suite leads to a spacious loft. Three additional generously sized bedrooms offer ample closet space and Brazilian cherry hardwood floors, including one with its own full en-suite bath. A full hall bath serves the remaining bedrooms. The full basement expands the home’s living space, while nine radiant heating zones and four central air-conditioning zones provide year-round comfort. With exceptional architectural detail, thoughtful design, and resort-style outdoor amenities, this remarkable residence offers a rare opportunity to experience luxury living in Malba.
Property Information
Property Type
Residential
Sub-Type
Single Family Residence
Style
Mediterranean
Year Built
1950
Living Area
4,054 sq ft
Lot Size
0.11 acres
Lot Dimensions
73 X 102.8
Days on Market
21
MLS® Listing#
1008001
Property Features
Interior
Exterior
Appliances
Cooling
Heating
Flooring
Basement
Pool
Parking
Patio
Lot Features
Construction
Utilities
Sewer
Water Source
Schools
- Elementary:
- Ps 79 Francis Lewis
- Middle:
- Jhs 194 William Carr
- High:
- Flushing High School
Financial Details
Annual Taxes
$18,445
Assessed Value
$122,460
Parcel Number
04424-0059
Affordability Calculator
$657,600
Estimated monthly payment
$17,500/mo
Principal $2,630,400 · Est. interest $3,669,642 over 30 yrs
Neighborhood Market Statistics
How this home compares to active listings in Malba, NY
- $1,000,000
- Median Listing Price
- 97
- Median Days on Market
- 4,054
- Median Sq Ft
- $811
- Median Price / Sq Ft
- 7
- Active Listings
- This home’s price is 229% above the area median.
- Its price per sq ft is right around the area median.
Market statistics compiled from active EXIT Realty® and MLS listings in Malba, NY.
Location

Points of Interest in Malba, NY
Showing the Malba area map.
Nearby Schools
P. S 129 Patricia Larkin
Elementary · 0.5 mi away
PS 79
Elementary · 0.7 mi away
College Point Collaborative
Secondary School · 0.7 mi away
The Lowell School
School · 0.8 mi away
Qsac School
Elementary · 0.8 mi away
P. S. 029 Queens
Elementary · 0.9 mi away
Whitestone Academy
School · 0.9 mi away
JHS 185 Edward Bleeker
Secondary · 1.1 mi away
St. Luke's School
Secondary · 1.1 mi away
PS 21
Elementary · 1.1 mi away
P. S. 193q Alfred J. Kennedy
Elementary · 1.1 mi away
P. S. 214 Cadwallader Colden
Elementary · 1.2 mi away
PS 242 Leonard P Stavisky Early Childhood School
Elementary · 1.2 mi away
Linden Family Welcome Center
School · 1.3 mi away
JHS 194 William Carr
Secondary · 1.3 mi away
Promise Christian Academy
School · 1.3 mi away
The Corner School
School · 1.3 mi away
豐盛恩典新造教會abundant Grace New Creation Church
School · 1.4 mi away
Queens Academy High School
Secondary · 1.5 mi away
Faith Theological Seminary First Korean Church of New York
School · 1.6 mi away
Commute Calculator
Nearby Homes


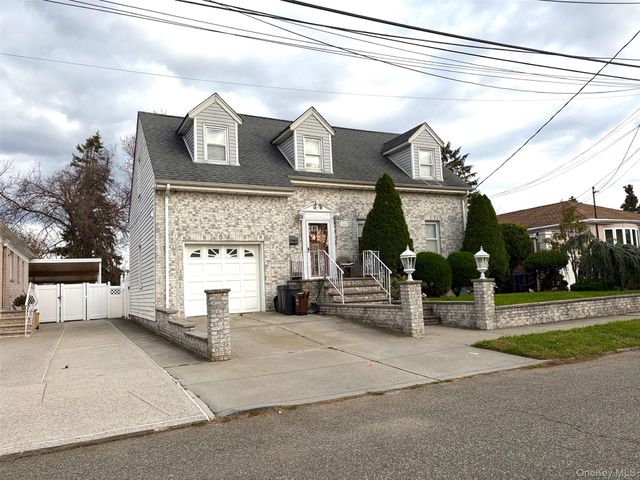
Similar Homes Nearby
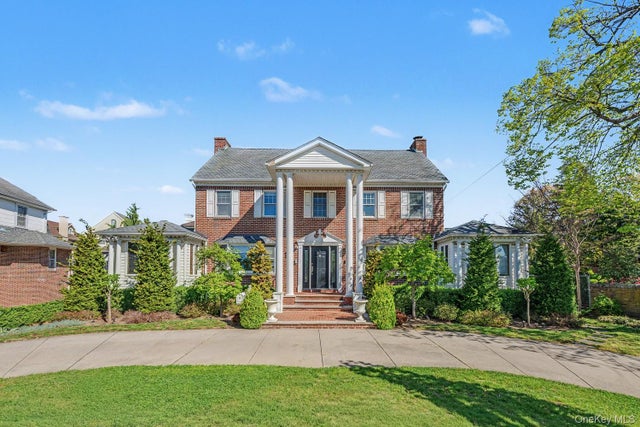
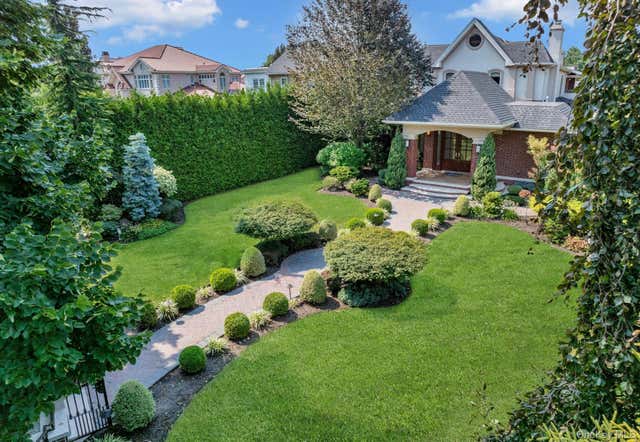
Similar Home Values
Comparable nearby listings and their asking prices.
| Address | Price | Beds | Baths | Sq Ft |
|---|---|---|---|---|
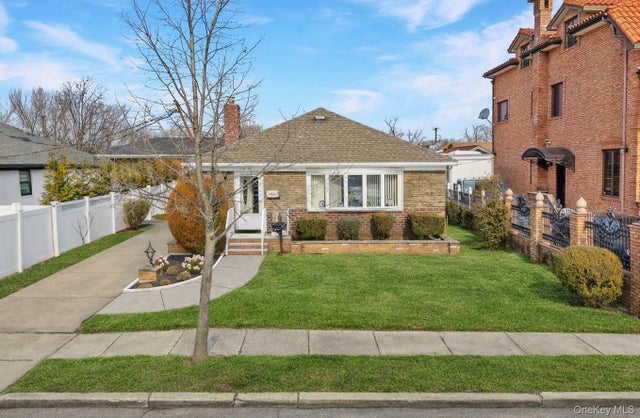
| 23 Center Drive, Malba, NY | $2,695,000 | 4 | 4 | 3,384 |
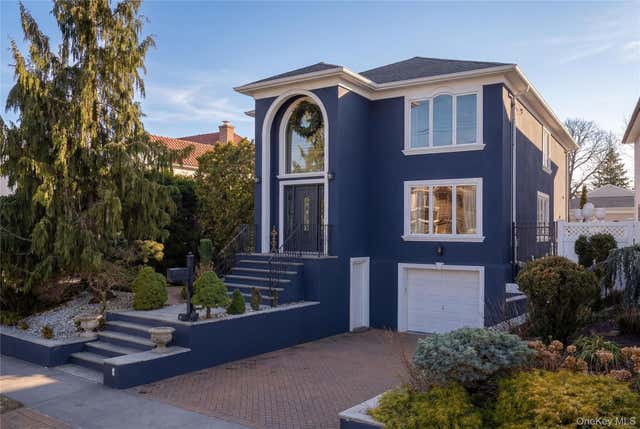
| 5 Boulevard, Malba, NY | $4,095,000 | 4 | 6 | 4,622 |
Moving Cost Estimate
EXIT Agents in Malba


Listing Courtesy: Century Homes Realty Group LLC - 7188866800
Presented by: Wayne R. Rose GRI CBR MRP E-PRO PS
 Fair Housing Notice