

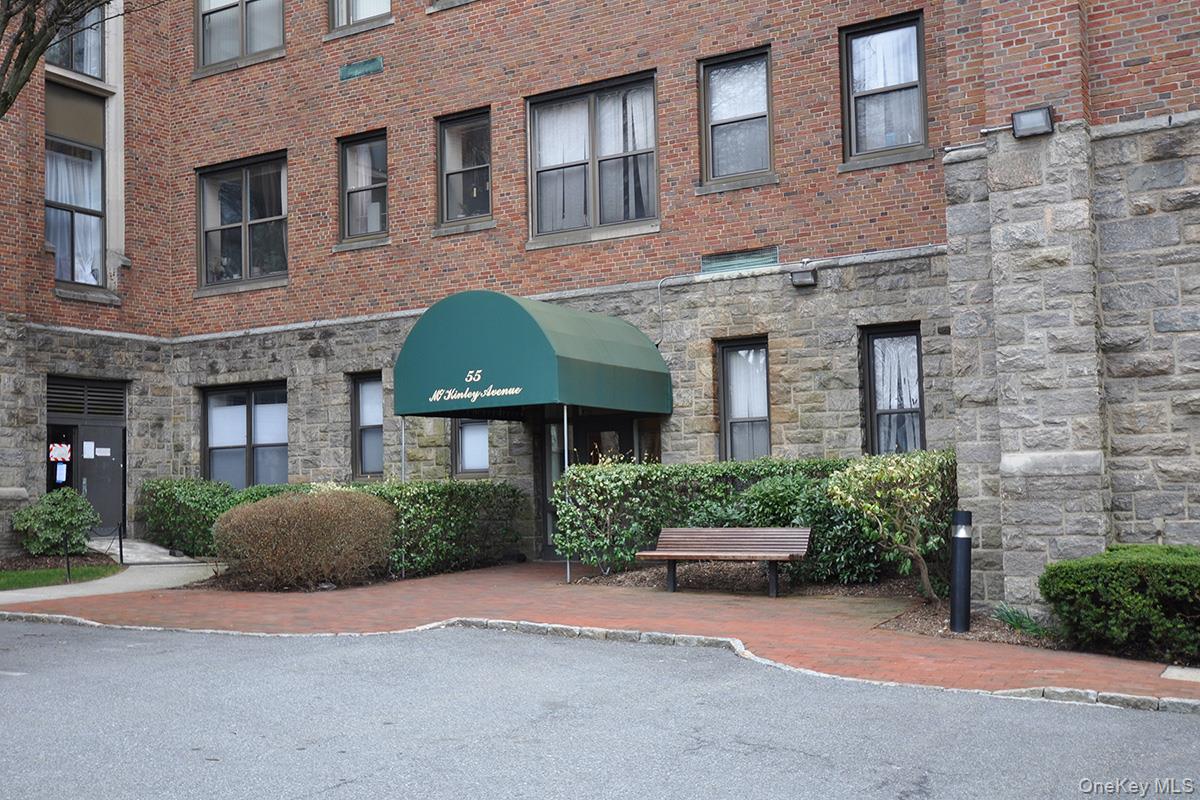
55 McKinley D1-13, White Plains, NY 10606
Westchester County
Key Facts
Description
Opportunity knocks! Sought after --The Hill Condominium----walk to train--short proximity to retail sectors, parkways...Fitness center, basketball,racquetball,squash courts,community lounge,BBQ area with park tables, landscaped courtyard.Located on the second floor.One parking space.
Property Information
Property Type
Residential
Sub-Type
Condominium
Style
Garden
Year Built
1933
Living Area
788 sq ft
Parking Spaces
1
Days on Market
31
MLS® Listing#
1006714
Property Features
Appliances
Cooling
Heating
Parking
Laundry
Construction
Security
Utilities
Sewer
Water Source
Rooms
- Bathroom 1First
- Bedroom 1First
- KitchenFirst
- Living RoomFirst
Schools
- Elementary:
- White Plains (Controlled Parents’ Choice)
- Middle:
- White Plains Middle School
- High:
- White Plains Senior High School
Financial Details
HOA
$443 / Monthly
Annual Taxes
$5,218
Assessed Value
$4,640
Parcel Number
D1-13
Directions
Hamilton Avenue to Battle Avenue to McKiney.
Affordability Calculator
$57,000
Estimated monthly payment
$1,517/mo
Principal $228,000 · Est. interest $318,080 over 30 yrs
Neighborhood Market Statistics
How this home compares to active listings in White Plains, NY
- $627,778
- Median Listing Price
- 51
- Median Days on Market
- 1,495
- Median Sq Ft
- $402
- Median Price / Sq Ft
- 196
- Active Listings
- This home’s price is 55% below the area median.
- Its price per sq ft is 10% below the area median.
Market statistics compiled from active EXIT Realty® and MLS listings in White Plains, NY.
Location
- 55 McKinley D1-13, White Plains, NY 10606
Points of Interest in White Plains, NY
Showing the White Plains area map.
Nearby Schools
Rochambeau Alternative High School
Secondary · 0.4 mi away
Lee F Jackson School
Elementary · 0.5 mi away
Greenburgh Central School District
School · 0.7 mi away
Highview School
Elementary · 0.7 mi away
Post Road School
Elementary · 0.8 mi away
Rainbow Nursery School
School · 0.9 mi away
Church Street School
Elementary · 0.9 mi away
Richard J Bailey School
Elementary · 0.9 mi away
WPPC Nursery School
School · 1.0 mi away
Sacred Heart School
School · 1.0 mi away
Academy of Our Lady of Good Counsel High School
Secondary · 1.1 mi away
Woodlands High School
Secondary · 1.3 mi away
Early Childhood Program
School · 1.3 mi away
Eastview School
Elementary · 1.3 mi away
Solomon Schecter High School
Secondary · 1.3 mi away
Mamaroneck Avenue Elementary
Elementary · 1.4 mi away
Greenacres School
Elementary · 1.4 mi away
Maria Regina High School
Secondary · 1.5 mi away
The Hitchcock School
School · 1.5 mi away
George Washington School
Elementary · 1.5 mi away
Commute Calculator
Nearby Homes
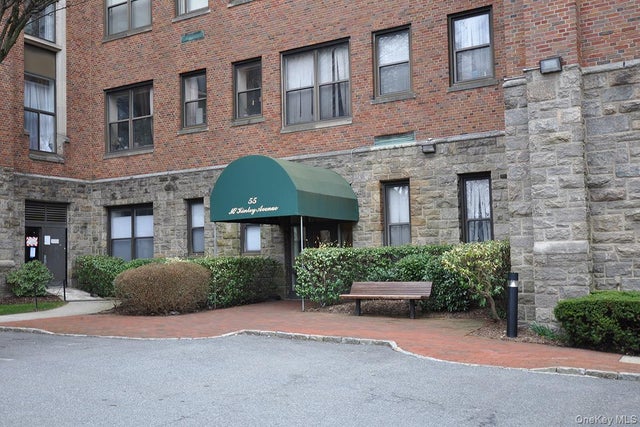
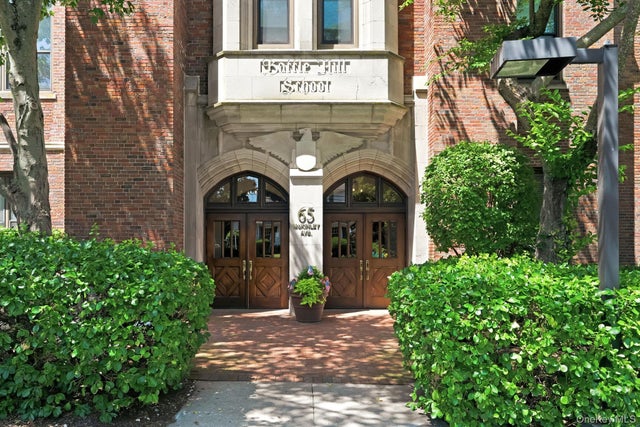
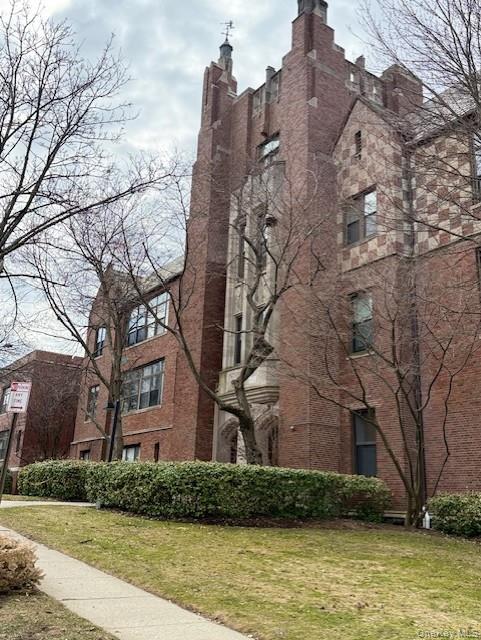
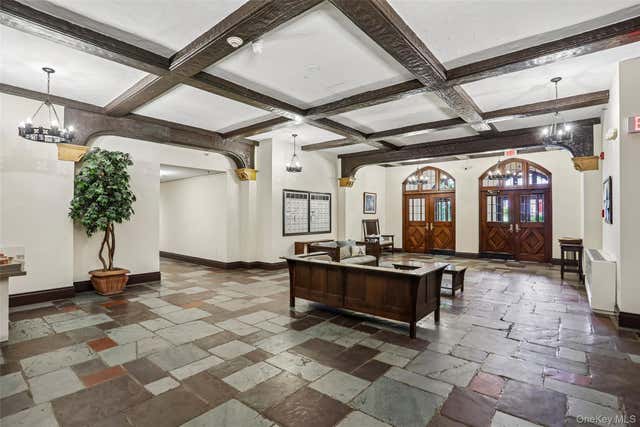
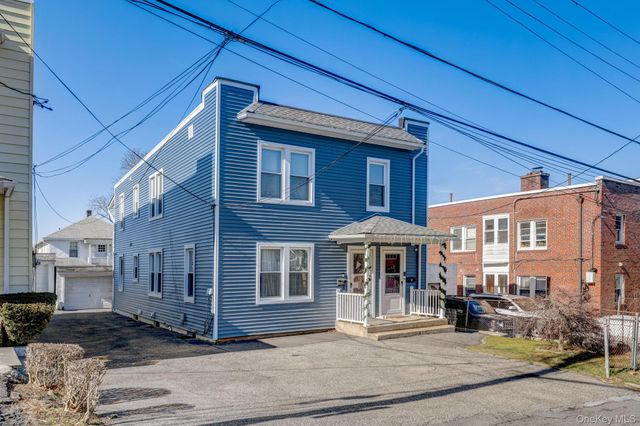

Similar Homes Nearby
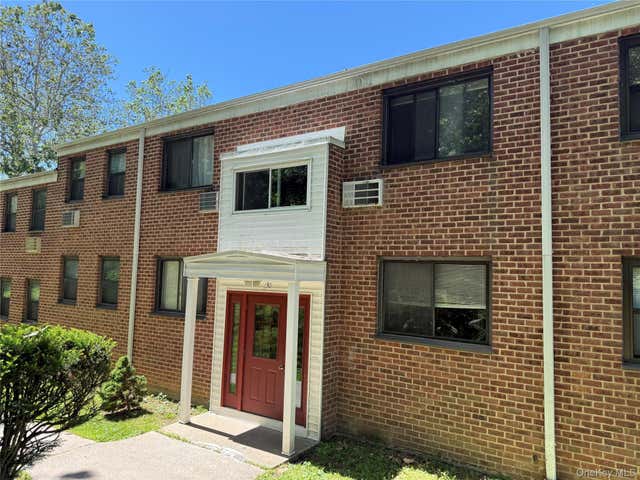

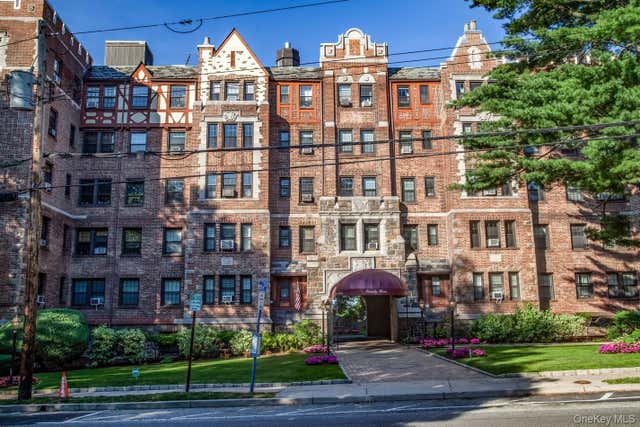
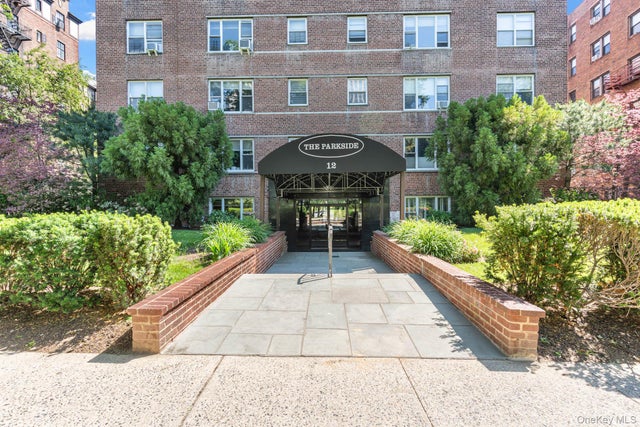

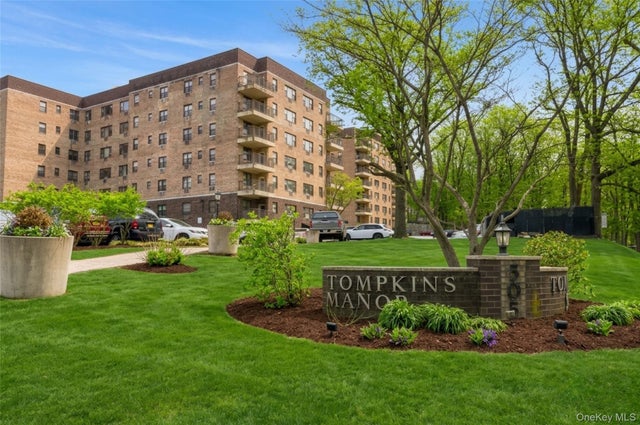
Similar Home Values
Comparable nearby listings and their asking prices.
| Address | Price | Beds | Baths | Sq Ft |
|---|---|---|---|---|
| 130 Virgina Road D, White Plains, NY | $199,900 | 2 | 1 | 825 |
| 23 Old Mamaroneck Rd Apt. 5Q, White Plains, NY | $200,000 | 1 | 1 | 800 |
| 23 Old Mamaroneck Road 3E, White Plains, NY | $200,000 | 1 | 1 | 850 |
| 12 Westchester Avenue 6F, White Plains, NY | $219,000 | 1 | 1 | 900 |
| 3 Franklin Avenue 4M, White Plains, NY | $219,000 | 1 | 1 | 850 |
| 505 Central Avenue 618, White Plains, NY | $225,000 | 2 | 1 | 1,000 |
Moving Cost Estimate
EXIT Agents in White Plains


Listing Courtesy: The Foxes Real Estate - 9149497903
Presented by: Roger Fox
 Fair Housing Notice