

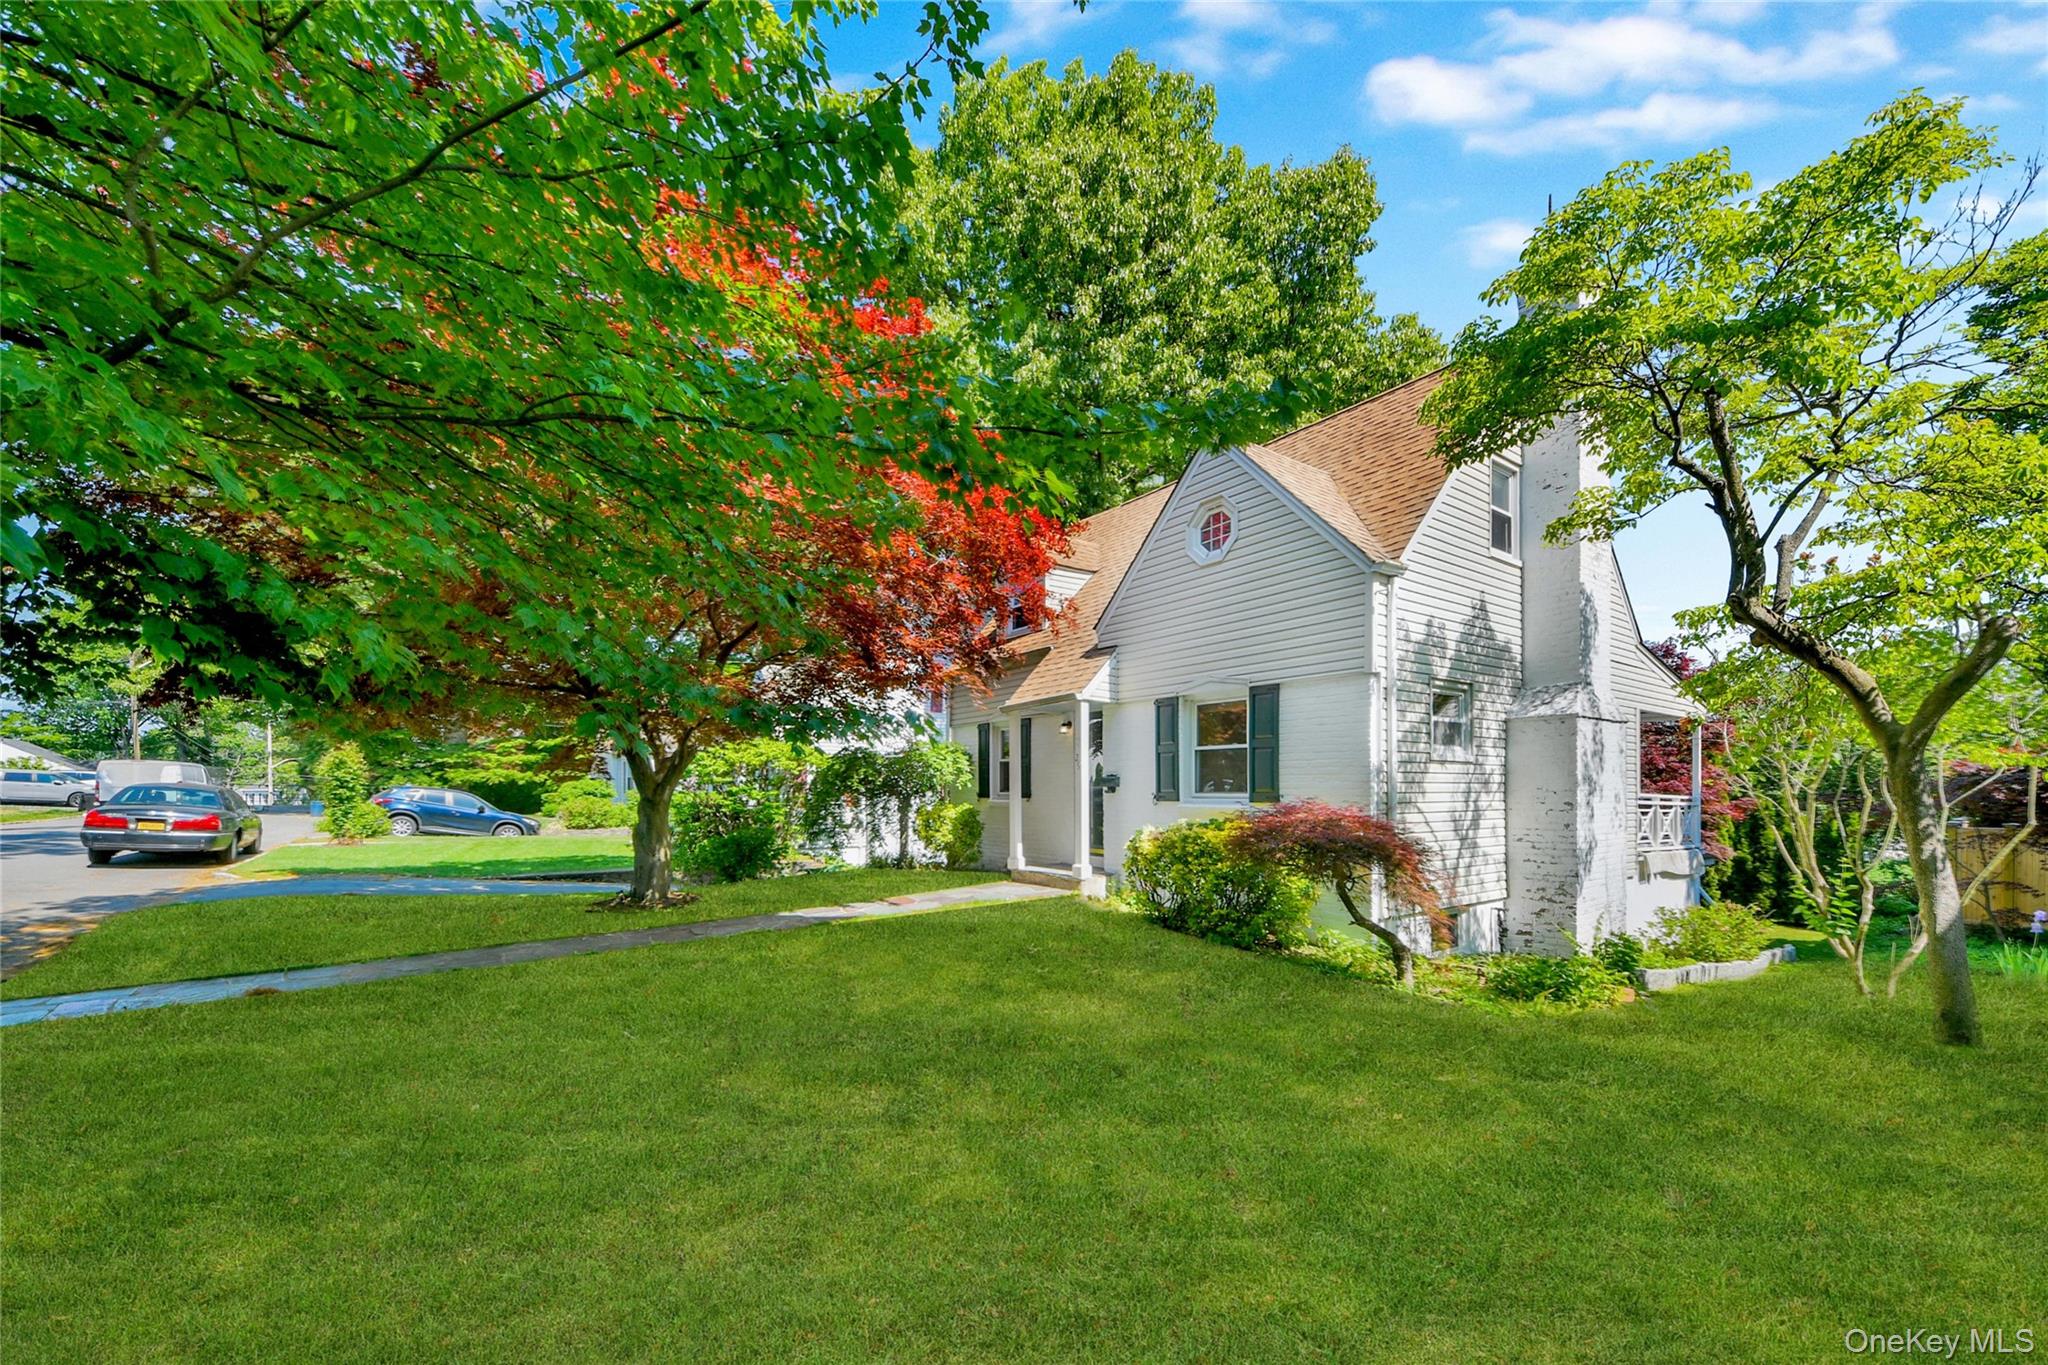
19 aka 29 The Crossway, Yonkers, NY 10701
Westchester County
Key Facts
Description
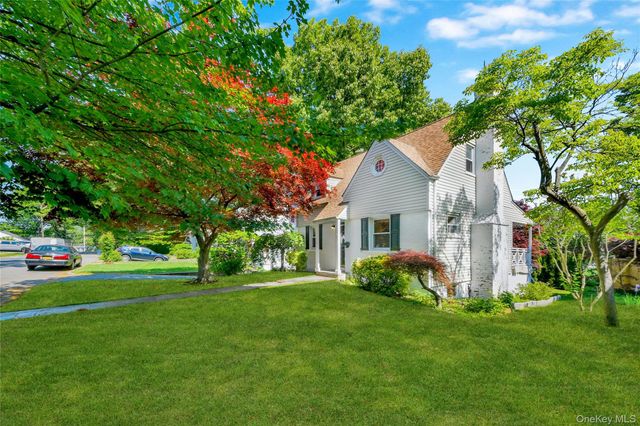
Welcome to this charming, well-kept home in sought after Bryn Mawr area. Built in 1927, this inviting property sits on a peaceful, tree-lined street close to local transit and Bronxville Village shopping. The main floor features bright interiors, classic hardwood floors, and a wood-burning fireplace in the living room. It includes two bedrooms, 1.5 baths, dining room with built-ins, and a relaxing screened-in porch. A nice backyard on a 5,035-square-foot lot and a one-car garage complete this turn-key, standout property
Property Information
Property Type
Residential
Sub-Type
Single Family Residence
Style
Colonial
Year Built
1927
Living Area
1,240 sq ft
Lot Size
0.11 acres
Garage Spaces
1
Days on Market
28
MLS® Listing#
1006126
Property Features
Interior
Appliances
Cooling
Heating
Basement
Parking
Patio
Construction
Utilities
Sewer
Water Source
Schools
- Elementary:
- Yonkers (School Choice)
- Middle:
- Yonkers (School Choice)
- High:
- Yonkers (School Choice)
Financial Details
Annual Taxes
$10,710
Assessed Value
$9,300
Parcel Number
1800-005-000-05478-000-0016
Affordability Calculator
$135,800
Estimated monthly payment
$3,614/mo
Principal $543,200 · Est. interest $757,812 over 30 yrs
Neighborhood Market Statistics
How this home compares to active listings in Yonkers, NY
- $400,000
- Median Listing Price
- 45
- Median Days on Market
- 1,181
- Median Sq Ft
- $313
- Median Price / Sq Ft
- 296
- Active Listings
- This home’s price is 70% above the area median.
- Its price per sq ft is 75% above the area median.
Market statistics compiled from active EXIT Realty® and MLS listings in Yonkers, NY.
Location

Points of Interest in Yonkers, NY
Showing the Yonkers area map.
Nearby Schools
School 5
Elementary · 0.4 mi away
Paideia School 24
Elementary · 0.6 mi away
Saunders Trades & Technical High School
Secondary · 0.6 mi away
Montessori School 31
Elementary · 0.8 mi away
St Bartholomew's
School · 0.8 mi away
Roosevelt High School
Secondary · 0.9 mi away
St Ann's School
School · 0.9 mi away
School 17
Elementary · 1.0 mi away
Bronxville Montessori School
Elementary · 1.1 mi away
St Eugene School
School · 1.1 mi away
Patricia A Dichiaro School
Elementary · 1.1 mi away
Cross Hill Academy
School · 1.2 mi away
Sacred Heart Monastery
School · 1.2 mi away
Gorton High School
Secondary · 1.3 mi away
Sacred Heart High School
Secondary · 1.3 mi away
Family School 32
Elementary · 1.3 mi away
School 9
Elementary · 1.4 mi away
Kahlil Gibran School
Elementary · 1.5 mi away
School 16
Elementary · 1.5 mi away
St Anthony School
School · 1.6 mi away
Commute Calculator
Nearby Homes


Similar Homes Nearby


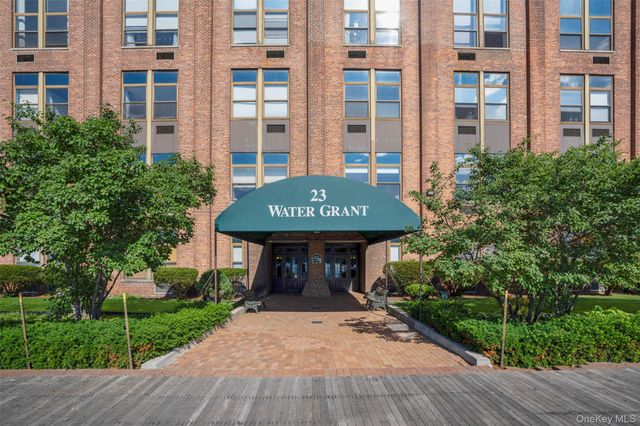

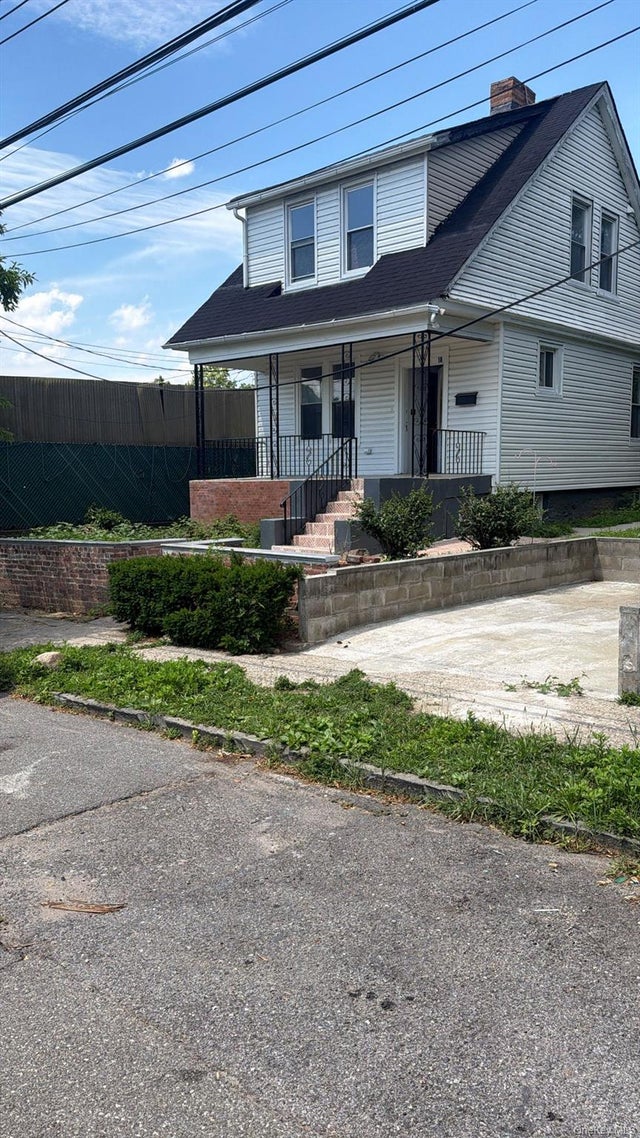

Similar Home Values
Comparable nearby listings and their asking prices.
| Address | Price | Beds | Baths | Sq Ft |
|---|---|---|---|---|
| 228 Morsemere Avenue, Yonkers, NY | $489,000 | 2 | 1 | 1,237 |
| 23 Water Grant Street 11A, Yonkers, NY | $495,000 | 2 | 2 | 1,300 |
| 23 Water Grant Street 4N, Yonkers, NY | $499,999 | 2 | 2 | 1,440 |
| 332 Walnut Street, Yonkers, NY | $499,999 | 7 | 6 | 2,940 |
| 9 Roanoke Street, Yonkers, NY | $525,000 | 3 | 1 | 1,260 |
| 421 N Broadway 28, Yonkers, NY | $529,000 | 3 | 2 | 1,120 |
Moving Cost Estimate
EXIT Agents in Yonkers


Listing Courtesy: DeMarsh Properties Inc. - 9146004422
Presented by: Carla DeMarsh
 Fair Housing Notice