

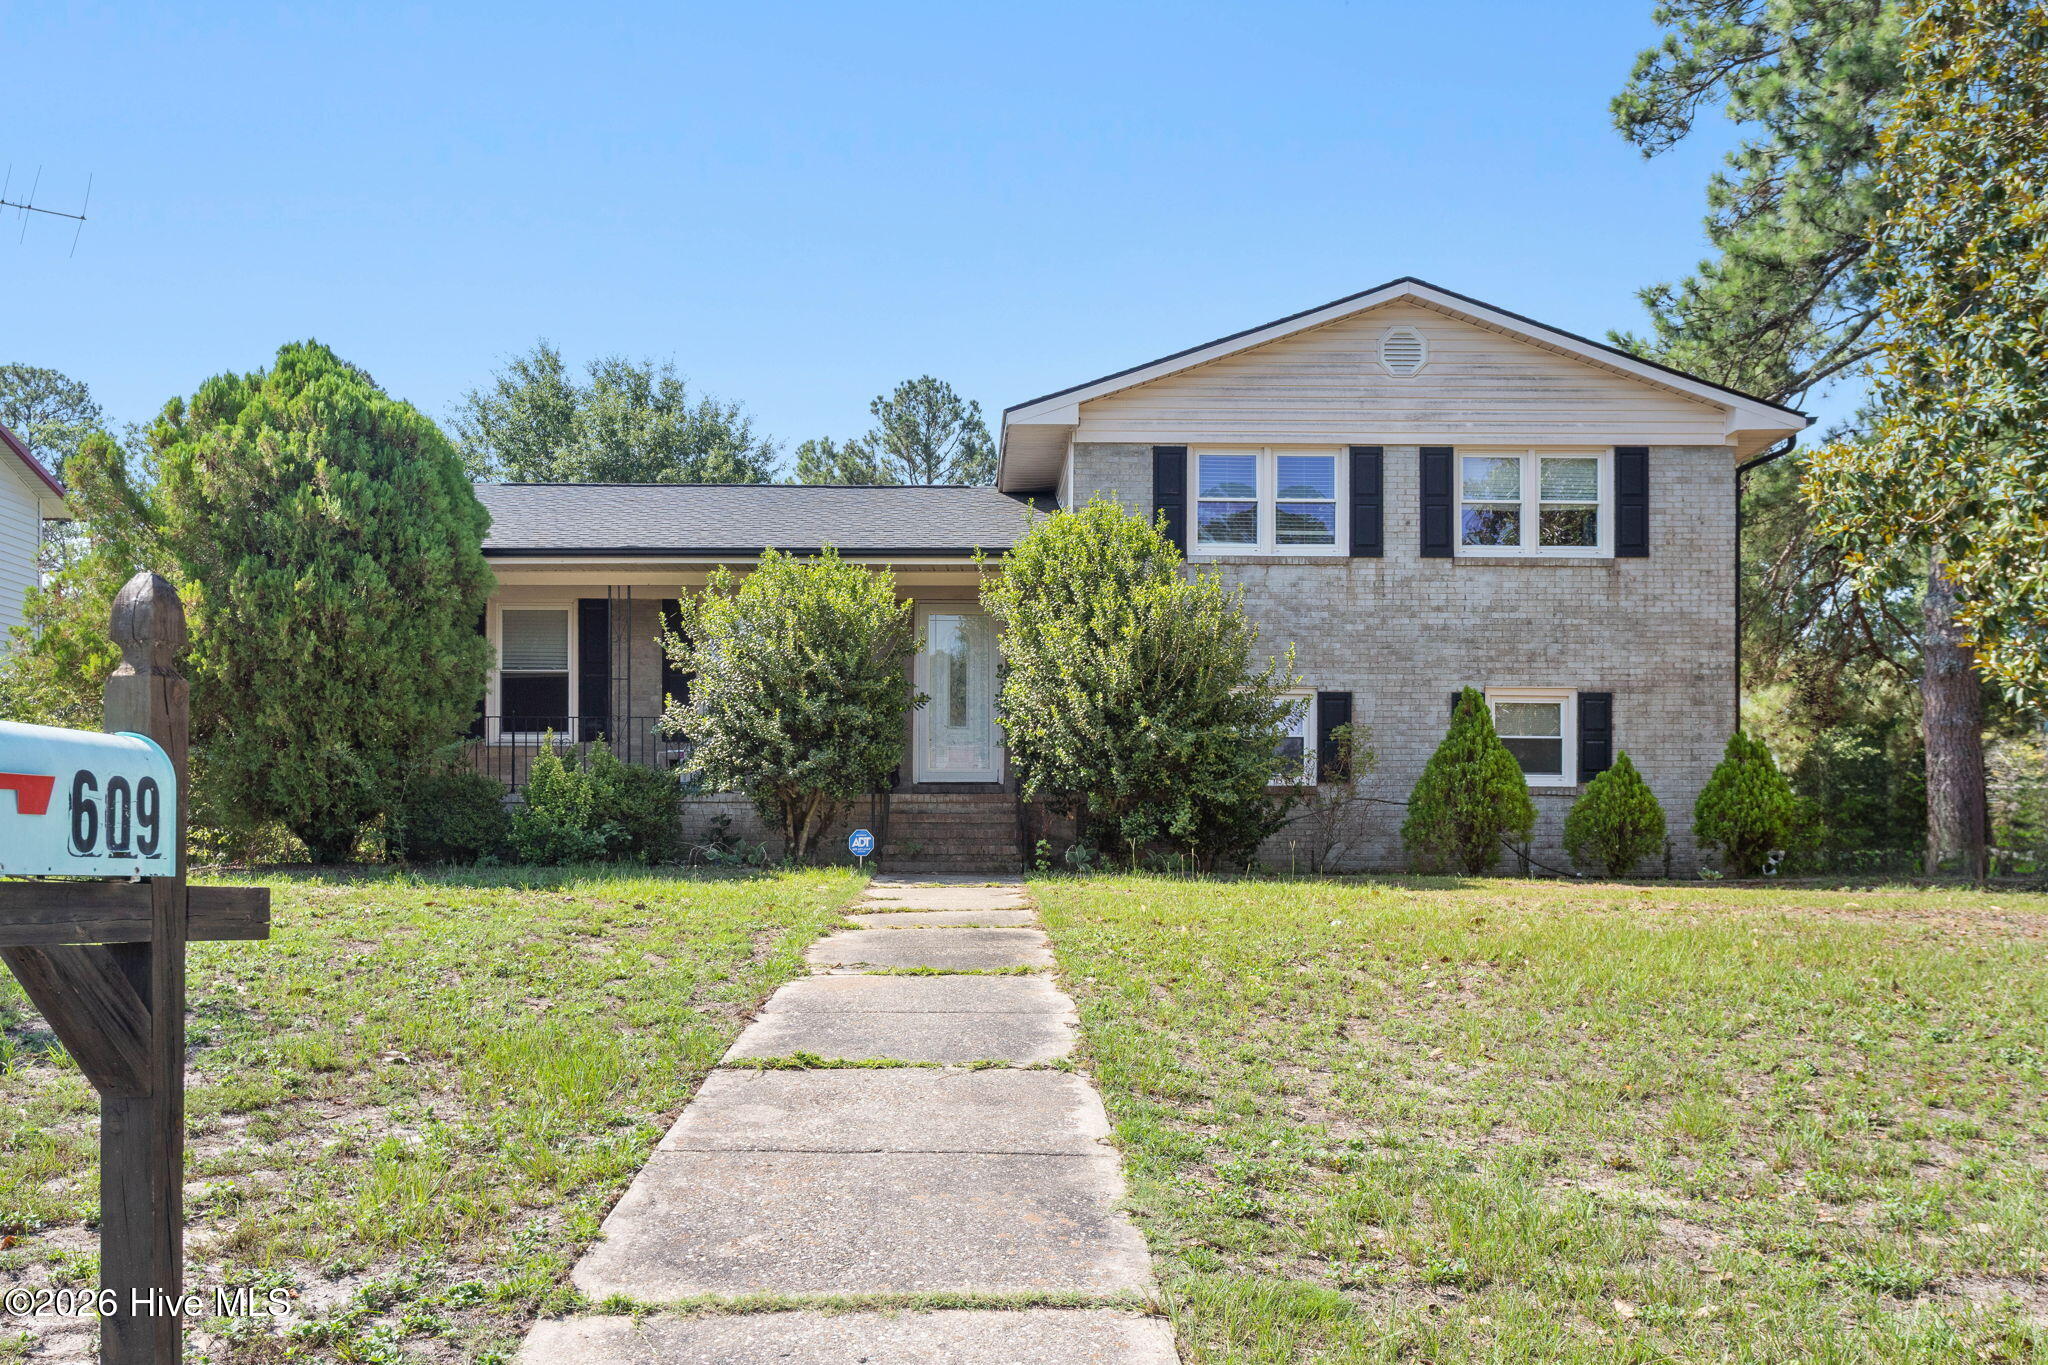
609 Francis Court, Spring Lake, NC 28390
Holly Hills · Cumberland County
Key Facts
Description
Welcome home to this charming all-brick residence perfectly positioned on a spacious corner lot surrounded by mature trees that provide both beauty and shade. Offering a functional split-level floor plan with 3 bedrooms and 2 full bathrooms, this home blends comfort, character, and everyday convenience. Step inside to a bright and inviting living area featuring fresh paint and elegant chair rail detailing, creating a warm space to gather with family and friends. The kitchen is designed for both cooking and entertaining with ample cabinetry, a convenient peninsula with bar seating, newer fingerprint-resistant stainless steel appliances, and a sunny dining area filled with natural light. The upper level includes two generously sized secondary bedrooms, a full hall bath, and a private primary suite complete with its own en-suite bathroom featuring a walk-in shower. Downstairs, you'll find a versatile bonus room that can easily serve as a home office, playroom, workout space, or media room, along with the laundry area, additional storage, and direct access to the backyard. Outside, enjoy a fully fenced backyard that's ready for outdoor fun, gardening, or pets, complete with an included playset. Conveniently located near shopping, dining, parks, schools, and everyday amenities, this home also offers an easy commute to Simmons Army Airfield (approximately 10 minutes), Fort Bragg (15 minutes), Cape Fear Valley Hospital (20 minutes), and Fayetteville Regional Airport (30 minutes). Whether you're searching for your first home or simply looking for more space in a great location, this move-in-ready property is one you won't want to miss.
Property Information
Property Type
Residential
Sub-Type
Single Family Residence
Year Built
1973
Stories
2
Living Area
1,537 sq ft
Lot Size
0.34 acres
Lot Dimensions
199.05x155x65.89
Garage Spaces
1
Parking Spaces
1
Zoning
Res Single Fam 10K Sqft L
Days on Market
2
MLS® Listing#
100590020
Property Features
Interior
Exterior
Appliances
Cooling
Heating
Flooring
Basement
Pool
Parking
Laundry
Patio
Fencing
Lot Features
Construction
Roof
Windows
Security
Utilities
Water Source
Rooms
- Bedroom 210.0x10.1Second
- Bedroom 39.11x13.6Second
- Bonus Room12.6x11.6
- Dining Room10.4x11.6Main
- Kitchen12.1x11.6Main
- Laundry9.9x11.6
- Living Room16.3x11.6Main
- Master Bedroom14.3x11.6Second
Schools
- Elementary:
- Manchester
- Middle:
- Pine Forest
- High:
- Pine Forest High School
Financial Details
HOA
None
Annual Taxes
$2,725
Tax year 2025
Assessed Value
$183,000
Parcel Number
0501196000000
Directions
From Bragg Blvd turn onto Owen Rd, then left onto Goodyear Dr, right onto Regina Dr, left onto Edward Cir. Travel to the end of Edward Cir and turn left onto Francis Court. House will be on the corner with the large oak tree at the corner of the house.
Affordability Calculator
$39,000
Estimated monthly payment
$1,038/mo
Principal $156,000 · Est. interest $217,634 over 30 yrs
Neighborhood Market Statistics
How this home compares to active listings in Spring Lake, NC
- $386,197
- Median Listing Price
- 81
- Median Days on Market
- 2,190
- Median Sq Ft
- $190
- Median Price / Sq Ft
- 749
- Active Listings
- This home’s price is 50% below the area median.
- Its price per sq ft is 33% below the area median.
Market statistics compiled from active EXIT Realty® and MLS listings in Spring Lake, NC.
Location

Points of Interest in Spring Lake, NC
Showing the Spring Lake area map.
Nearby Schools
Dodea Devers Elementary School
Elementary · 1.0 mi away
Owls Academy Child Development
School · 1.1 mi away
Manchester Elementary School
Elementary · 1.6 mi away
Spring Lake Middle School
Secondary · 1.7 mi away
William T. Brown Elementary School
Elementary · 2.0 mi away
Albritton Middle School
School · 2.4 mi away
Albritton Junior High School
Secondary · 2.4 mi away
Murray School
School · 2.7 mi away
Dodea Irwin Intermediate School
Elementary · 2.9 mi away
Kimberly Hampton Primary School
Elementary · 2.9 mi away
Dodea Albritton Middle School
Elementary · 3.4 mi away
Overhills High School
Secondary · 5.0 mi away
Overhills Elementary School
Elementary · 5.1 mi away
Overhills Middle School
Secondary · 5.2 mi away
Dodea Mildred B. Poole Elementary School
Elementary · 5.7 mi away
Ben Martin Elementary School
Elementary · 5.8 mi away
Warrenwood Elementary School
Elementary · 6.2 mi away
Gordon Elementary School
Elementary · 6.2 mi away
Howard Hall Elementary School
Elementary · 6.2 mi away
Pine Forest High School
Secondary · 6.3 mi away
Commute Calculator
Nearby Homes


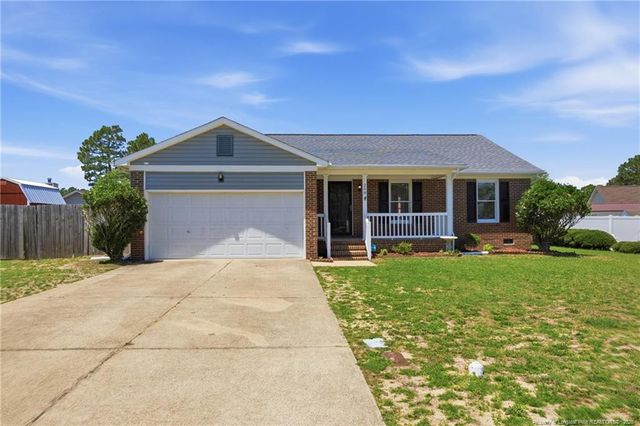
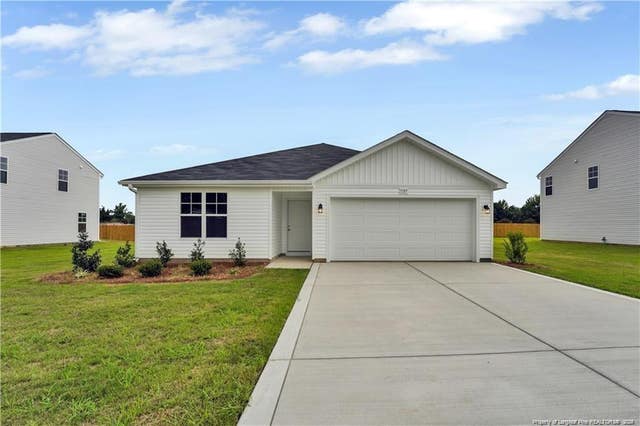
Similar Homes Nearby
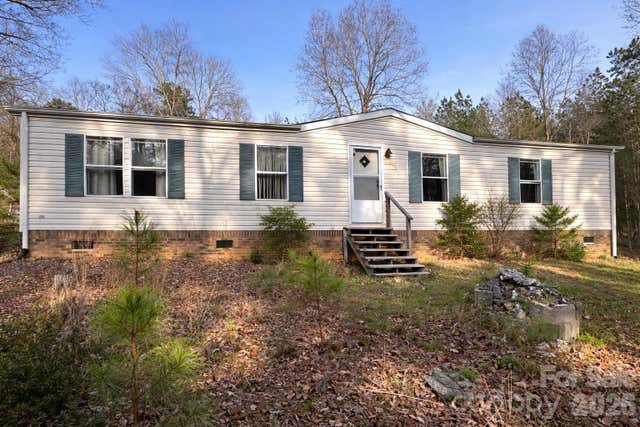

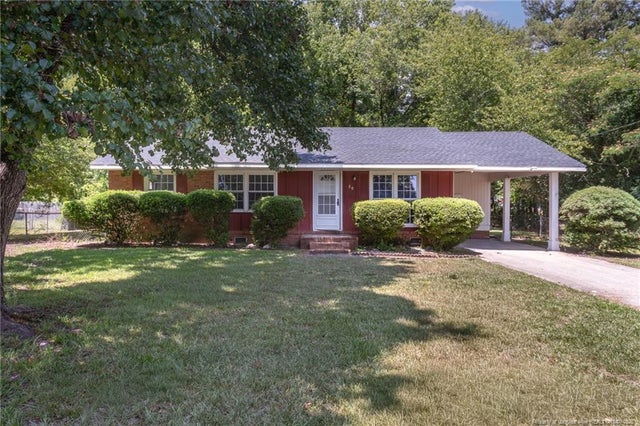
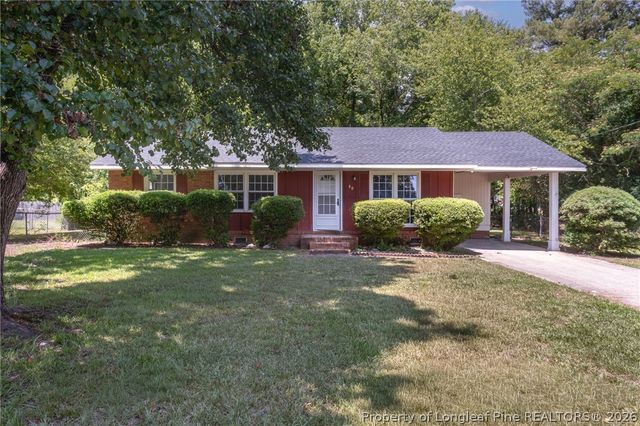
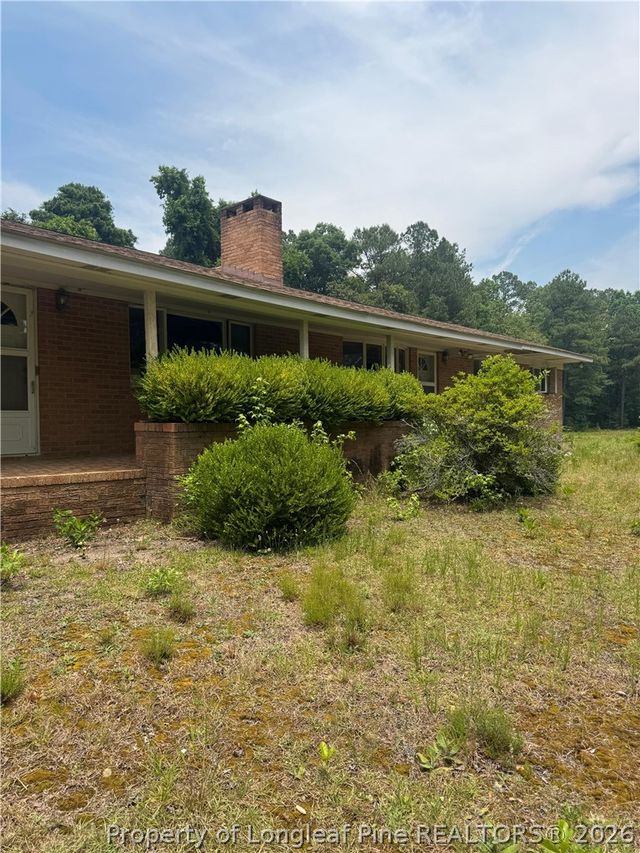
Similar Home Values
Comparable nearby listings and their asking prices.
| Address | Price | Beds | Baths | Sq Ft |
|---|---|---|---|---|
| 518 Nors Way, Lake Lure, NC | $139,000 | 3 | 2 | 1,248 |
| 69 Ashley Court, Spring Lake, NC | $140,000 | 3 | 2 | 1,352 |
| 1730 Easterling Drive, Spring Lake, NC | $150,000 | 4 | 2 | 1,960 |
| 80 Lakeview Drive, Spring Lake, NC | $150,000 | 3 | 1 | 1,007 |
| 80 Lakeview Drive, Spring Lake, NC | $150,000 | 3 | 1 | 1,007 |
| 1730 Easterling Drive, Spring Lake, NC | $150,000 | 4 | 2 | 1,960 |
Moving Cost Estimate
EXIT Agents in Spring Lake


Presented by: Sheila M Garcia Holloway