

125 Bree Court, Aberdeen, NC 28315
Devonshire · Moore County
Key Facts
Description
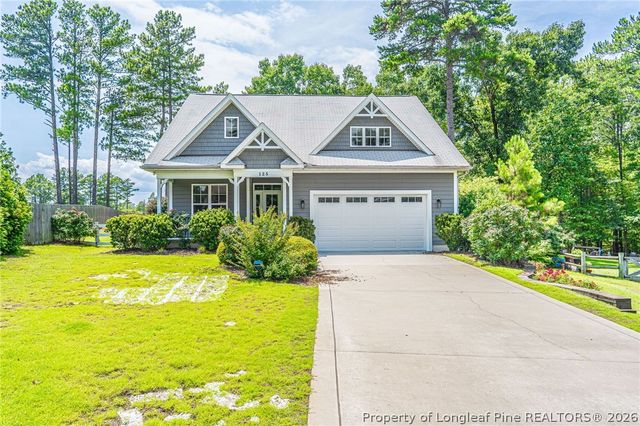
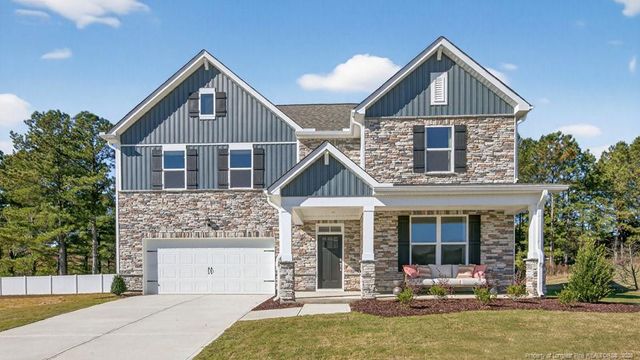
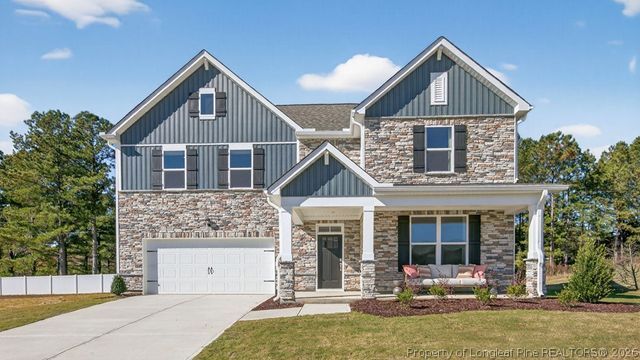
Nestled on a quiet cul-de-sac, this beautifully maintained 5-bedroom, 3-bath home offers the space, flexibility, and quality finishes. Step inside to warm hardwood floors and an inviting open-concept living area anchored by a stunning floor-to-ceiling stone fireplace. The kitchen is both beautiful and functional, featuring custom cabinetry, granite countertops, subway tile backsplash, stainless steel appliances, a gas range, and generous prep space for everything from weeknight dinners to holiday entertaining. The thoughtfully designed main level includes the spacious primary suite, two additional bedrooms, two full baths, and a convenient laundry room, offering comfortable one-level living. Upstairs, you'll find two oversized bedrooms, a full bathroom, and an expansive bonus room perfect as a media room, playroom, home gym, office, or guest retreat. Outside, enjoy peaceful mornings on the charming covered front porch or unwind on the large covered back porch overlooking the backyard. Whether you're hosting friends or simply enjoying a quiet evening, the outdoor living spaces were designed to be enjoyed year-round. Located in a desirable Aberdeen neighborhood just minutes from shopping, dining, golf, and an easy commute to Fort Bragg, this home combines thoughtful design, exceptional space, and an unbeatable location.
Property Information
Property Type
Residential
Sub-Type
Single Family Residence
Year Built
2016
Stories
2
Living Area
3,186 sq ft
Lot Size
0.50 acres
Lot Dimensions
40x262.65x146.64x215.95
Garage Spaces
2
Parking Spaces
2
Zoning
RI
Days on Market
11
MLS® Listing#
100584674
Property Features
Interior
Cooling
Heating
Basement
Parking
Patio
Fencing
Construction
Roof
Utilities
Rooms
- Bedroom 2First
- Bedroom 3First
- Bedroom 4Second
- Bedroom 5Second
- Dining RoomFirst
- KitchenFirst
- LaundryFirst
- Living RoomFirst
- LoftSecond
- Master BedroomFirst
Schools
- Elementary:
- Aberdeeen Elementary
- Middle:
- Southern Middle
- High:
- Pinecrest High
Financial Details
HOA
None
Annual Taxes
$3,795
Tax year 2024
Assessed Value
$494,520
Parcel Number
20110414
Directions
Bethesda Road to East on Devonshire Trail, Right on Devon Circle left onto Bree
Affordability Calculator
$125,000
Estimated monthly payment
$3,327/mo
Principal $500,000 · Est. interest $697,544 over 30 yrs
Neighborhood Market Statistics
How this home compares to active listings in Aberdeen, NC
- $387,324
- Median Listing Price
- 61
- Median Days on Market
- 2,340
- Median Sq Ft
- $186
- Median Price / Sq Ft
- 274
- Active Listings
- This home’s price is 61% above the area median.
- Its price per sq ft is 5% above the area median.
Market statistics compiled from active EXIT Realty® and MLS listings in Aberdeen, NC.
Location

Points of Interest in Aberdeen, NC
Showing the Aberdeen area map.
Nearby Schools
Aberdeen Primary School
Elementary · 1.0 mi away
Solid Rock Christian School
School · 1.0 mi away
Aberdeen Elementary
Elementary · 1.4 mi away
Southern Middle School
Secondary · 2.2 mi away
Drop Zone Kids
School · 2.4 mi away
Pinehurst Montessori School
Elementary · 2.6 mi away
Episcopal Day School
School · 3.0 mi away
Aberdeen Elementary
Elementary · 3.0 mi away
Calvary Christian School
School · 3.2 mi away
Fellowship Pre-School
School · 3.4 mi away
Little People Loving & Learn
School · 4.0 mi away
Pinecrest Women S
School · 4.3 mi away
Pinecrest High School
Secondary · 4.3 mi away
Little Schoolhouse
School · 5.5 mi away
Covenant Preparatory School
School · 5.6 mi away
Pinehurst Elementary School
Elementary · 5.9 mi away
McDeeds Creek Elementary
Elementary · 6.1 mi away
St John Paul II Catholic School
School · 6.2 mi away
Stars Charter School
Secondary · 7.3 mi away
Sandhills Theatre Arts Renaiss
School · 7.3 mi away
Commute Calculator
Nearby Homes
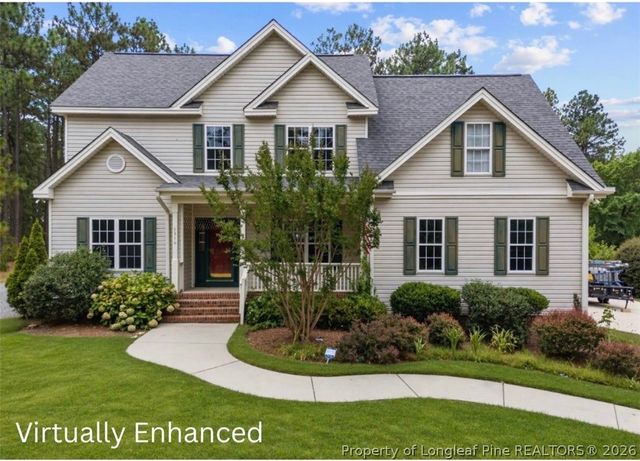
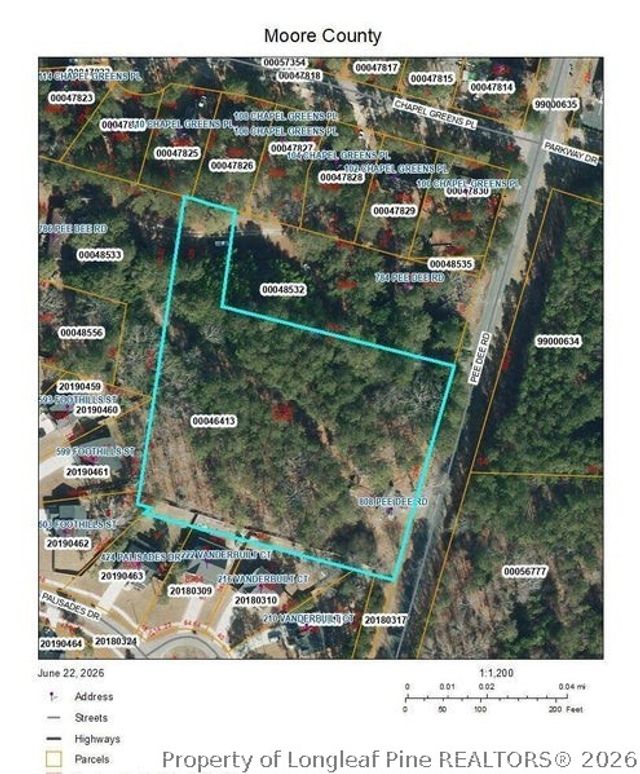

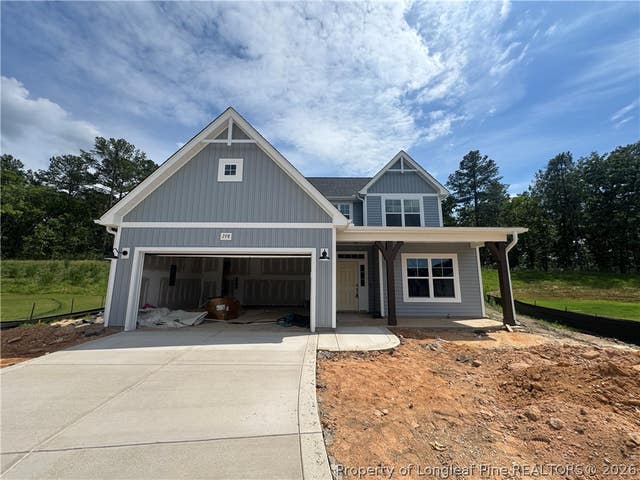
Similar Homes Nearby


Similar Home Values
Comparable nearby listings and their asking prices.
| Address | Price | Beds | Baths | Sq Ft |
|---|---|---|---|---|
| 1013 Martin Farms Boulevard, Aberdeen, NC | $437,990 | 5 | 4 | 3,112 |
| 1013 Martin Farms Boulevard, Aberdeen, NC | $437,990 | 5 | 4 | 3,112 |
| 1013 Martin Farms Boulevard, Aberdeen, NC | $437,990 | 5 | 4 | 3,112 |
| 519 N Sycamore Street, Aberdeen, NC | $439,000 | 4 | 3 | 2,436 |
| 124 Warren Lake Road, Aberdeen, NC | $439,900 | 4 | 3 | 2,424 |
| 415 Kerr Lake Road, Aberdeen, NC | $445,000 | 4 | 3 | 2,348 |
Moving Cost Estimate
EXIT Agents in Aberdeen


Presented by: Meese Property Group