

32 Joyner Park Drive, Rocky Mount, NC 27803
Joyner Park · Nash County
Key Facts
Description
Move-in ready! Fixed 4.99% OR up to $10k Flex Cash on qualifying contract with preferred lender. This thoughtfully designed 2-story townhome features 3 spacious bedrooms plus a loft - perfect for a home office, play area, or extra lounge space. Upstairs you'll find 2 full bathrooms, including a primary suite with a beautifully tiled shower, while a convenient powder room is located on the main floor for guests. The open-concept kitchen shines with granite countertops and SS appliances, flowing seamlessly into the living and dining areas - great for everyday living and entertaining. A handy drop zone off the garage is perfect for coats, bags, and staying organized. Complete with a 2-car garage and modern finishes throughout, this home offers the perfect blend of function and style in a space you'll love coming home to. Joyner Park is Rocky Mount's newest townhome community! Enjoy a thoughtfully designed community with features that go beyond your front door, including a private dog park and a friendly neighborhood ambiance. Located just minutes from grocery stores, schools, Nash General Hospital, and a variety of dining options, Joyner Park puts you close to everything you need without sacrificing peace and quiet..
Property Information
Property Type
Residential
Sub-Type
Townhouse
Structure Type
Townhouse
Year Built
2026
Stories
2
Living Area
1,875 sq ft
Lot Size
0.04 acres
Lot Dimensions
24x75x24x75
Garage Spaces
2
Parking Spaces
2
Zoning
Residential
Days on Market
37
MLS® Listing#
100578177
Property Features
Interior
Cooling
Heating
Flooring
Basement
Parking
Laundry
Patio
Fencing
Construction
Foundation
Roof
Utilities
Rooms
- Bedroom 211.4x11.0Second
- Bedroom 311.4x11.0Second
- Dining Room14.4x11.4First
- Kitchen10.1x14.4First
- Living Room15.8x13.8First
- Loft14.4x11.6Second
- Master Bedroom17.8x13.8Second
Schools
- Elementary:
- Winstead Avenue
- Middle:
- Edwards
- High:
- Rocky Mount
Financial Details
HOA
$1,225 / Annually
Joyner Park HOA
Parcel Number
374906470900
Directions
From US-64 E, take exit 466. Turn right onto N Winstead Ave. Drive 2.6 miles and then turn left onto Bethlehem Rd. In 0.6 miles, the community will be on the right.
Affordability Calculator
$46,272
Estimated monthly payment
$1,231/mo
Principal $185,088 · Est. interest $258,214 over 30 yrs
Neighborhood Market Statistics
How this home compares to active listings in Rocky Mount, NC
- $296,053
- Median Listing Price
- 67
- Median Days on Market
- 1,778
- Median Sq Ft
- $155
- Median Price / Sq Ft
- 618
- Active Listings
- This home’s price is 22% below the area median.
- Its price per sq ft is 21% below the area median.
Market statistics compiled from active EXIT Realty® and MLS listings in Rocky Mount, NC.
Similar Homes Nearby

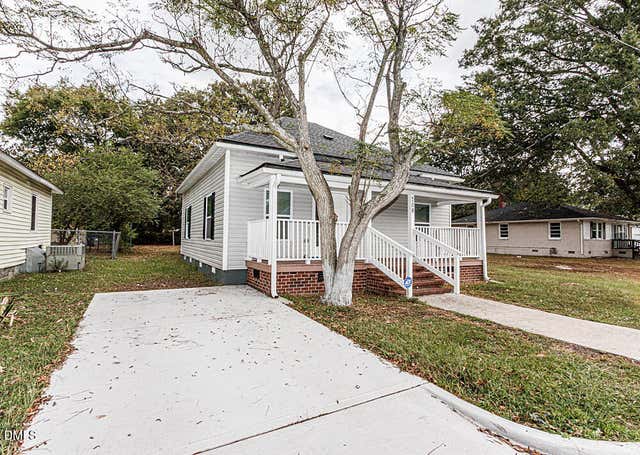
Similar Home Values
Comparable nearby listings and their asking prices.
| Address | Price | Beds | Baths | Sq Ft |
|---|---|---|---|---|
| 606 Hill Street, Rocky Mount, NC | $164,900 | 3 | 3 | 2,167 |
| 5028 NC 109 Highway S, Mount Gilead, NC | $165,000 | 2 | 1 | 982 |
| 708 E Highland Avenue, Rocky Mount, NC | $169,000 | 3 | 2 | 1,367 |
| 708 E Highland Avenue, Rocky Mount, NC | $169,000 | 3 | 2 | 1,367 |
| 2213 Hunter Hill Road, Rocky Mount, NC | $169,900 | 3 | 2 | 1,217 |
| 1120 Beal Street, Rocky Mount, NC | $169,900 | 2 | 2 | 988 |
Moving Cost Estimate
Presented by: Hanan W Jaber