

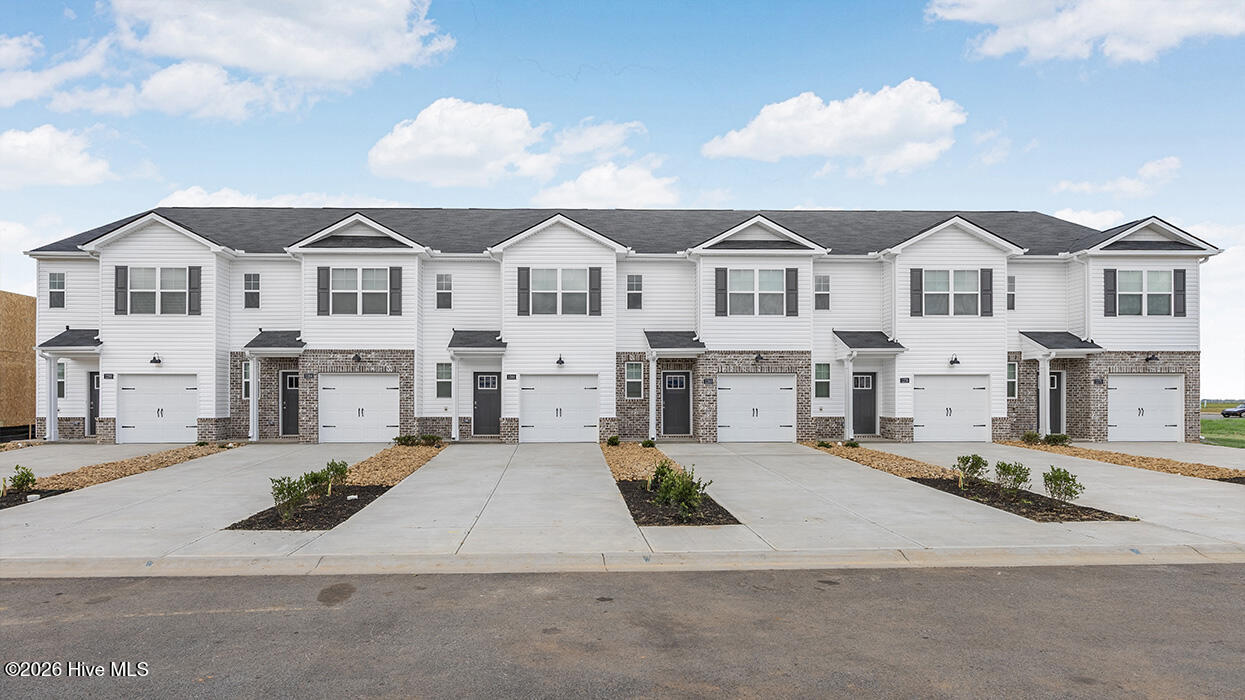
1285 Bent Water Circle, Grovetown, GA 30813
Weatherstone · Richmond County
Key Facts
Description
Welcome to Weatherstone, a brand-new townhome community in Grovetown located off Gordon Hwy! Pool and Cabana coming soon! UP TO 10,000 IN SELLER PAID CLOSING COST And Seller Paid Interest Rate Buydown W/PREFERRED LENDER. Call for SPECIAL Rates and FINANCING Options! Minutes from I-20, conveniently located just across the street from Fort Gordon's Gate 1 and Gate 6. Easily Accessible to Shopping and Restaurants, the Amazon Fulfillment Center, Medical District, and the National Cyber Security Headquarters. Don't miss out on this fast-selling community in a prime location for convenience and accessibility. *ESTIMATED COMPLETION DATE, August 2026 These low-maintenance townhomes offer 1,425 sq. ft. of stylish living space with 3 bedrooms, 2.5 baths, and open-concept layouts designed for modern lifestyles. Enjoy granite countertops, faux wood blinds, and all-electric efficiency in every home. The Pearson plan features private bedroom retreats, generous storage, and a smart home system included at no extra cost. Live minutes from the SRP Park, charming local shops and restaurants, and cultural destinations like the Morris Museum of Art. Whether you're commuting, exploring, or relaxing. Weatherstone puts you right where you want to be. Development is underway, don't miss your chance to own in this growing community!
Property Information
Property Type
Residential
Sub-Type
Townhouse
Year Built
2026
Stories
2
Living Area
1,425 sq ft
Lot Size
0.04 acres
Lot Dimensions
20ftx96ft
Garage Spaces
1
Parking Spaces
1
Zoning
n/a
Days on Market
66
MLS® Listing#
100575478
Property Features
Interior
Appliances
Cooling
Heating
Basement
Parking
Laundry
Patio
Fencing
Construction
Foundation
Roof
Windows
Security
Community
Utilities
Sewer
Water Source
Rooms
- Bedroom 210.0x10.0Upper
- Bedroom 310.0x10.0Upper
- Dining Room4.0x9.0
- Kitchen10.0x12.0
- Living Room14.0x20.0
- Loft8.0x11.0Upper
- Master Bedroom13.0x17.0Upper
Schools
- Elementary:
- Belair K
- Middle:
- Belair K
- High:
- Westside Comp. High
Financial Details
HOA
$1,980 / Annually
Community Connect Partners
Parcel Number
078-0-504-00-0
Directions
Take I-20 West to Exit #194 and turn left onto Jimmy Dyess Parkway. Travel 4.3 miles and turn right on Gordon Hwy/Hwy 78. Weatherstone is approx. 2.5 miles on the right.
Affordability Calculator
$46,984
Estimated monthly payment
$1,250/mo
Principal $187,936 · Est. interest $262,187 over 30 yrs
Neighborhood Market Statistics
How this home compares to active listings in Grovetown, GA
- $333,865
- Median Listing Price
- 62
- Median Days on Market
- 2,216
- Median Sq Ft
- $163
- Median Price / Sq Ft
- 346
- Active Listings
- This home’s price is 30% below the area median.
- Its price per sq ft is 1% above the area median.
Market statistics compiled from active EXIT Realty® and MLS listings in Grovetown, GA.
Similar Homes Nearby
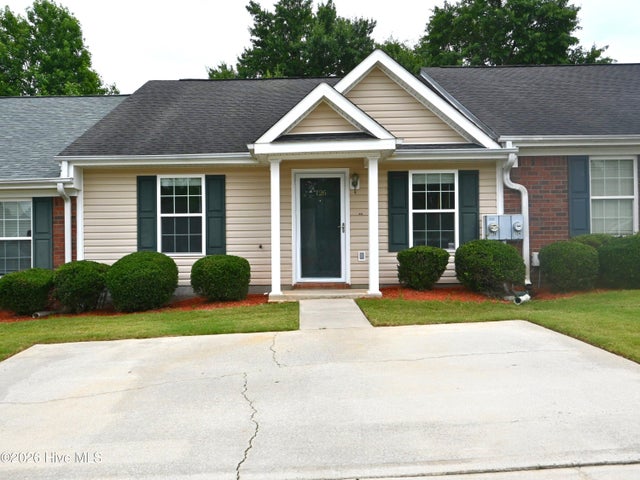
Similar Home Values
Comparable nearby listings and their asking prices.
| Address | Price | Beds | Baths | Sq Ft |
|---|---|---|---|---|
| 126 Brandimere Drive, Grovetown, GA | $178,000 | 2 | 2 | 1,100 |
| 1169 Bison Way, Grovetown, GA | $185,000 | 2 | 2 | 1,092 |
| 123 Cheryl Ann Drive, Grovetown, GA | $190,000 | 3 | 3 | 1,950 |
| 121 Hollingsworth Drive, Grovetown, GA | $199,900 | 3 | 2 | 1,215 |
| 5051 Reilly Road, Grovetown, GA | $208,500 | 2 | 2 | 1,100 |
| 5077 Samuel Road, Grovetown, GA | $208,500 | 2 | 2 | 1,100 |
Moving Cost Estimate
Presented by: Kimberly Wokomaty