

656 Chambers Drive, Southern Pines, NC 28387
Shaws Landing · Moore County
Key Facts
Description
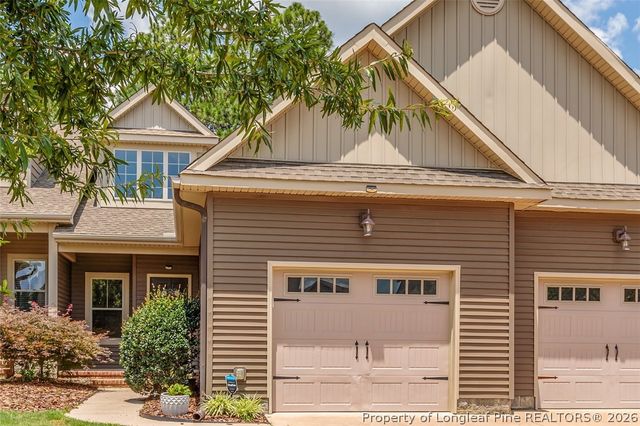
**$10,000 Seller Concession** Final Opportunity in community** Welcome to Shaw Landing, just a stones throw away from Downtown Southern Pines. This prime location is conveniently located just blocks away from all the parks, shops, and restaurants that Southern Pines has to offer. Community Pool now open! Introducing the stunning Lyon plan, a 4 bedroom 2.5 bath home. As soon as you step inside, you will be welcomed by stylish mudroom, equipped with a drop zone for coat and shoe storage, and a partial bathroom. The lower level also features a spacious living room with an electric fireplace, a large dining area that opens up to the covered back porch, and a well-appointed kitchen with pantry. Upstairs, the Lyon plan boasts a spacious owner's suite with two walk-in closet and a beautiful owner's bathroom with double sinks. The upper level also features three additional bedrooms, a laundry room, and another full bathroom. Included features in this home are quartz kitchen and bath countertops, tiled owners shower, LVP on main floor, fully sodded back yard and one side of rear privacy fencing.This home is move in ready. Come make Shaws landing your home today!
Property Information
Property Type
Residential
Sub-Type
Single Family Residence
Year Built
2025
Stories
2
Living Area
1,906 sq ft
Lot Size
0.14 acres
Lot Dimensions
50x125x50x125
Garage Spaces
2
Parking Spaces
2
Zoning
PUD-R
Days on Market
70
MLS® Listing#
100572645
Property Features
Interior
Cooling
Heating
Parking
Patio
Fencing
Construction
Foundation
Roof
Community
Utilities
Rooms
- Bedroom 2Second
- Bedroom 3Second
- Bedroom 4Second
- Family RoomFirst
- KitchenFirst
- Master BedroomSecond
Schools
- Elementary:
- Southern Pines
- Middle:
- Southern Middle
- High:
- Pinecrest
Financial Details
HOA
$1,440 / Annually
Shaws Landing POA
Assessed Value
$407,900
Parcel Number
20250788
Directions
From Aberdeen/US 1- head NE on Old US 1 S, turn right on Bell Ave, turn right on SW Broad, (Continue on SW Broad- behind 195 Restaurant) turn left on Kendall, right on Burgundy, left on Chambers, home will be on your right
Affordability Calculator
$81,560
Estimated monthly payment
$2,170/mo
Principal $326,240 · Est. interest $455,134 over 30 yrs
Neighborhood Market Statistics
How this home compares to active listings in Southern Pines, NC
- $514,706
- Median Listing Price
- 60
- Median Days on Market
- 2,277
- Median Sq Ft
- $233
- Median Price / Sq Ft
- 198
- Active Listings
- This home’s price is 21% below the area median.
- Its price per sq ft is 8% below the area median.
Market statistics compiled from active EXIT Realty® and MLS listings in Southern Pines, NC.
Similar Homes Nearby
Similar Home Values
Comparable nearby listings and their asking prices.
| Address | Price | Beds | Baths | Sq Ft |
|---|---|---|---|---|
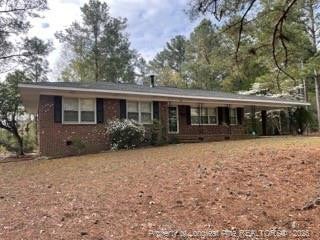
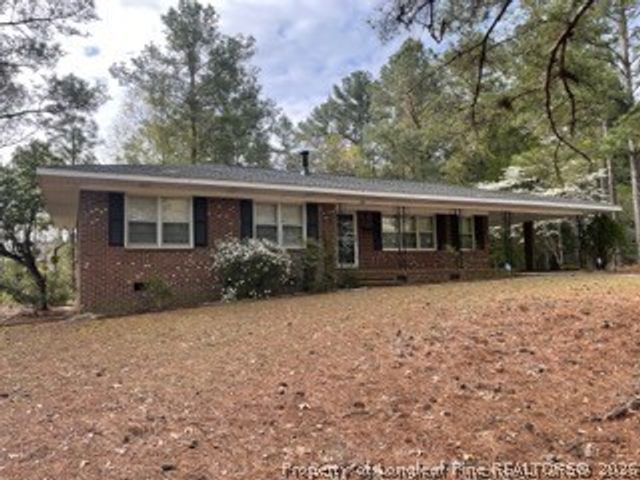
| 395 N Gaines Street, Southern Pines, NC | $300,000 | 3 | 2 | 1,423 |
| 395 N Gaines Street, Southern Pines, NC | $300,000 | 3 | 2 | 1,423 |
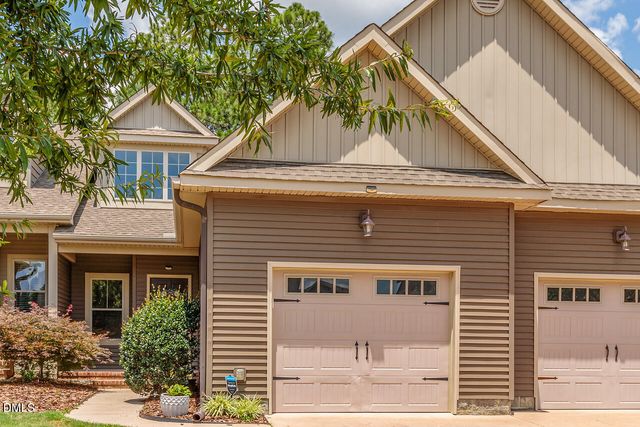
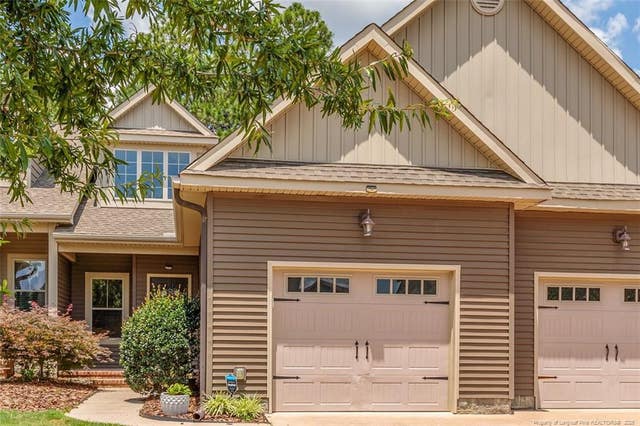
| 22 Cypress Circle, Southern Pines, NC | $309,000 | 3 | 3 | 1,460 |
| 22 Cypress Circle, Southern Pines, NC | $309,000 | 3 | 3 | 1,460 |
| 22 Cypress Circle, Southern Pines, NC | $309,000 | 3 | 3 | 1,460 |
| 22 Cypress Circle, Southern Pines, NC | $309,000 | 3 | 3 | 1,460 |
Moving Cost Estimate
Presented by: Ashley Paxton